
4214 Robinson St, Duluth, MN 55804
Local realty services provided by:CENTURY 21 Atwood
Listed by: brok hansmeyer
Office: re/max results
MLS#:6127826
Source:MN_DAAR
Price summary
- Price:$549,900
- Price per sq. ft.:$176.93
About this home
Lakeside Charmer! Here’s your opportunity to own a home that truly has it all, classic character, desirable updates, generous living spaces and a sought after Lakeside location. This home’s 1931 charm provides a warm and inviting feel, while the generous floor plan offers plenty of flexibility for today’s lifestyle. Multiple living spaces create options for entertaining, relaxing, working from home, or simply enjoying the extra room that is so hard to find. With 3100 square feet, this four bedroom, three bath home features a main floor with gorgeous hardwood floors, a living room with wood burning Lopi fireplace, and formal dining with built-in cabinets. There is an open concept kitchen with a breakfast bar. The kitchen features stainless steel appliances and quartz countertops. Also on the first floor you’ll find a bedroom, and a fully updated bathroom with tiled tub and surround. There is a second living area adjacent to the kitchen that could be an office, it opens through french doors to the rear cedar decks overlooking the fully fenced backyard. Upstairs you’ll find two generous sized bedrooms with a full bath and laundry hookups. The basement has been completely renovated with a large family room including an entertainment wall with TV space, storage cabinets and an electric fireplace. Other basement rooms include a non-conforming fourth bedroom, 3/4 bath, laundry room with space for extra appliances, utility room and a bonus room with a cedar closet. There is lots of additional storage space. Access the beautifully landscaped backyard through the family room to the brick patio, fire pit, garden beds. There is a two car garage with extra storage space and a bonus pad for extra parking and a parking driveway with room to park an RV. This home is situated in an established residential neighborhood with the advantages of updated street and underground infrastructure, including lining of sanitary sewers from house to street. Located only blocks away from Lakeside parks, the Lakewalk, shopping, dining, and highly rated schools, and the beauty of Lake Superior....
Contact an agent
Home facts
- Year built:1931
- Listing ID #:6127826
- Added:2 day(s) ago
- Updated:September 08, 2026 at 01:54 AM
Rooms and interior
- Bedrooms:4
- Total bathrooms:3
- Full bathrooms:2
- Flooring:Hardwood Floors, Tiled Floors
- Kitchen Description:Dishwasher, Microwave, Range, Refrigerator
- Basement:Yes
- Basement Description:Full
- Living area:3,108 sq. ft.
Heating and cooling
- Heating:Boiler, Electric, Fireplace(s), Natural Gas, Radiant
Structure and exterior
- Roof:Asphalt Shingle
- Year built:1931
- Building area:3,108 sq. ft.
- Lot area:0.16 Acres
- Lot Features:Landscaped
- Architectural Style:Bungalow
- Construction Materials:Brick
- Exterior Features:Deck, Fenced Yard - Partial, Gutters & Downspouts, Patio
- Foundation Description:Concrete
Utilities
- Water:City
Finances and disclosures
- Price:$549,900
- Price per sq. ft.:$176.93
- Tax amount:$5,176 (2026)
Features and amenities
- Appliances:Dishwasher, Dryer, Microwave, Range, Refrigerator, Washer
- Laundry features:Dryer, Dryer Hook-Ups, Second Floor Laundry, Washer, Washer Hookup
- Amenities:Ceiling Fan(s), Garage Door Opener(s), Natural Woodwork, Patio Door
Parking
- Parking description:Concrete, Gravel, Off Street, RV Parking
- Garage:Yes
- Garage spaces:2
New listings near 4214 Robinson St
- Open Thu, 4 to 6pmNew
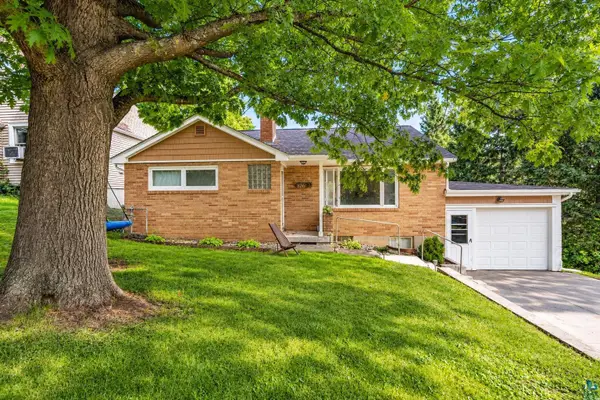 $289,900Active3 beds 2 baths1,548 sq. ft.
326 Stroll Ave, Duluth, MN 55811
MLS# 6127832Listed by: REAL ESTATE CONSULTANTS - New
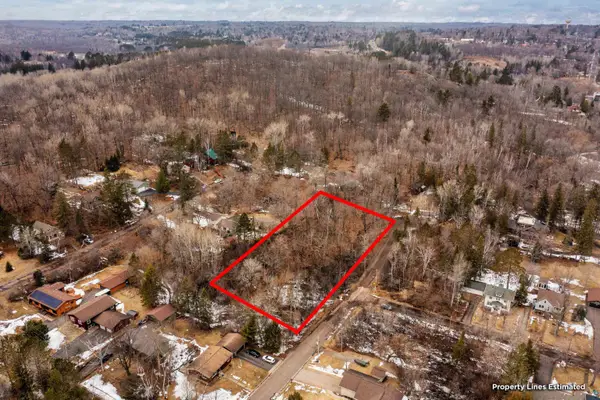 $49,900Active0.86 Acres
2xxx Harvard Ave, Duluth, MN 55803
MLS# 6127831Listed by: EDMUNDS COMPANY, LLP - New
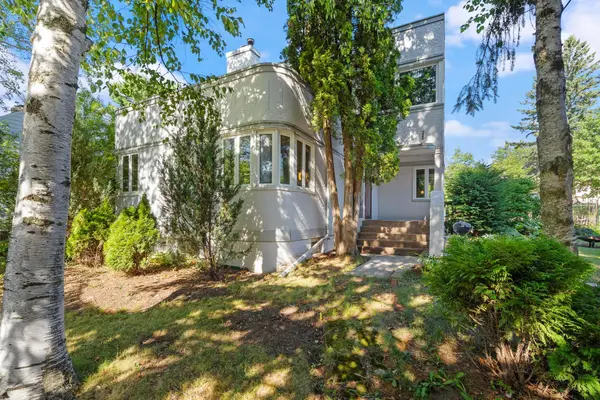 $449,900Active4 beds 3 baths2,638 sq. ft.
4631 London Road, Duluth, MN 55804
MLS# 7139455Listed by: RE/MAX RESULTS DULUTH - Open Tue, 4:30 to 6pmNew
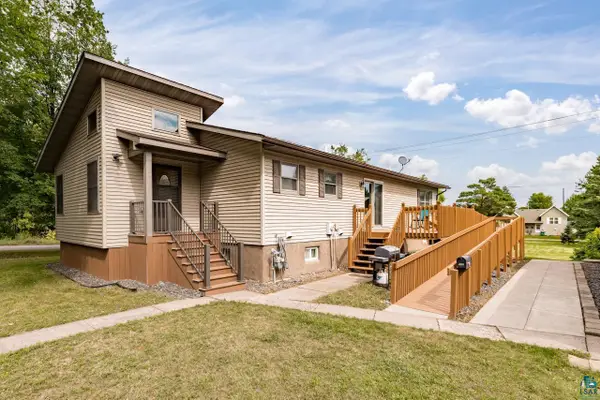 $359,000Active3 beds 3 baths2,912 sq. ft.
102 E Gary St, Duluth, MN 55808
MLS# 6127818Listed by: MESSINA & ASSOCIATES REAL ESTATE - New
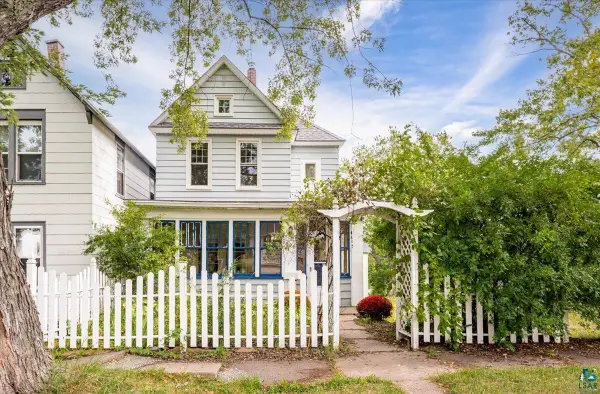 $225,000Active3 beds 2 baths1,561 sq. ft.
604 E 11th St, Duluth, MN 55805
MLS# 6127819Listed by: RE/MAX RESULTS - New
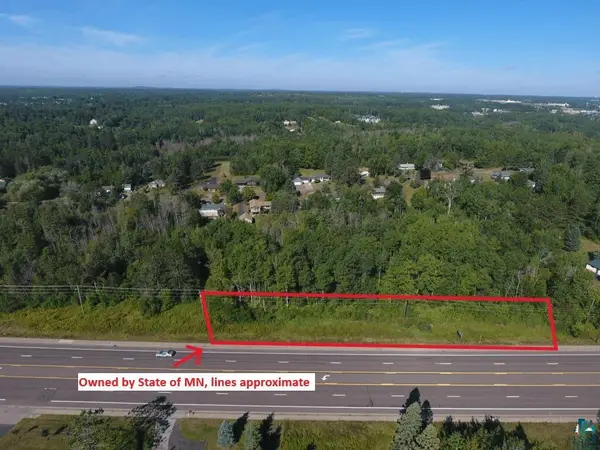 $159,000Active2.25 Acres
xxx Trinity Rd, Duluth, MN 55811
MLS# 6127812Listed by: RE/MAX RESULTS - New
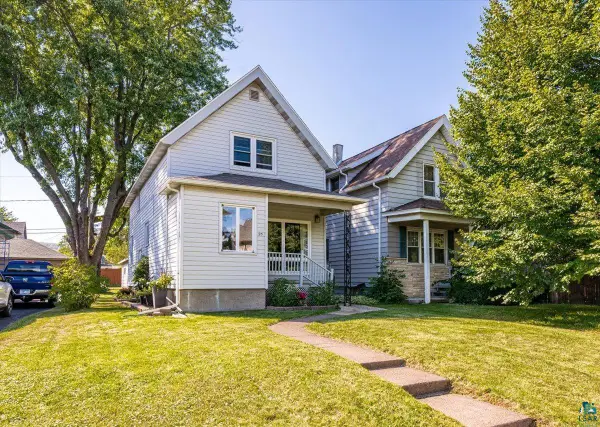 $234,900Active3 beds 1 baths1,359 sq. ft.
25 S 64th Ave W, Duluth, MN 55807
MLS# 6127796Listed by: MESSINA & ASSOCIATES REAL ESTATE - New
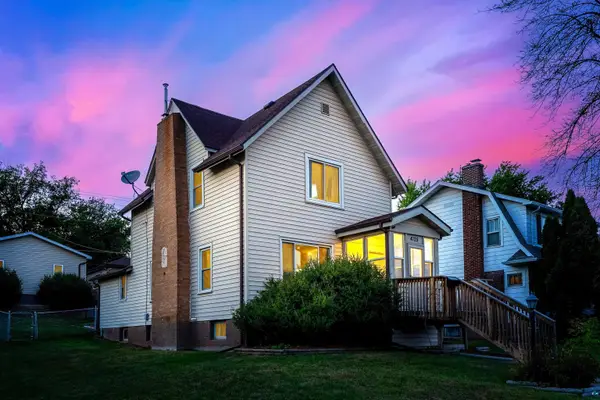 $329,900Active3 beds 2 baths1,611 sq. ft.
4125 W 6th St, Duluth, MN 55807
MLS# 6127804Listed by: RE/MAX RESULTS - New
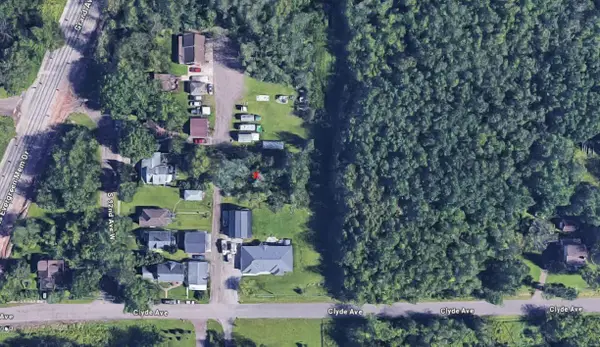 $15,900Active0.16 Acres
0 Clyde Avenue, Duluth, MN 55808
MLS# 7138797Listed by: BEYCOME BROKERAGE REALTY LLC


Protect your home and budget from life's surprises with an Assurant Home Warranty, backed by a partner that supports you through every step of homeownership. Explore Plans.
©2026 Century 21 Real Estate LLC. All rights reserved. CENTURY 21®, the CENTURY 21 Logo and C21® are service marks owned by Century 21 Real Estate LLC. Century 21 Real Estate LLC fully supports the principles of the Fair Housing Act and the Equal Opportunity Act. Each office is independently owned and operated. Listing information is deemed reliable but not guaranteed accurate.