
1118 N 27th Ave W, Duluth, MN 55806
Local realty services provided by:CENTURY 21 Atwood
1118 N 27th Ave W,Duluth, MN 55806
$774,900
- 6 Beds
- 4 Baths
- 3,995 sq. ft.
- Single family
- Active
Listed by: lynn nephew
Office: re/max results
MLS#:6128498
Source:MN_DAAR
Price summary
- Price:$774,900
- Price per sq. ft.:$193.97
About this home
Stunning Views, Timeless Character, and Unbeatable Access to Nature! This exceptional 6-bedroom, 4-bathroom home offers spectacular views of the St. Louis River, Lake Superior, and Enger Tower, all while being nestled alongside the Superior Hiking Trail and COGGS trails. With nature right out your door, this remarkable property combines classic elegance, spacious living, and an incredible Duluth setting. The welcoming foyer opens to a formal living room featuring built-in bookcases, a formal dining room with a built-in buffet, and beautiful original woodwork throughout. The spacious kitchen offers abundant counter space, a breakfast bar, two sinks, and a cozy breakfast nook with access to the deck. Enjoy views of Enger Tower right from the kitchen sink! A convenient mudroom off the attached garage and a main-floor half bath complete this level. The second floor features four bedrooms, a comfortable family room with a gas fireplace and pool table, a 3/4 tiled bathroom with heated floors, and a dedicated laundry room. The third-floor primary suite is a true retreat, featuring a spacious bedroom with a gas fireplace, a private deck overlooking the breathtaking views, and a luxurious full bathroom with heated floors, a soaking tub, and a separate tiled shower. The walk-out lower level adds even more versatility, with a family room, an additional bedroom, and a three-quarter bathroom. With its separate living space, this level offers excellent potential for a future apartment or extended-family accommodations. Throughout the home, you'll find stunning woodwork, hardwood floors, and the convenience of central vacuum. Outside, enjoy the landscaped yard, a fenced garden, and a hot tub perfect for unwinding after a day on the trails. The property also adjoins city land, offering an added sense of privacy and connection to nature. A rare opportunity to own a distinctive home with incredible views, generous living space, and direct access to some of Duluth's best outdoor recreation!...
Contact an agent
Home facts
- Year built:1923
- Listing ID #:6128498
- Added:1 day(s) ago
- Updated:October 17, 2026 at 02:00 AM
Rooms and interior
- Bedrooms:6
- Total bathrooms:4
- Full bathrooms:2
- Half bathrooms:1
- Flooring:Hardwood Floors, Tiled Floors
- Dining Description:Eat In Kitchen
- Kitchen Description:Dishwasher, Eat In Kitchen, Kitchen Island, Microwave, Range, Refrigerator
- Basement Description:Full
- Living area:3,995 sq. ft.
Heating and cooling
- Heating:Boiler, Electric, Fireplace(s), In Floor Heat, Natural Gas
Structure and exterior
- Roof:Asphalt Shingle
- Year built:1923
- Building area:3,995 sq. ft.
- Lot area:0.35 Acres
- Architectural Style:Traditional
- Construction Materials:Vinyl
- Exterior Features:Balcony, Deck, Electric Fenced, Gutters & Downspouts, Invisible Fencing
- Foundation Description:Concrete
Utilities
- Water:City
Finances and disclosures
- Price:$774,900
- Price per sq. ft.:$193.97
- Tax amount:$7,284 (2026)
Features and amenities
- Appliances:Dishwasher, Dryer, Microwave, Range, Refrigerator, Washer
- Laundry features:Dryer, Dryer Hook-Ups, Washer, Washer Hookup
- Amenities:Ceiling Fan(s), Drywall, Foyer-Entrance, Garage Door Opener(s), Patio Door
Parking
- Garage:Yes
- Garage spaces:2
New listings near 1118 N 27th Ave W
- Open Sun, 1 to 2pmNew
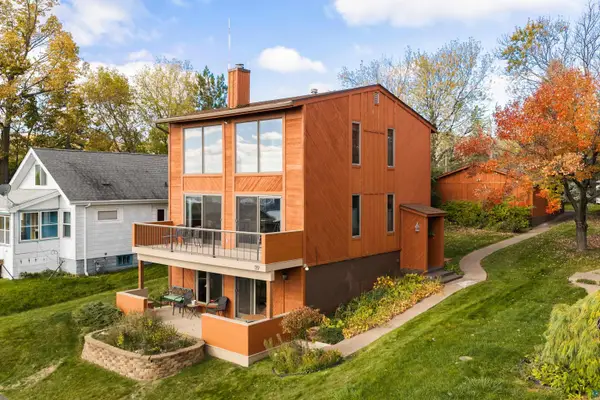 $450,000Active3 beds 3 baths2,060 sq. ft.
119 E 9th St, Duluth, MN 55805
MLS# 6128542Listed by: TELLOR REALTY LLC - New
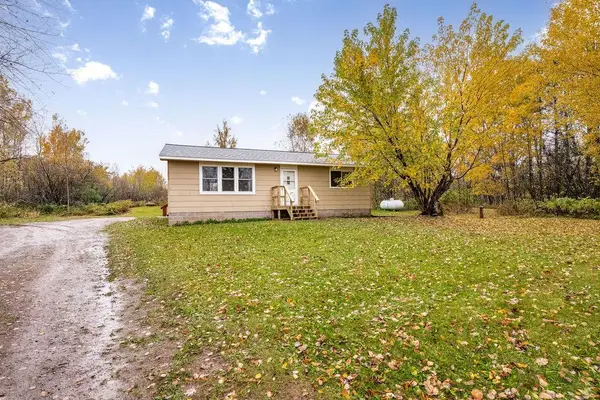 $209,900Active2 beds 1 baths912 sq. ft.
213 North Cloquet Road, Duluth, MN 55810
MLS# 7160785Listed by: RE/MAX RESULTS - New
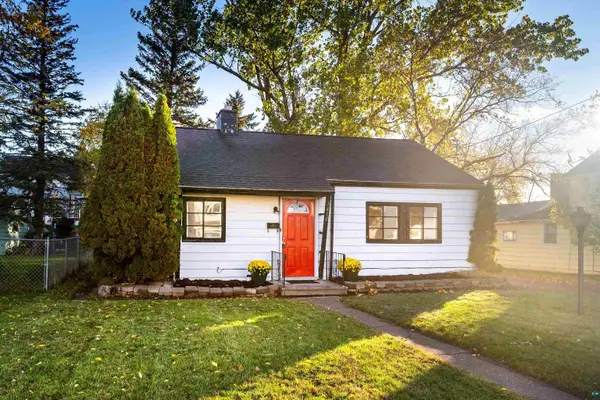 $439,000Active2 beds 1 baths768 sq. ft.
1410 Minnesota Ave, Duluth, MN 55802
MLS# 6128536Listed by: MESSINA & ASSOCIATES REAL ESTATE - New
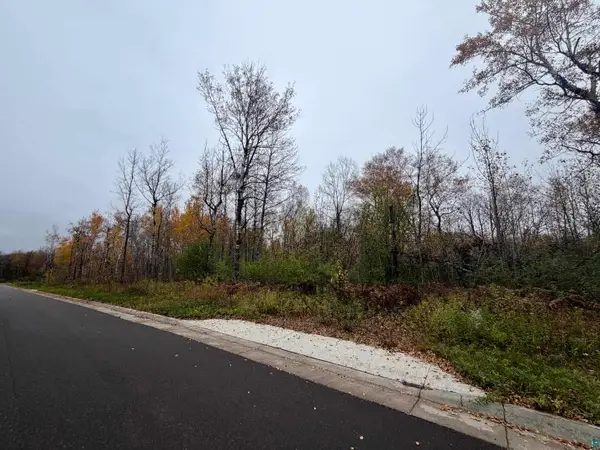 $175,000Active4.78 Acres
1xx Yellow Birch Trail, Duluth, MN 55806
MLS# 6128537Listed by: MESSINA & ASSOCIATES REAL ESTATE - New
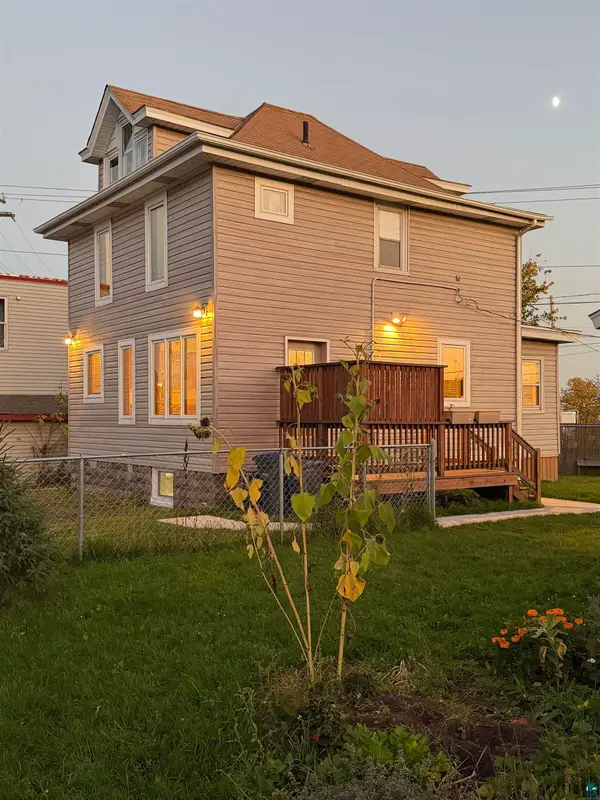 $250,000Active3 beds 2 baths1,347 sq. ft.
3105 W 3rd St, Duluth, MN 55806
MLS# 6128528Listed by: RE/MAX RESULTS - New
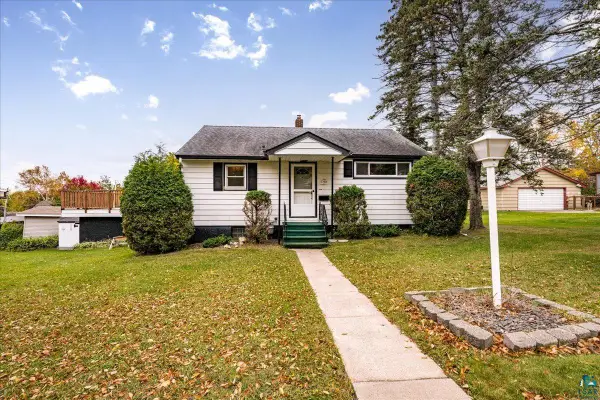 $329,900Active2 beds 2 baths1,656 sq. ft.
5228 Ivanhoe St, Duluth, MN 55804
MLS# 6128529Listed by: LEGACY REAL ESTATE GROUP LLC - New
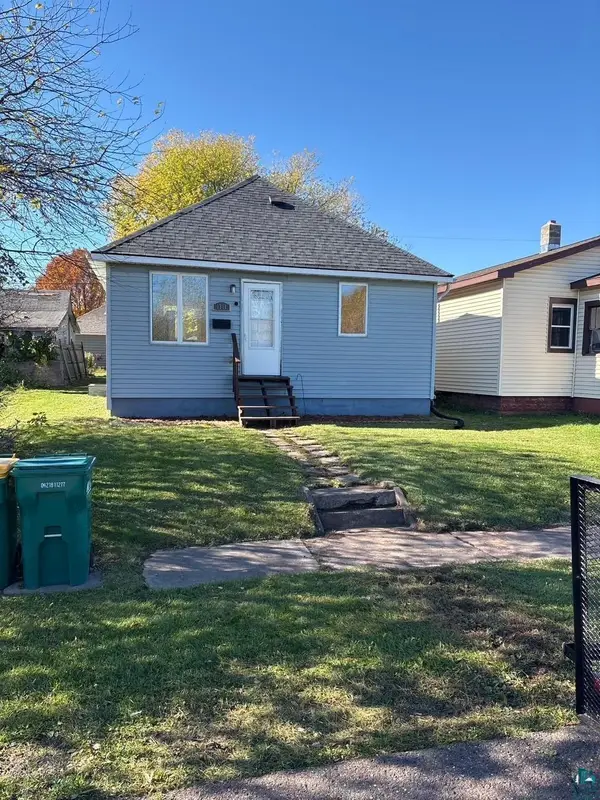 $169,900Active1 beds 2 baths917 sq. ft.
1311 96th Ave W, Duluth, MN 55808
MLS# 6128533Listed by: EASYLIVING LLC - New
 $310,000Active1 beds 1 baths680 sq. ft.
1814 Minnesota Avenue, Duluth, MN 55802
MLS# 7160819Listed by: ROCKET REALTY - New
 $735,000Active3 beds 3 baths2,936 sq. ft.
434 Marshall St, Duluth, MN 55803
MLS# 6128521Listed by: MESSINA & ASSOCIATES REAL ESTATE - New
 $199,900Active2 beds 1 baths1,348 sq. ft.
3328 Lindahl Rd, Duluth, MN 55810
MLS# 6128523Listed by: JS REALTY


Protect your home and budget from life's surprises with an Assurant Home Warranty, backed by a partner that supports you through every step of homeownership. Explore Plans.
©2026 Century 21 Real Estate LLC. All rights reserved. CENTURY 21®, the CENTURY 21 Logo and C21® are service marks owned by Century 21 Real Estate LLC. Century 21 Real Estate LLC fully supports the principles of the Fair Housing Act and the Equal Opportunity Act. Each office is independently owned and operated. Listing information is deemed reliable but not guaranteed accurate.