
3328 Lindahl Rd, Duluth, MN 55810
Local realty services provided by:CENTURY 21 Atwood
Listed by: jamie sathers-day
Office: js realty
MLS#:6128523
Source:MN_DAAR
Price summary
- Price:$199,900
- Price per sq. ft.:$148.29
About this home
ALL personal property will stay! Septic tested and needs to be replaced, seller will give $25,000 towards a new one. Shed will need to move for new septic. Newer sump pump, oil furnace, electric water heater, and pressure tank for well. Hardwood floors in one bedroom. Being sold "As-Is". Home inspection in Associated Docs. Crank out windows and oak kitchen.
Contact an agent
Home facts
- Year built:1975
- Listing ID #:6128523
- Added:6 day(s) ago
- Updated:October 22, 2026 at 07:53 PM
Rooms and interior
- Bedrooms:2
- Total bathrooms:1
- Dining Description:Eat In Kitchen
- Kitchen Description:Eat In Kitchen, Microwave, Range, Refrigerator
- Basement Description:Full
- Living area:1,348 sq. ft.
Heating and cooling
- Heating:Fireplace(s), Forced Air, Oil, Wood
Structure and exterior
- Roof:Asphalt Shingle
- Year built:1975
- Building area:1,348 sq. ft.
- Lot area:5.87 Acres
- Architectural Style:Ranch
- Construction Materials:Wood
- Exterior Features:Deck
- Foundation Description:Concrete
Utilities
- Water:Dug
- Sewer:Drain Field
Finances and disclosures
- Price:$199,900
- Price per sq. ft.:$148.29
- Tax amount:$2,342 (2026)
Features and amenities
- Appliances:Dryer, Microwave, Range, Refrigerator, Washer
- Laundry features:Dryer, Dryer Hook-Ups, Washer, Washer Hookup
- Amenities:Garage Door Opener(s), Paneled, Patio Door, Skylight(s)
Parking
- Parking description:Gravel
- Garage:Yes
- Garage spaces:2
New listings near 3328 Lindahl Rd
- New
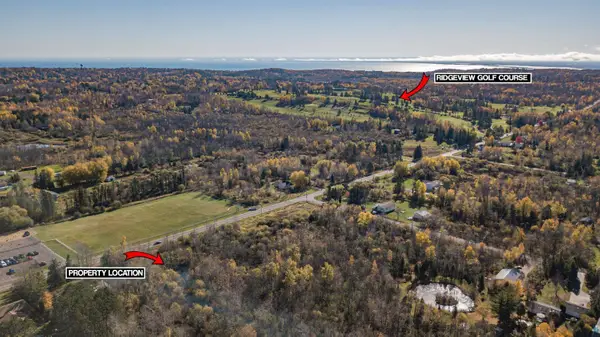 $49,900Active0.78 Acres
4757 Howard Gnesen Rd, Duluth, MN 55803
MLS# 6128621Listed by: RE/MAX RESULTS - Open Sun, 10 to 11:15amNew
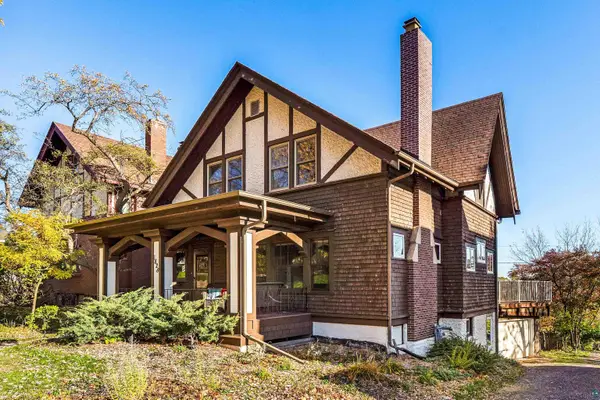 $399,900Active4 beds 2 baths1,951 sq. ft.
1828 E 5th St, Duluth, MN 55812
MLS# 6128614Listed by: MESSINA & ASSOCIATES REAL ESTATE - New
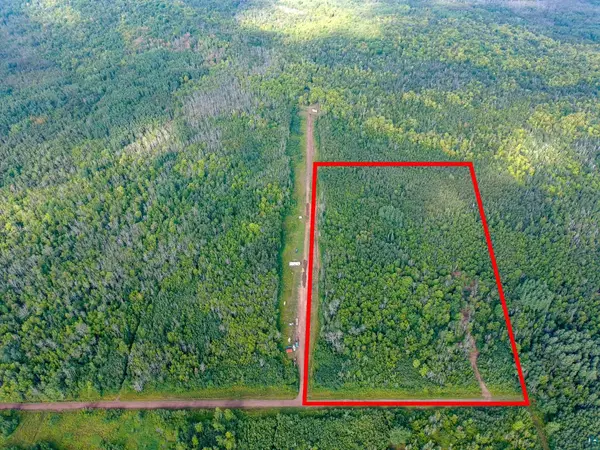 $149,800Active20 Acres
55xx S Cant Rd, Duluth, MN 55804
MLS# 6128611Listed by: COLDWELL BANKER REALTY - DULUTH - New
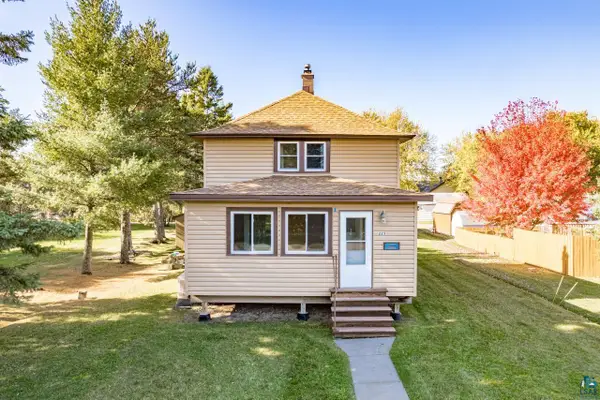 $185,000Active2 beds 2 baths880 sq. ft.
223 97th Ave W, Duluth, MN 55808
MLS# 6128609Listed by: MESSINA & ASSOCIATES REAL ESTATE - New
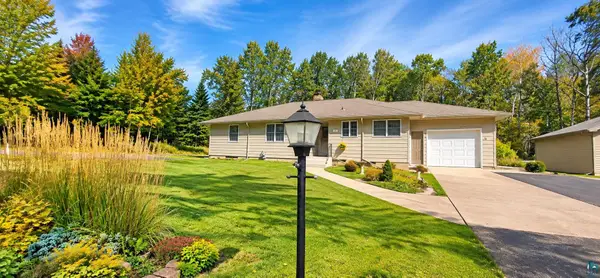 $499,000Active3 beds 2 baths3,068 sq. ft.
512 Ridgewood Rd, Duluth, MN 55804
MLS# 6128606Listed by: CMRA, LLC - New
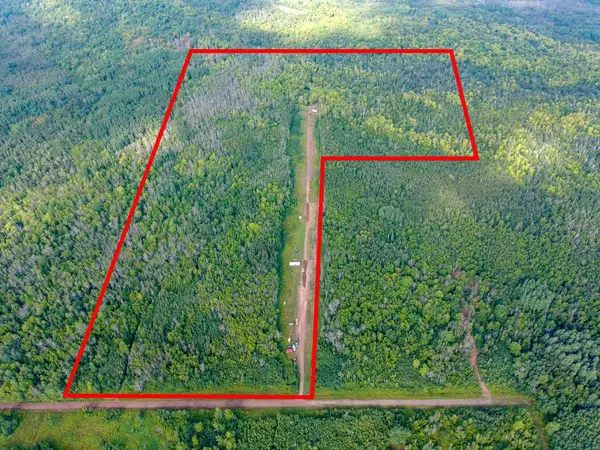 $375,000Active60 Acres
5577 Cant Road S, Duluth, MN 55804
MLS# 7163238Listed by: COLDWELL BANKER REALTY - DULUT - New
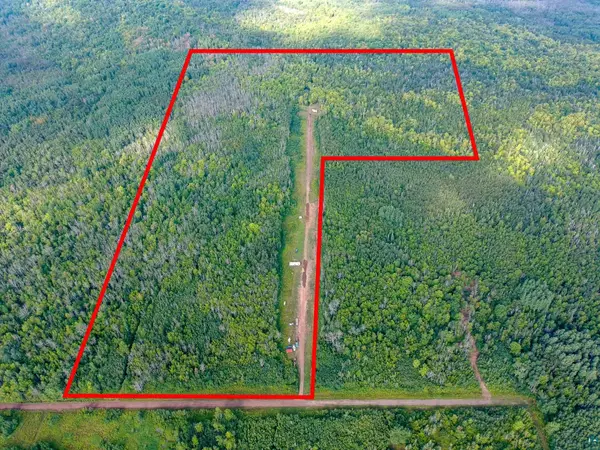 $375,000Active60 Acres
5577 S Cant Rd, Duluth, MN 55804
MLS# 6128604Listed by: COLDWELL BANKER REALTY - DULUTH - Open Sat, 9 to 10:30amNew
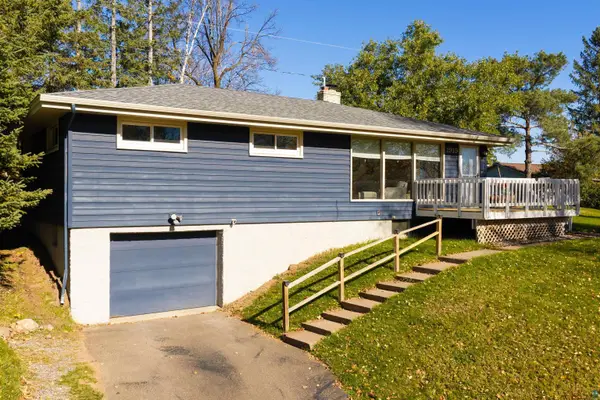 $399,900Active3 beds 2 baths1,598 sq. ft.
1919 Hutchinson Rd, Duluth, MN 55811
MLS# 6128602Listed by: MESSINA & ASSOCIATES REAL ESTATE - New
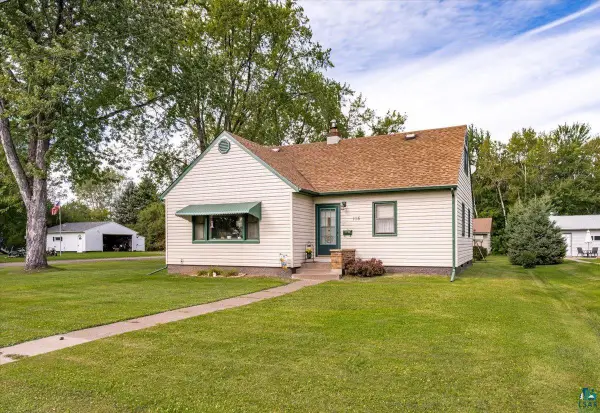 $319,900Active4 beds 2 baths1,550 sq. ft.
115 W Peary St, Duluth, MN 55808
MLS# 6128593Listed by: JS REALTY - New
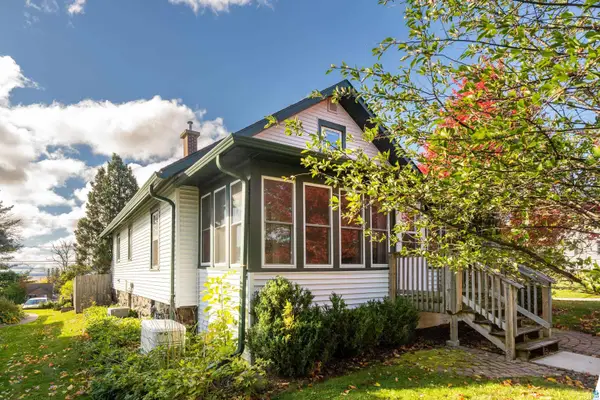 $329,900Active2 beds 1 baths1,400 sq. ft.
Address Withheld By Seller, Duluth, MN 55804
MLS# 6128583Listed by: MESSINA & ASSOCIATES REAL ESTATE


Protect your home and budget from life's surprises with an Assurant Home Warranty, backed by a partner that supports you through every step of homeownership. Explore Plans.
©2026 Century 21 Real Estate LLC. All rights reserved. CENTURY 21®, the CENTURY 21 Logo and C21® are service marks owned by Century 21 Real Estate LLC. Century 21 Real Estate LLC fully supports the principles of the Fair Housing Act and the Equal Opportunity Act. Each office is independently owned and operated. Listing information is deemed reliable but not guaranteed accurate.