12731 W 9th St, Duluth, MN 55808
Local realty services provided by:CENTURY 21 Atwood
12731 W 9th St,Duluth, MN 55808
$399,900
- 3 Beds
- 2 Baths
- 1,549 sq. ft.
- Single family
- Active
Listed by: brandon miskulin
Office: national realty guild
MLS#:6126330
Source:MN_DAAR
Price summary
- Price:$399,900
- Price per sq. ft.:$258.17
About this home
Welcome to this beautifully updated 3-bed, 2-bath home situated on a spacious corner lot, just under half an acre, in a peacful Duluth setting. Backing directly to hundreds of acres of public land, this property offers a rare oppertunity to enjoy privacy, nature, and endless outdoor recreation right from your backyard. The St. Louis river, Jay Cooke State park, chambers grove, Mont du lac ski hill, and a superior hiking trail trailhead are all within minutes of this home. Inside you will find a bright and inviting layout featuring a large living room with built-in bookcases, perfect for relaxing or entertaining guests. The kitchen has been thoughtfully updated with brand-new quartz countertops, new appliances, painted cabinetry, and a convenient breakfast bar that flows seamlessly into the dining area. A fresh professional paint job, new trim work, and new luxury vinyl plank flooring throughout the main level creates a clean, modern feel while maintaining the home's character and charm. A large mudroom is found off the living room that leads to the new patio. All three bedrooms are located on the upper level, offering a comfortable and functional floor plan. Upstairs you can find a newly remodeled bathroom, refinished maple hardwood floors, and Venetian plaster walls in the primary bedroom. The lower level provides additional flexibility with a cozy studio/den/recreation space, a laundry area, unfinished sauna, and an additional bathroom. A new on-demand hot water heater has also been installed. Forced air with central air conditioning keeps the place at the right temperature for you all year long. Outside, enjoy mature landscaping highlighted by ferns and evergreens, an enclosed front porch with ample storage, a large patio area ideal for entertaining, (Hot Tub negotiable), a deck off the dining room and kitchen area, and a detached two-car garage. With its blend of modern updates, outdoor spaces, and direct access to nature, this move-in-ready property is one you won't want to miss. Schedule your private showing today!...
Contact an agent
Home facts
- Year built:1933
- Listing ID #:6126330
- Added:11 day(s) ago
- Updated:July 06, 2026 at 03:24 PM
Rooms and interior
- Bedrooms:3
- Total bathrooms:2
- Full bathrooms:1
- Half bathrooms:1
- Dining Description:Eat In Kitchen
- Kitchen Description:Dishwasher, Eat In Kitchen, Freezer, Range, Refrigerator
- Basement:Yes
- Basement Description:Full
- Living area:1,549 sq. ft.
Heating and cooling
- Cooling:Central Air
- Heating:Forced Air, Natural Gas
- Central air:Yes
Structure and exterior
- Roof:Asphalt Shingle
- Year built:1933
- Building area:1,549 sq. ft.
- Lot area:0.45 Acres
- Lot Features:Corner Lot, Landscaped
- Architectural Style:Bungalow
- Construction Materials:Vinyl
- Foundation Description:Concrete, Poured Concrete
Utilities
- Water:City, Drilled
Finances and disclosures
- Price:$399,900
- Price per sq. ft.:$258.17
- Tax amount:$3,210 (2026)
Features and amenities
- Appliances:Dishwasher, Dryer, Freezer, Range, Refrigerator, Washer
- Laundry features:Dryer, Dryer Hook-Ups, Washer, Washer Hookup
- Amenities:Drywall, Garage Door Opener(s)
Parking
- Parking description:Asphalt, Off Street
- Garage:Yes
- Garage spaces:2
New listings near 12731 W 9th St
- New
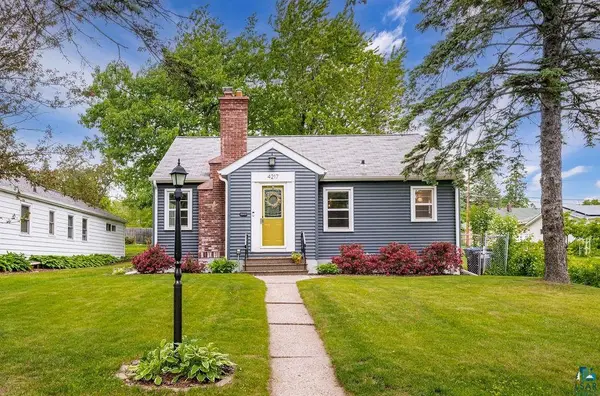 $315,000Active3 beds 1 baths1,148 sq. ft.
4217 Luverne St, Duluth, MN 55804
MLS# 6126562Listed by: MESSINA & ASSOCIATES REAL ESTATE - New
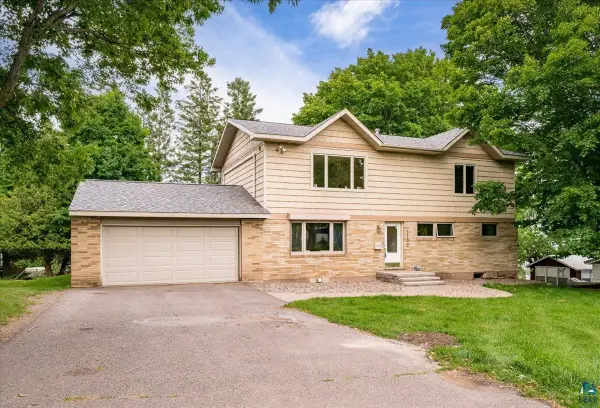 $630,000Active6 beds 3 baths3,150 sq. ft.
1132 Missouri Ave, Duluth, MN 55811
MLS# 6126561Listed by: KUSCHEL REALTY GROUP LLC - New
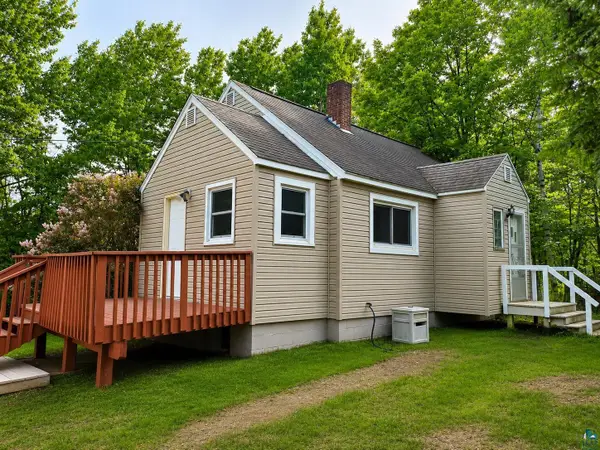 $238,900Active3 beds 1 baths960 sq. ft.
3990 Martin Rd, Duluth, MN 55803
MLS# 6126556Listed by: NATIONAL REALTY GUILD - New
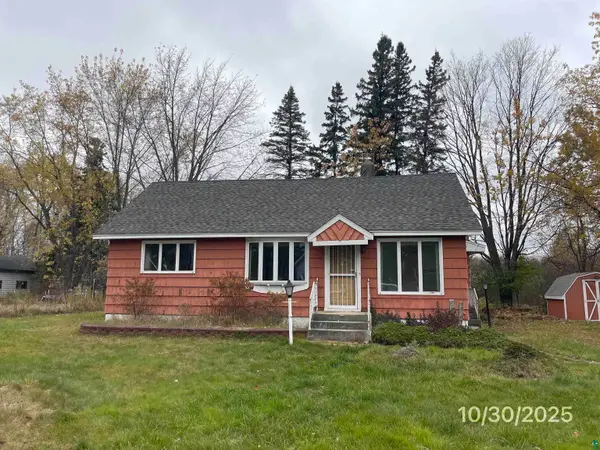 $90,000Active2 beds 2 baths2,356 sq. ft.
821 W Page St, Duluth, MN 55811
MLS# 6126553Listed by: HOME 2 HOME REAL ESTATE - New
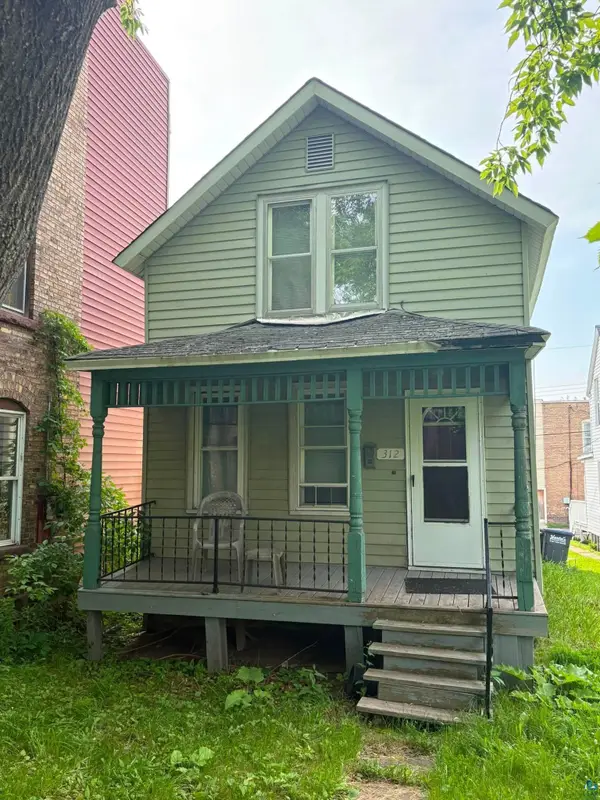 $199,000Active3 beds 2 baths1,131 sq. ft.
312 E 6th St, Duluth, MN 55805
MLS# 6126551Listed by: COLDWELL BANKER REALTY - DULUTH - New
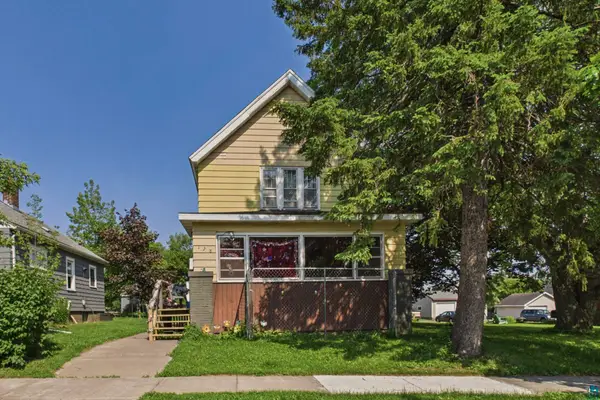 $214,000Active3 beds 2 baths1,570 sq. ft.
128 N 64th Ave W, Duluth, MN 55807
MLS# 6126535Listed by: COLDWELL BANKER REALTY - DULUTH - New
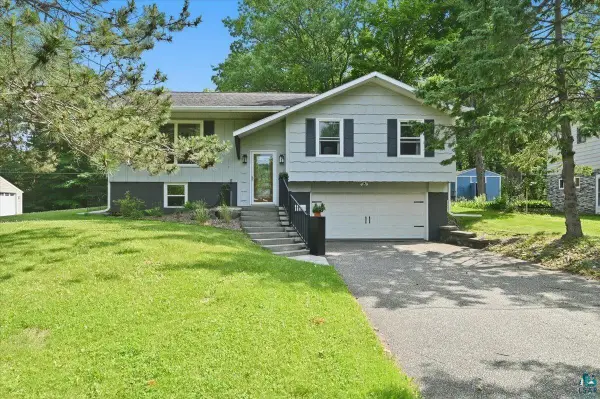 $425,000Active3 beds 3 baths1,602 sq. ft.
316 Wadena St, Duluth, MN 55803
MLS# 6126525Listed by: RE/MAX RESULTS - New
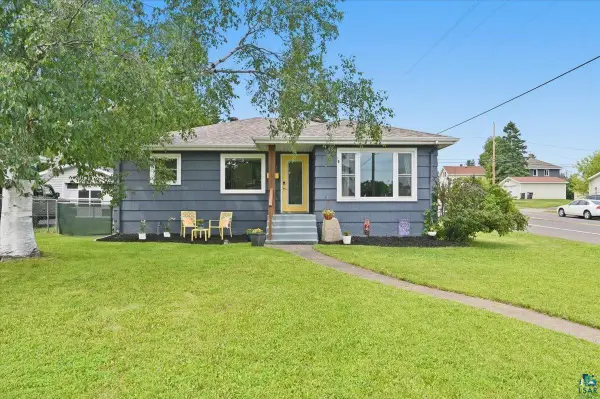 $395,000Active2 beds 2 baths1,831 sq. ft.
5141 Juniata St, Duluth, MN 55804
MLS# 6126527Listed by: RE/MAX RESULTS - New
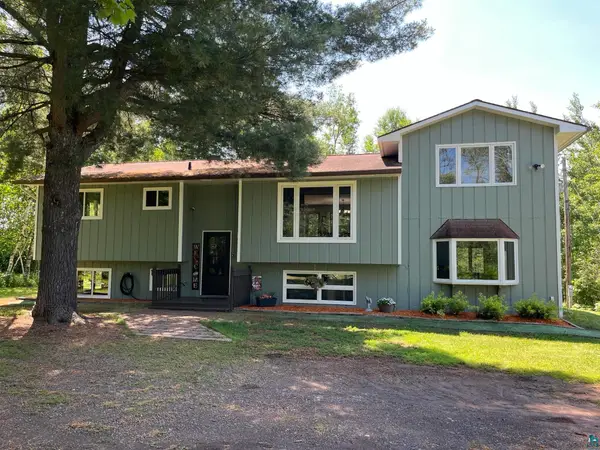
 $649,900Active4 beds 2 baths2,946 sq. ft.
6570 W Hunter Lake Rd, Duluth, MN 55803
MLS# 6126490Listed by: CENTURY 21 ATWOOD - New
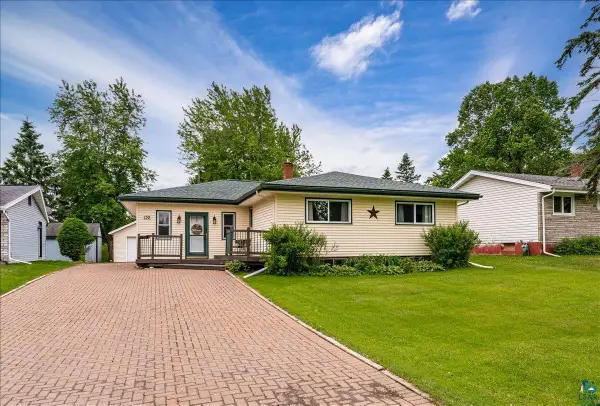 $400,000Active3 beds 2 baths2,200 sq. ft.
130 Austin St, Duluth, MN 55803
MLS# 6126494Listed by: D PAGE BLUE, LLC


Protect your home and budget from life's surprises with an Assurant Home Warranty, backed by a partner that supports you through every step of homeownership. Explore Plans.
©2026 Century 21 Real Estate LLC. All rights reserved. CENTURY 21®, the CENTURY 21 Logo and C21® are service marks owned by Century 21 Real Estate LLC. Century 21 Real Estate LLC fully supports the principles of the Fair Housing Act and the Equal Opportunity Act. Each office is independently owned and operated. Listing information is deemed reliable but not guaranteed accurate.