130 Austin St, Duluth, MN 55803
Local realty services provided by:CENTURY 21 Atwood
130 Austin St,Duluth, MN 55803
$400,000
- 3 Beds
- 2 Baths
- 2,200 sq. ft.
- Single family
- Pending
Listed by: deanna blue
Office: d page blue, llc.
MLS#:6126494
Source:MN_DAAR
Price summary
- Price:$400,000
- Price per sq. ft.:$181.82
About this home
Welcome to this beautifully maintained 1959 rambler located in Duluth’s highly desirable Woodland neighborhood! From the moment you drive up on the paver drive, you'll feel the warmth! This 3-bedroom, 2 bath home perfectly blends classic mid-century design with functional modern updates. A large picture window provides ample natural light to enjoy the spacious living space--complete with fireplace to cozy up to on those chilly nights! The main living room flows to the dining room and kitchen, which step out to an amazing outdoor space that is perfect for entertaining! Fully fenced yard with deck and large storage shed tucked behind the garage! Three MAIN floor bedrooms share a full bath and provide for easy living! Step to the lower level and enjoy a second living/rec room, laundry, 3/4 bath and huge storage space! Two egress windows allow potential for an additional bedroom in the lower level with easy remodel. Conveniently located near grocery, bus, bank, shopping, Denny's, Sammy's and more, this home is a must see!...
Contact an agent
Home facts
- Year built:1959
- Listing ID #:6126494
- Added:49 day(s) ago
- Updated:August 21, 2026 at 07:43 AM
Rooms and interior
- Bedrooms:3
- Total bathrooms:2
- Full bathrooms:1
- Kitchen Description:Dishwasher, Range, Refrigerator
- Basement:Yes
- Basement Description:Crawl Space, Full
- Living area:2,200 sq. ft.
Heating and cooling
- Heating:Forced Air, Natural Gas
Structure and exterior
- Roof:Asphalt Shingle
- Year built:1959
- Building area:2,200 sq. ft.
- Lot area:0.24 Acres
- Architectural Style:Ranch
- Construction Materials:Vinyl
- Exterior Features:Deck, Patio, Porch
- Foundation Description:Poured Concrete
Utilities
- Water:City
Finances and disclosures
- Price:$400,000
- Price per sq. ft.:$181.82
- Tax amount:$4,518 (2026)
Features and amenities
- Appliances:Dishwasher, Dryer, Range, Refrigerator, Washer
- Laundry features:Dryer, Washer, Washer Hookup
- Amenities:Ceiling Fan(s), Patio Door
Parking
- Parking description:Concrete, Off Street
- Garage:Yes
- Garage spaces:2
New listings near 130 Austin St
- New
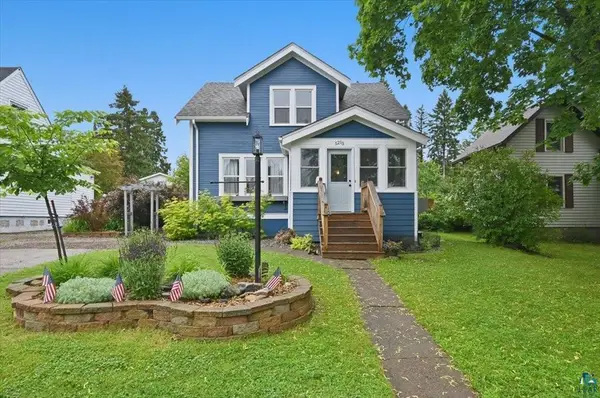 $399,000Active3 beds 2 baths1,742 sq. ft.
5215 Avondale Street, Duluth, MN 55804
MLS# 7130644Listed by: RE/MAX RESULTS DULUTH - New
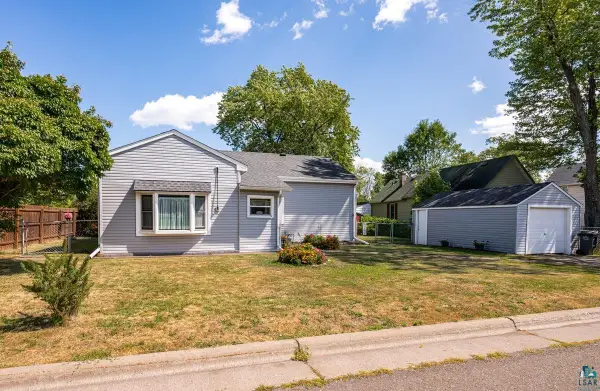 $199,900Active3 beds 1 baths1,060 sq. ft.
6420 Polk St, Duluth, MN 55807
MLS# 6127499Listed by: THINK. HOME & LAND - New
 $349,900Active2 beds 1 baths1,223 sq. ft.
9305 Congdon Blvd, Duluth, MN 55804
MLS# 6127498Listed by: LEWIS & CLARK, LLC - Open Sun, 10:30am to 12pmNew
 $259,900Active2 beds 1 baths1,120 sq. ft.
1212 E 11th St, Duluth, MN 55805
MLS# 6127493Listed by: MESSINA & ASSOCIATES REAL ESTATE - New
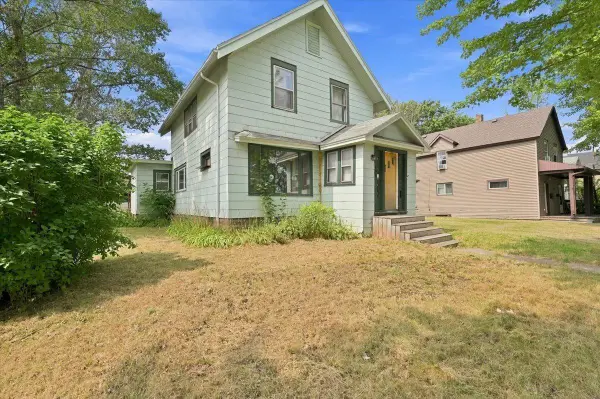 $200,000Active4 beds 2 baths3,234 sq. ft.
405 N 58th Avenue W, Duluth, MN 55807
MLS# 7130875Listed by: RE/MAX RESULTS DULUTH - Open Sat, 2 to 3:30pmNew
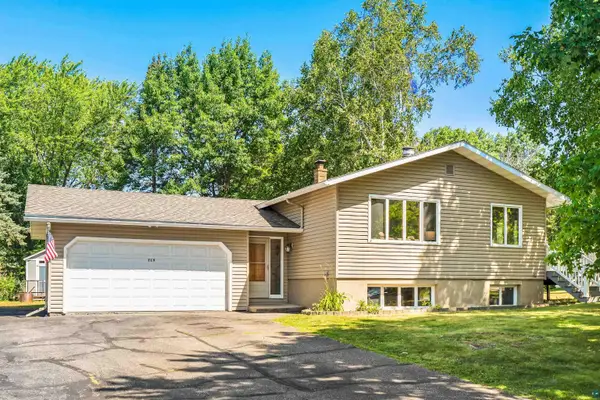 $339,900Active4 beds 2 baths2,244 sq. ft.
219 W Morgan St, Duluth, MN 55811
MLS# 6127471Listed by: RE/MAX RESULTS - New
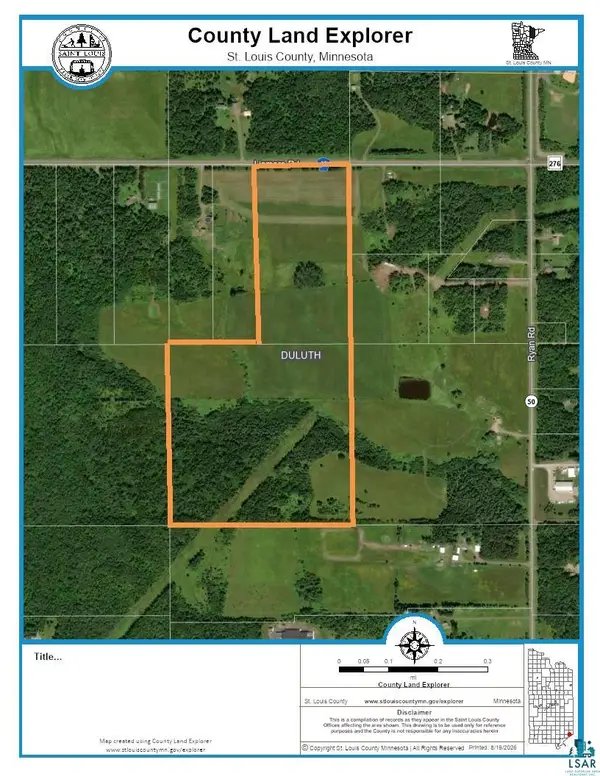
 $559,900Active59.02 Acres
21XX Lismore Rd, Duluth, MN 55804
MLS# 6127470Listed by: CENTURY 21 ATWOOD - New
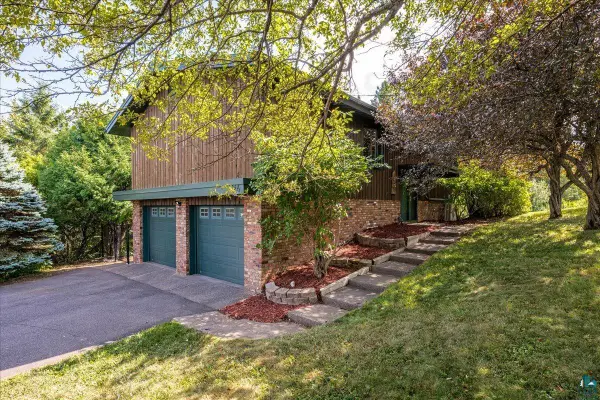 $469,900Active4 beds 2 baths1,633 sq. ft.
324 Howtz St, Duluth, MN 55811
MLS# 6127464Listed by: MESSINA & ASSOCIATES REAL ESTATE - New
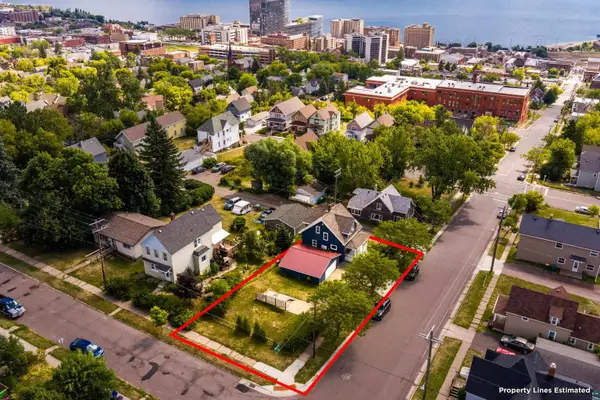 $249,900Active3 beds 2 baths1,200 sq. ft.
718 N 1st Ave E, Duluth, MN 55805
MLS# 6127466Listed by: RE/MAX RESULTS - Open Sat, 12 to 1:30pmNew
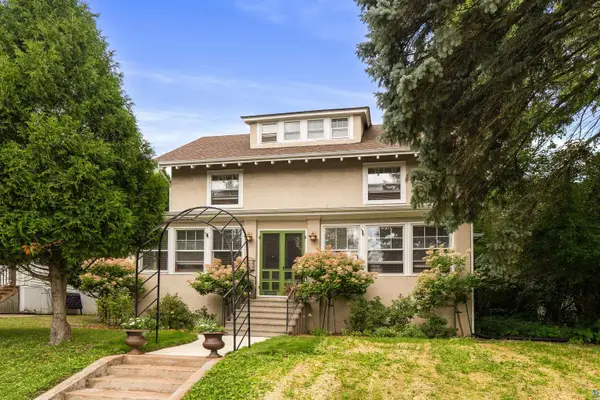 $424,900Active5 beds 2 baths2,369 sq. ft.
2017 E 4th St, Duluth, MN 55812
MLS# 6127468Listed by: RE/MAX RESULTS


Protect your home and budget from life's surprises with an Assurant Home Warranty, backed by a partner that supports you through every step of homeownership. Explore Plans.
©2026 Century 21 Real Estate LLC. All rights reserved. CENTURY 21®, the CENTURY 21 Logo and C21® are service marks owned by Century 21 Real Estate LLC. Century 21 Real Estate LLC fully supports the principles of the Fair Housing Act and the Equal Opportunity Act. Each office is independently owned and operated. Listing information is deemed reliable but not guaranteed accurate.