1514 E 5th St, Duluth, MN 55812
Local realty services provided by:CENTURY 21 Atwood
1514 E 5th St,Duluth, MN 55812
$298,000
- 5 Beds
- 3 Baths
- 2,390 sq. ft.
- Multi-family
- Pending
Listed by: beth wentzlaff
Office: cmra, llc.
MLS#:6127186
Source:MN_DAAR
Price summary
- Price:$298,000
- Price per sq. ft.:$124.69
About this home
Classic up/down duplex which can be turned into a single family home. The rooms are large and private access to all 3 levels and basement. A wonderful investment opportunity. This is certainly a property worth seeing.
Contact an agent
Home facts
- Year built:1909
- Listing ID #:6127186
- Added:14 day(s) ago
- Updated:August 21, 2026 at 07:42 AM
Rooms and interior
- Bedrooms:5
- Total bathrooms:3
- Kitchen Description:Range, Refrigerator
- Basement:Yes
- Basement Description:Full
- Living area:2,390 sq. ft.
Heating and cooling
- Heating:Boiler, Natural Gas
Structure and exterior
- Roof:Asphalt Shingle
- Year built:1909
- Building area:2,390 sq. ft.
- Lot area:0.16 Acres
- Lot Features:Rolling Slope
- Construction Materials:Vinyl
- Foundation Description:Rock
Utilities
- Water:City
Finances and disclosures
- Price:$298,000
- Price per sq. ft.:$124.69
Features and amenities
- Appliances:Dryer, Range, Refrigerator, Washer
- Laundry features:Dryer, In Basement, Washer
Parking
- Parking description:Off Street
- Garage:Yes
- Garage spaces:2
New listings near 1514 E 5th St
- New
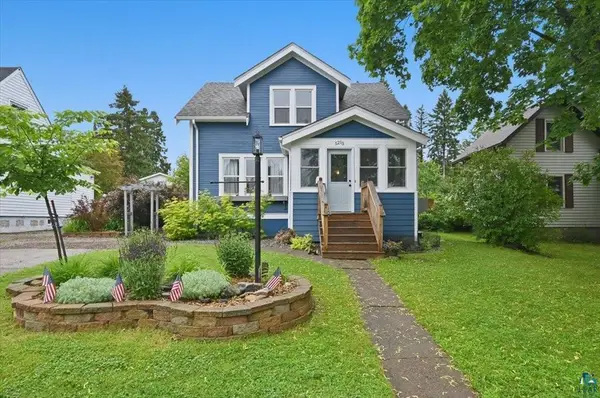 $399,000Active3 beds 2 baths1,742 sq. ft.
5215 Avondale Street, Duluth, MN 55804
MLS# 7130644Listed by: RE/MAX RESULTS DULUTH - New
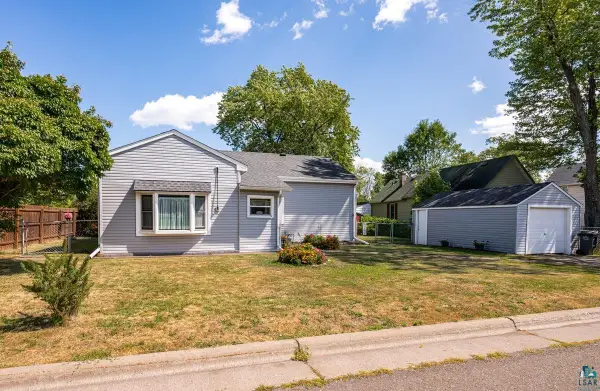 $199,900Active3 beds 1 baths1,060 sq. ft.
6420 Polk St, Duluth, MN 55807
MLS# 6127499Listed by: THINK. HOME & LAND - New
 $349,900Active2 beds 1 baths1,223 sq. ft.
9305 Congdon Blvd, Duluth, MN 55804
MLS# 6127498Listed by: LEWIS & CLARK, LLC - Open Sun, 10:30am to 12pmNew
 $259,900Active2 beds 1 baths1,120 sq. ft.
1212 E 11th St, Duluth, MN 55805
MLS# 6127493Listed by: MESSINA & ASSOCIATES REAL ESTATE - New
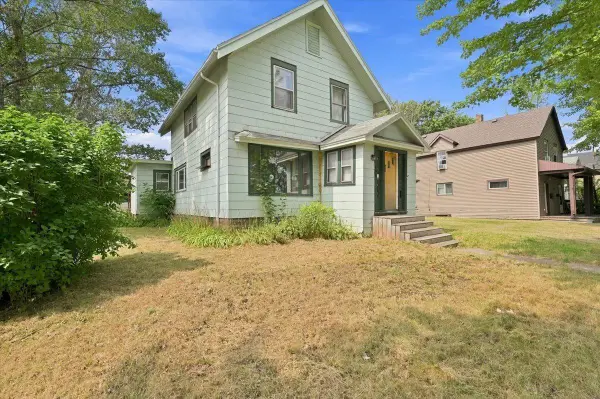 $200,000Active4 beds 2 baths3,234 sq. ft.
405 N 58th Avenue W, Duluth, MN 55807
MLS# 7130875Listed by: RE/MAX RESULTS DULUTH - Open Sat, 2 to 3:30pmNew
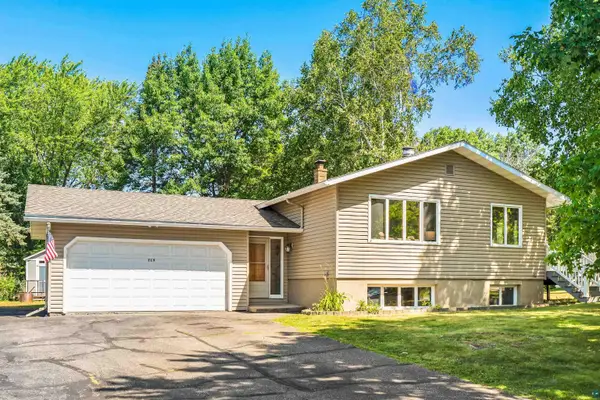 $339,900Active4 beds 2 baths2,244 sq. ft.
219 W Morgan St, Duluth, MN 55811
MLS# 6127471Listed by: RE/MAX RESULTS - New
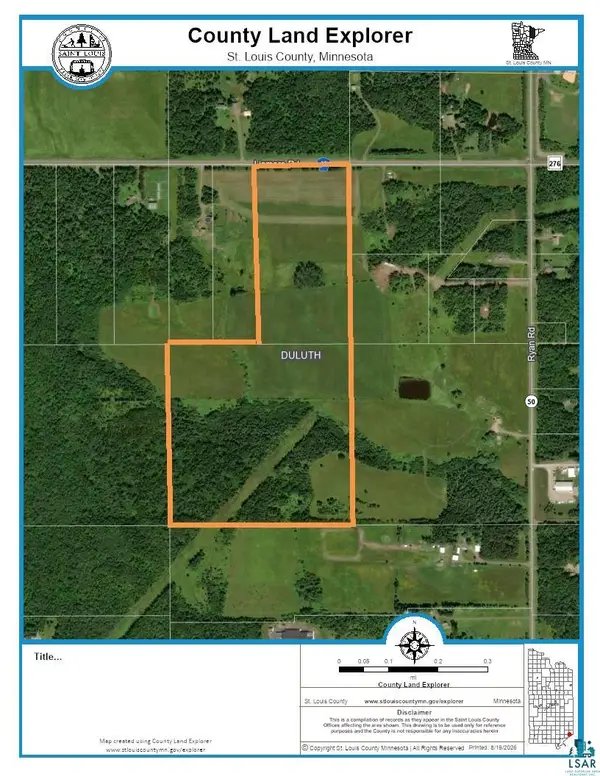
 $559,900Active59.02 Acres
21XX Lismore Rd, Duluth, MN 55804
MLS# 6127470Listed by: CENTURY 21 ATWOOD - New
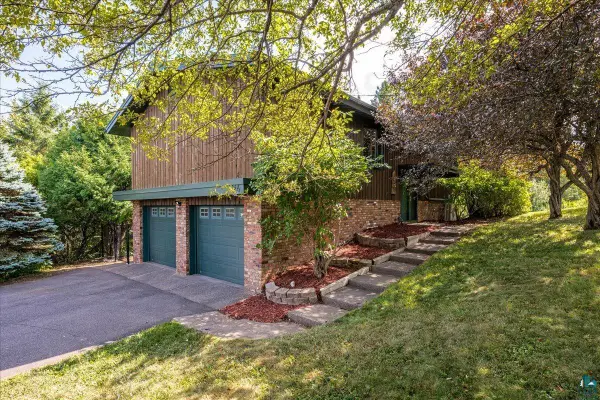 $469,900Active4 beds 2 baths1,633 sq. ft.
324 Howtz St, Duluth, MN 55811
MLS# 6127464Listed by: MESSINA & ASSOCIATES REAL ESTATE - New
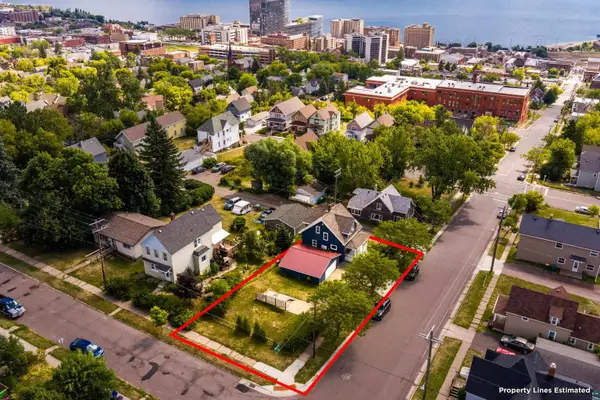 $249,900Active3 beds 2 baths1,200 sq. ft.
718 N 1st Ave E, Duluth, MN 55805
MLS# 6127466Listed by: RE/MAX RESULTS - Open Sat, 12 to 1:30pmNew
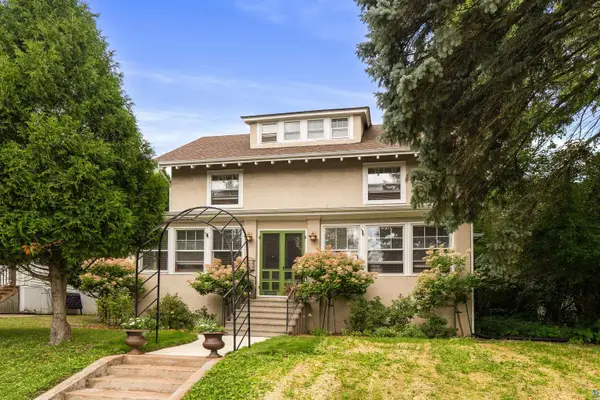 $424,900Active5 beds 2 baths2,369 sq. ft.
2017 E 4th St, Duluth, MN 55812
MLS# 6127468Listed by: RE/MAX RESULTS


Protect your home and budget from life's surprises with an Assurant Home Warranty, backed by a partner that supports you through every step of homeownership. Explore Plans.
©2026 Century 21 Real Estate LLC. All rights reserved. CENTURY 21®, the CENTURY 21 Logo and C21® are service marks owned by Century 21 Real Estate LLC. Century 21 Real Estate LLC fully supports the principles of the Fair Housing Act and the Equal Opportunity Act. Each office is independently owned and operated. Listing information is deemed reliable but not guaranteed accurate.