
1520 N 9th Ave E, Duluth, MN 55805
Local realty services provided by:CENTURY 21 Atwood
1520 N 9th Ave E,Duluth, MN 55805
$329,900
- 3 Beds
- 2 Baths
- 1,570 sq. ft.
- Single family
- Active
Upcoming open houses
- Sun, Sep 2011:00 am - 12:30 pm
Listed by: deanna bennett
Office: messina & associates real estate
MLS#:6128011
Source:MN_DAAR
Price summary
- Price:$329,900
- Price per sq. ft.:$210.13
About this home
Darling! A sense of style, character and charm greets you in this 3 bedroom, 2 bath home nestled in the hillside of Duluth and close to Chester Park! This gem shines with traditional hardwood floors throughout and offers a practical floor plan including a fireplace as your centerpiece in the living room, a remodeled kitchen, a formal dining room and a tv/den on the main level! Upstairs, the hardwood floors continue along with a primary bedroom complete with walk-in closet & peeks of the Lake, updated full bath and 2 more bedrooms with excellent storage! The lower level is for practical use with a large laundry area, storage, a 3/4 bath area and another den! The den would be the perfect "music room"... just set up the drums and start the vinyls spinning! You'll love this location to walk to the colleges, Chester Park or hop on the COGS trails & ride! The lot is sweet and provides a peaceful setting with firepit area and garden area behind the garage! If you love CHARACTER you'll love this home!...
Contact an agent
Home facts
- Year built:1923
- Listing ID #:6128011
- Added:1 day(s) ago
- Updated:September 18, 2026 at 03:56 AM
Rooms and interior
- Bedrooms:3
- Total bathrooms:2
- Full bathrooms:1
- Basement:Yes
- Basement Description:Full
- Living area:1,570 sq. ft.
Heating and cooling
- Heating:Forced Air, Natural Gas
Structure and exterior
- Roof:Metal
- Year built:1923
- Building area:1,570 sq. ft.
- Lot area:0.12 Acres
- Architectural Style:Traditional
- Construction Materials:Wood
- Foundation Description:Stone
Utilities
- Water:City
Finances and disclosures
- Price:$329,900
- Price per sq. ft.:$210.13
- Tax amount:$3,804 (2026)
Parking
- Garage:Yes
- Garage spaces:1
New listings near 1520 N 9th Ave E
- New
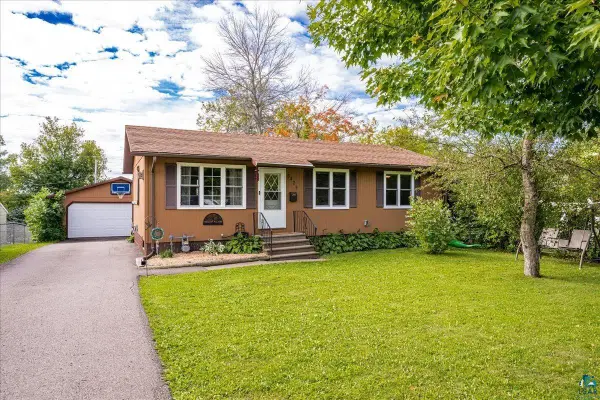 $359,900Active3 beds 3 baths1,775 sq. ft.
5428 Oakley St, Duluth, MN 55803
MLS# 6128018Listed by: MESSINA & ASSOCIATES REAL ESTATE - New
 $245,000Active3 beds 1 baths1,332 sq. ft.
4125 Woodland Ave, Duluth, MN 55803
MLS# 6128014Listed by: RE/MAX RESULTS - New
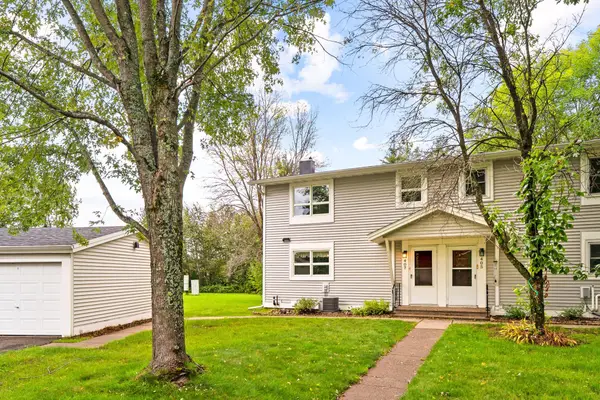 $224,750Active3 beds 2 baths1,104 sq. ft.
407 Kelly Circle, Duluth, MN 55811
MLS# 7145206Listed by: EDINA REALTY, INC. - DULUTH - New
 $779,900Active4 beds 3 baths3,049 sq. ft.
720 Mellwood Ave, Duluth, MN 55804
MLS# 6128002Listed by: EDMUNDS COMPANY, LLP - New
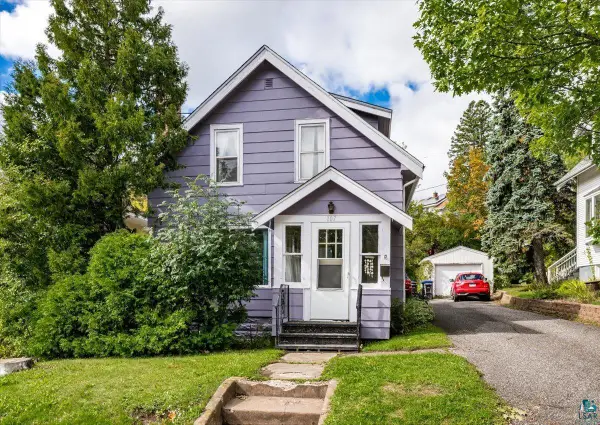 $152,000Active2 beds 1 baths1,281 sq. ft.
107 Parkland Ave, Duluth, MN 55805
MLS# 6127995Listed by: THINK. HOME & LAND - Open Sun, 12 to 1:30pmNew
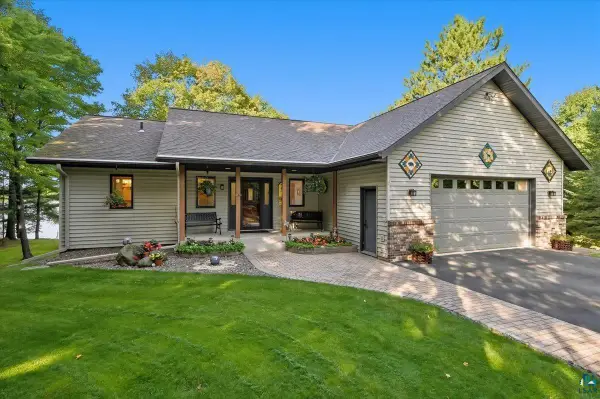 $1,300,000Active3 beds 2 baths2,438 sq. ft.
5006 8th Ave, Duluth, MN 55803
MLS# 6127993Listed by: MY PLACE REALTY, INC. - Open Sun, 9:30 to 11amNew
 $299,000Active2 beds 2 baths1,253 sq. ft.
202 St. Paul Ave, Duluth, MN 55803
MLS# 6127987Listed by: MESSINA & ASSOCIATES REAL ESTATE - New
 $264,900Active3 beds 2 baths1,074 sq. ft.
2531 W 13th St, Duluth, MN 55806
MLS# 6127981Listed by: MESSINA & ASSOCIATES REAL ESTATE - New
 $389,900Active3 beds 2 baths1,835 sq. ft.
6002 Tioga St, Duluth, MN 55804
MLS# 6127977Listed by: MESSINA & ASSOCIATES REAL ESTATE


Protect your home and budget from life's surprises with an Assurant Home Warranty, backed by a partner that supports you through every step of homeownership. Explore Plans.
©2026 Century 21 Real Estate LLC. All rights reserved. CENTURY 21®, the CENTURY 21 Logo and C21® are service marks owned by Century 21 Real Estate LLC. Century 21 Real Estate LLC fully supports the principles of the Fair Housing Act and the Equal Opportunity Act. Each office is independently owned and operated. Listing information is deemed reliable but not guaranteed accurate.