
4125 Woodland Ave, Duluth, MN 55803
Local realty services provided by:CENTURY 21 Atwood
4125 Woodland Ave,Duluth, MN 55803
$245,000
- 3 Beds
- 1 Baths
- 1,332 sq. ft.
- Single family
- Active
Listed by: trish kroening
Office: re/max results
MLS#:6128014
Source:MN_DAAR
Price summary
- Price:$245,000
- Price per sq. ft.:$183.93
About this home
Have you been waiting for a great house that is walking distance to grocery shopping, a fantastic local hardware store, restaurants, gas station and so close to Hartley Nature center? Well here it is! This expansion bungalow with three nice sized bedrooms, hardwood floors on the main level and updated kitchen can be yours! The upper level has a roomy bedroom and the basement has a rec room area, laundry storage area and a single stall tuck under garage! The back yard is roomy and partially fenced! Come see it soon, it won’t last long!
Contact an agent
Home facts
- Year built:1951
- Listing ID #:6128014
- Added:1 day(s) ago
- Updated:September 18, 2026 at 03:56 AM
Rooms and interior
- Bedrooms:3
- Total bathrooms:1
- Full bathrooms:1
- Basement:Yes
- Basement Description:Full
- Living area:1,332 sq. ft.
Heating and cooling
- Heating:Electric, Forced Air, Natural Gas, Oil
Structure and exterior
- Year built:1951
- Building area:1,332 sq. ft.
- Lot area:0.16 Acres
- Architectural Style:Bungalow
- Construction Materials:Stucco
- Foundation Description:Concrete
Utilities
- Water:City
Finances and disclosures
- Price:$245,000
- Price per sq. ft.:$183.93
- Tax amount:$2,614 (2026)
Parking
- Garage:Yes
- Garage spaces:1
New listings near 4125 Woodland Ave
- New
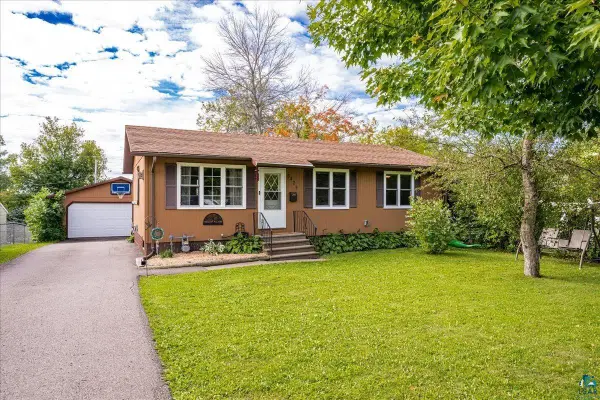 $359,900Active3 beds 3 baths1,775 sq. ft.
5428 Oakley St, Duluth, MN 55803
MLS# 6128018Listed by: MESSINA & ASSOCIATES REAL ESTATE - Open Sun, 11am to 12:30pmNew
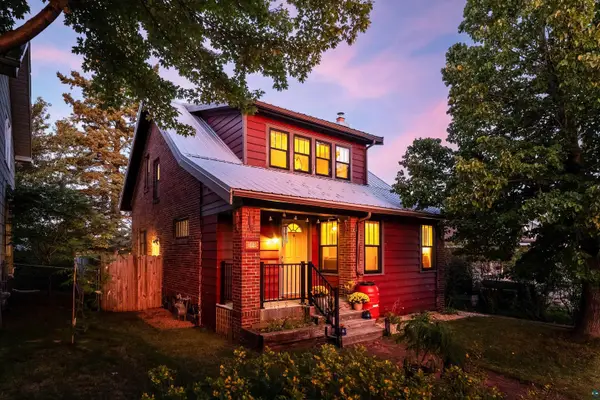 $329,900Active3 beds 2 baths1,570 sq. ft.
1520 N 9th Ave E, Duluth, MN 55805
MLS# 6128011Listed by: MESSINA & ASSOCIATES REAL ESTATE - New
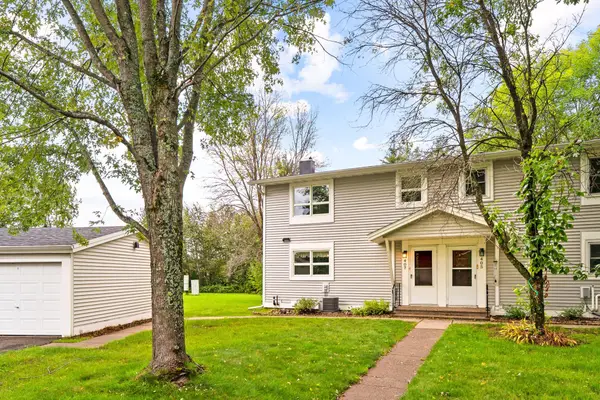 $224,750Active3 beds 2 baths1,104 sq. ft.
407 Kelly Circle, Duluth, MN 55811
MLS# 7145206Listed by: EDINA REALTY, INC. - DULUTH - New
 $779,900Active4 beds 3 baths3,049 sq. ft.
720 Mellwood Ave, Duluth, MN 55804
MLS# 6128002Listed by: EDMUNDS COMPANY, LLP - New
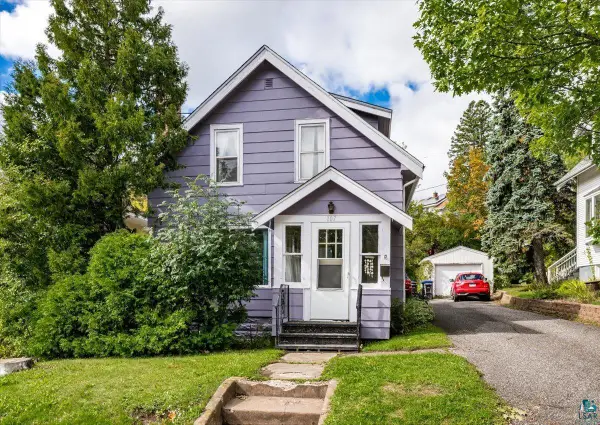 $152,000Active2 beds 1 baths1,281 sq. ft.
107 Parkland Ave, Duluth, MN 55805
MLS# 6127995Listed by: THINK. HOME & LAND - Open Sun, 12 to 1:30pmNew
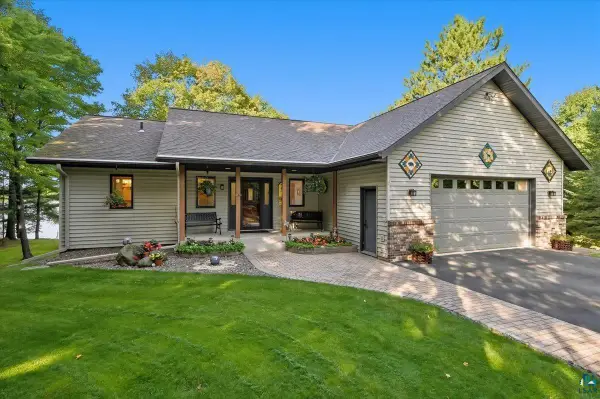 $1,300,000Active3 beds 2 baths2,438 sq. ft.
5006 8th Ave, Duluth, MN 55803
MLS# 6127993Listed by: MY PLACE REALTY, INC. - Open Sun, 9:30 to 11amNew
 $299,000Active2 beds 2 baths1,253 sq. ft.
202 St. Paul Ave, Duluth, MN 55803
MLS# 6127987Listed by: MESSINA & ASSOCIATES REAL ESTATE - New
 $264,900Active3 beds 2 baths1,074 sq. ft.
2531 W 13th St, Duluth, MN 55806
MLS# 6127981Listed by: MESSINA & ASSOCIATES REAL ESTATE - New
 $389,900Active3 beds 2 baths1,835 sq. ft.
6002 Tioga St, Duluth, MN 55804
MLS# 6127977Listed by: MESSINA & ASSOCIATES REAL ESTATE


Protect your home and budget from life's surprises with an Assurant Home Warranty, backed by a partner that supports you through every step of homeownership. Explore Plans.
©2026 Century 21 Real Estate LLC. All rights reserved. CENTURY 21®, the CENTURY 21 Logo and C21® are service marks owned by Century 21 Real Estate LLC. Century 21 Real Estate LLC fully supports the principles of the Fair Housing Act and the Equal Opportunity Act. Each office is independently owned and operated. Listing information is deemed reliable but not guaranteed accurate.