
5428 Oakley St, Duluth, MN 55803
Local realty services provided by:CENTURY 21 Atwood
5428 Oakley St,Duluth, MN 55803
$359,900
- 3 Beds
- 3 Baths
- 1,775 sq. ft.
- Single family
- Active
Listed by: kimberly powell
Office: messina & associates real estate
MLS#:6128018
Source:MN_DAAR
Price summary
- Price:$359,900
- Price per sq. ft.:$202.76
About this home
Welcome home to this inviting 3-bedroom, 3-bath home in Duluth’s highly desirable Lakeside neighborhood, located less than half a block from Lester Park and Amity Creek! Step inside to beautiful cherry hardwood floors and a warm, comfortable living room featuring a propane stove and mini-split providing both air conditioning and an additional heat source. The spacious kitchen offers oak cabinetry, granite countertops, stainless steel appliances and a large walk-in pantry. All three bedrooms are conveniently located on the main level along with a full bath.The fully finished lower level provides even more living space with a large family room and second propane stove, a fourth nonconforming bedroom or home office, 3/4 bath, plus an additional bath area featuring a large Jacuzzi tub and sink. Outside, enjoy a large, partially fenced backyard surrounded by mature trees and a rear deck extending nearly the length of the home—perfect for relaxing, entertaining or enjoying Duluth summers. A paved private driveway leads to the 2-car detached garage with an impressive 12x18 bonus storage area off the back. Newer windows, fresh and clean throughout, and an incredible Lakeside location just steps from the trails, creek and outdoor recreation of Lester Park!...
Contact an agent
Home facts
- Year built:1977
- Listing ID #:6128018
- Added:1 day(s) ago
- Updated:September 18, 2026 at 04:51 AM
Rooms and interior
- Bedrooms:3
- Total bathrooms:3
- Full bathrooms:1
- Half bathrooms:1
- Flooring:Hardwood Floors
- Kitchen Description:Dishwasher, Exhaust Fan, Freezer, Microwave, Range, Refrigerator
- Basement:Yes
- Basement Description:Full
- Living area:1,775 sq. ft.
Heating and cooling
- Cooling:Ductless Mini-Split
- Heating:Baseboard, Ductless Mini-Split, Electric, Natural Gas
Structure and exterior
- Roof:Composition
- Year built:1977
- Building area:1,775 sq. ft.
- Lot area:0.16 Acres
- Architectural Style:Ranch
- Construction Materials:Wood
- Exterior Features:Deck, Fenced Yard - Partial, Gutters & Downspouts
- Foundation Description:Concrete
Utilities
- Water:City
Finances and disclosures
- Price:$359,900
- Price per sq. ft.:$202.76
- Tax amount:$4,428 (2026)
Features and amenities
- Appliances:Dishwasher, Dryer, Exhaust Fan, Freezer, Microwave, Range, Refrigerator, Washer
- Laundry features:Dryer, Dryer Hook-Ups, Washer, Washer Hookup
- Amenities:Drywall, Garage Door Opener(s)
Parking
- Parking description:Asphalt, Off Street
- Garage:Yes
- Garage spaces:2
New listings near 5428 Oakley St
- New
 $245,000Active3 beds 1 baths1,332 sq. ft.
4125 Woodland Ave, Duluth, MN 55803
MLS# 6128014Listed by: RE/MAX RESULTS - Open Sun, 11am to 12:30pmNew
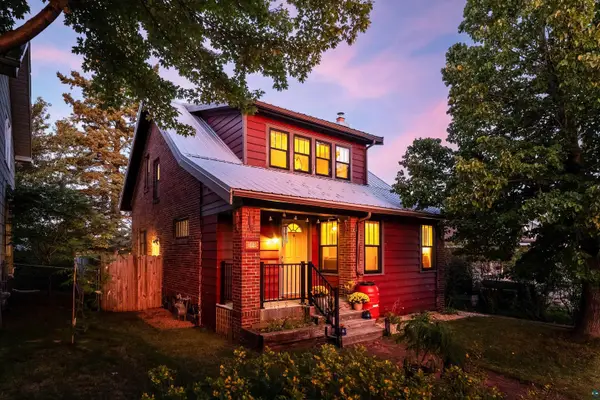 $329,900Active3 beds 2 baths1,570 sq. ft.
1520 N 9th Ave E, Duluth, MN 55805
MLS# 6128011Listed by: MESSINA & ASSOCIATES REAL ESTATE - New
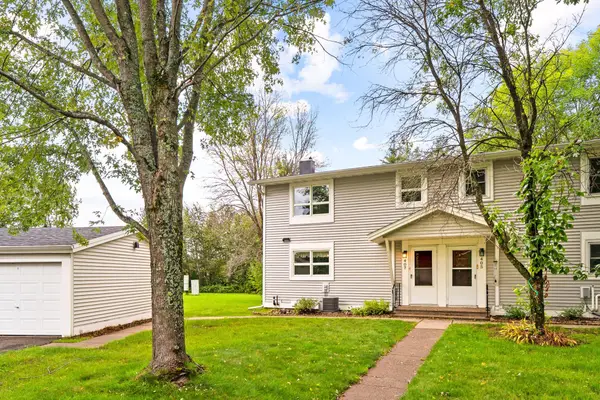 $224,750Active3 beds 2 baths1,104 sq. ft.
407 Kelly Circle, Duluth, MN 55811
MLS# 7145206Listed by: EDINA REALTY, INC. - DULUTH - New
 $779,900Active4 beds 3 baths3,049 sq. ft.
720 Mellwood Ave, Duluth, MN 55804
MLS# 6128002Listed by: EDMUNDS COMPANY, LLP - New
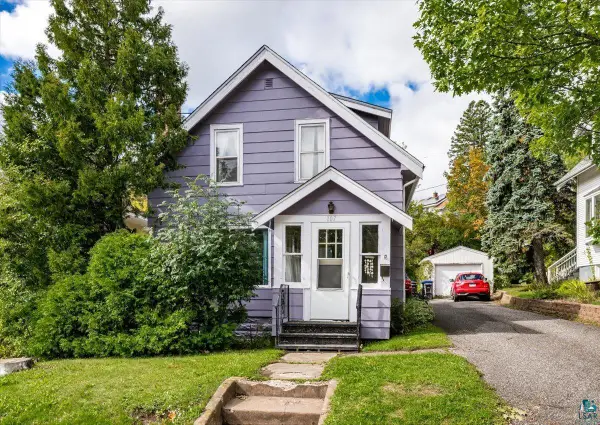 $152,000Active2 beds 1 baths1,281 sq. ft.
107 Parkland Ave, Duluth, MN 55805
MLS# 6127995Listed by: THINK. HOME & LAND - Open Sun, 12 to 1:30pmNew
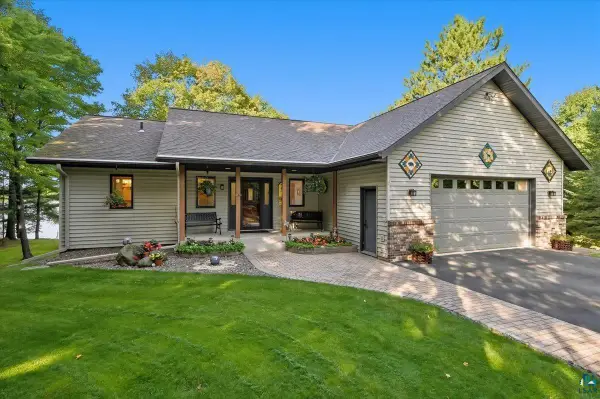 $1,300,000Active3 beds 2 baths2,438 sq. ft.
5006 8th Ave, Duluth, MN 55803
MLS# 6127993Listed by: MY PLACE REALTY, INC. - Open Sun, 9:30 to 11amNew
 $299,000Active2 beds 2 baths1,253 sq. ft.
202 St. Paul Ave, Duluth, MN 55803
MLS# 6127987Listed by: MESSINA & ASSOCIATES REAL ESTATE - New
 $264,900Active3 beds 2 baths1,074 sq. ft.
2531 W 13th St, Duluth, MN 55806
MLS# 6127981Listed by: MESSINA & ASSOCIATES REAL ESTATE - New
 $389,900Active3 beds 2 baths1,835 sq. ft.
6002 Tioga St, Duluth, MN 55804
MLS# 6127977Listed by: MESSINA & ASSOCIATES REAL ESTATE


Protect your home and budget from life's surprises with an Assurant Home Warranty, backed by a partner that supports you through every step of homeownership. Explore Plans.
©2026 Century 21 Real Estate LLC. All rights reserved. CENTURY 21®, the CENTURY 21 Logo and C21® are service marks owned by Century 21 Real Estate LLC. Century 21 Real Estate LLC fully supports the principles of the Fair Housing Act and the Equal Opportunity Act. Each office is independently owned and operated. Listing information is deemed reliable but not guaranteed accurate.