
1612 E Skyline Pkwy, Duluth, MN 55805
Local realty services provided by:CENTURY 21 Atwood
1612 E Skyline Pkwy,Duluth, MN 55805
$280,000
- 2 Beds
- 1 Baths
- 1,174 sq. ft.
- Single family
- Pending
Listed by: ann kerr
Office: edmunds company, llp
MLS#:6128185
Source:MN_DAAR
Price summary
- Price:$280,000
- Price per sq. ft.:$238.5
About this home
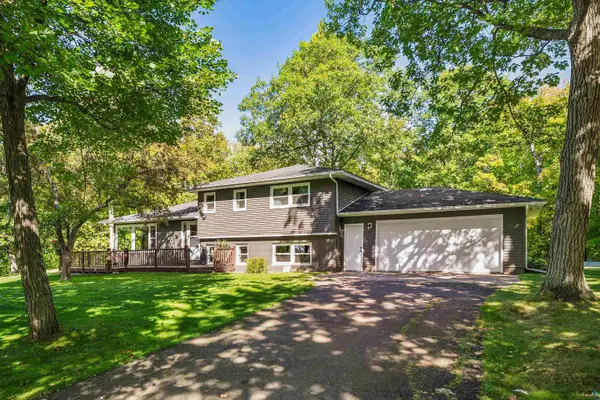
Since 1999 this house has been meticulously maintained and remodeled. The location is perfect for out-door enthusiasts since you will be just steps from Chester Bowl and Chester Creek or those that head to work since the home is centrally located. The exterior is cedar shakes with a metal roof and new deck out the master bedroom. The garage has been structurally reinforced so that a roof-top garden could be added! The yard is planted with an abundance of fruit trees and bushes and pollinator plants flowering throughout the summer. Please see list of plants attached! The kitchen was thoughtfully remodeled with custom-made white birch cabinetry and it has been opened up to the large back window in the study. The hardwood floors are beautiful throughout. The wood-burning fireplace keeps the home cozy with both warmth and atmosphere. Upstairs you will find two bedrooms with plenty of closet space. The master bedroom opens to an east-facing deck so that you can catch a glimpse of Lake Superior. The bathroom has been beautifully remodeled with custom maple cabinetry....
Contact an agent
Home facts
- Year built:1915
- Listing ID #:6128185
- Added:7 day(s) ago
- Updated:October 06, 2026 at 08:46 AM
Rooms and interior
- Bedrooms:2
- Total bathrooms:1
- Full bathrooms:1
- Basement Description:Full
- Living area:1,174 sq. ft.
Heating and cooling
- Heating:Fireplace(s), Natural Gas, Wood
Structure and exterior
- Roof:Metal
- Year built:1915
- Building area:1,174 sq. ft.
- Lot area:0.09 Acres
- Lot Features:Rolling Slope
- Architectural Style:Traditional
- Construction Materials:Wood
- Foundation Description:Concrete
Utilities
- Water:City
Finances and disclosures
- Price:$280,000
- Price per sq. ft.:$238.5
- Tax amount:$2,594 (2026)
Parking
- Garage:Yes
- Garage spaces:1
New listings near 1612 E Skyline Pkwy
- New
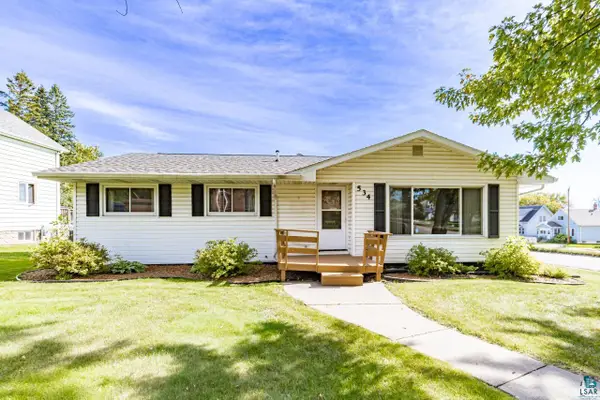 $299,000Active3 beds 2 baths1,982 sq. ft.
534 N 61st Ave W, Duluth, MN 55807
MLS# 6128339Listed by: MESSINA & ASSOCIATES REAL ESTATE - New
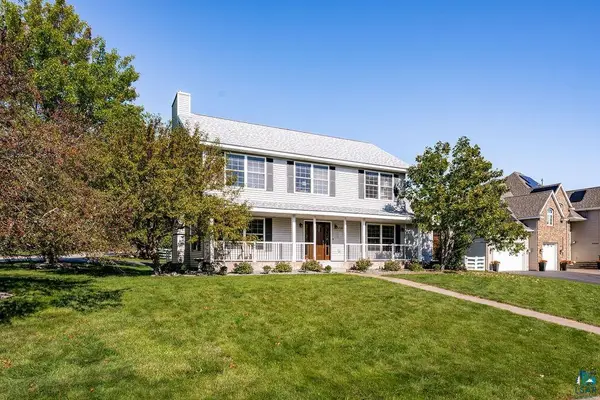 $785,000Active4 beds 3 baths3,360 sq. ft.
3738 N Ridge Rd, Duluth, MN 55804
MLS# 6128333Listed by: MESSINA & ASSOCIATES REAL ESTATE - New
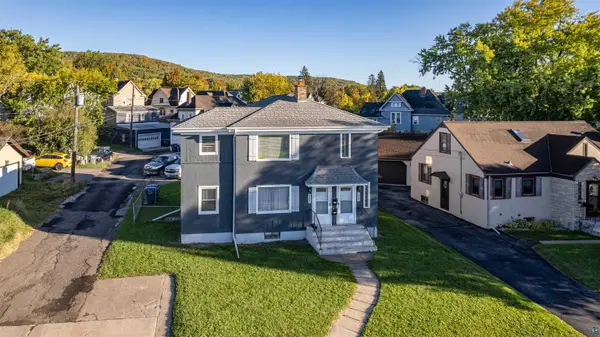 $325,000Active4 beds 2 baths1,700 sq. ft.
5405-07 Central Pl, Duluth, MN 55807
MLS# 6128336Listed by: RE/MAX RESULTS - New
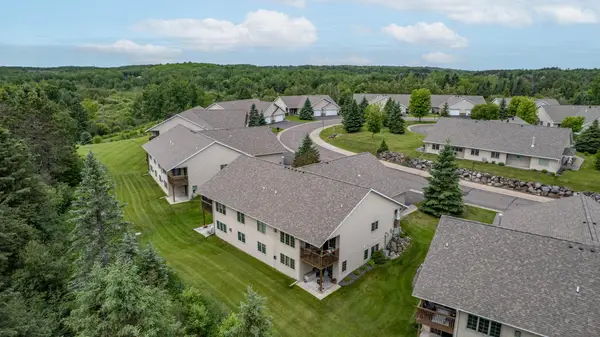 $459,900Active3 beds 3 baths2,640 sq. ft.
3753 Keene Creek Lane, Duluth, MN 55811
MLS# 7155241Listed by: RE/MAX RESULTS - New
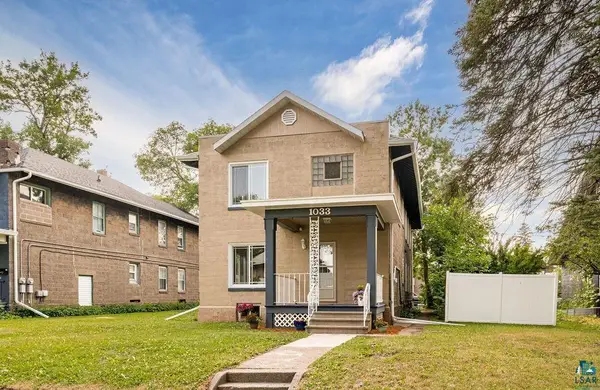 $364,900Active4 beds 3 baths2,208 sq. ft.
1033 85th Ave W, Duluth, MN 55808
MLS# 6128327Listed by: RE/MAX RESULTS - New
 $250,000Active3.9 Acres
2023 Moose Lake Road, Duluth, MN 55803
MLS# 7154836Listed by: TIMBER GHOST REALTY, LLC - New
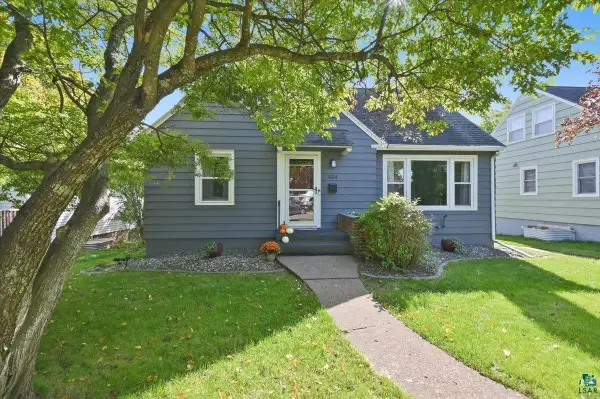 $399,900Active3 beds 2 baths2,056 sq. ft.
4314 Cooke St, Duluth, MN 55804
MLS# 6128325Listed by: RE/MAX RESULTS - New
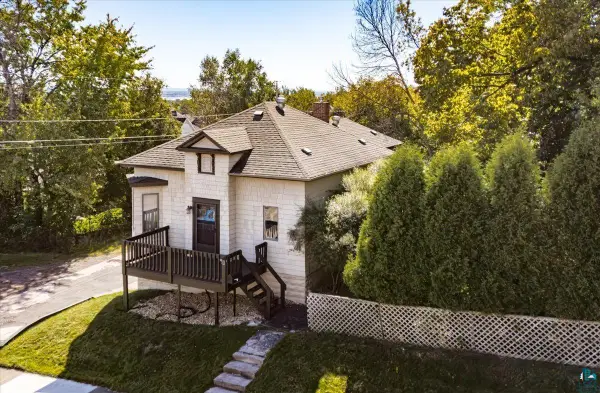 $225,000Active2 beds 1 baths1,062 sq. ft.
617 N 24th Ave W, Duluth, MN 55806
MLS# 6128318Listed by: MESSINA & ASSOCIATES REAL ESTATE - New
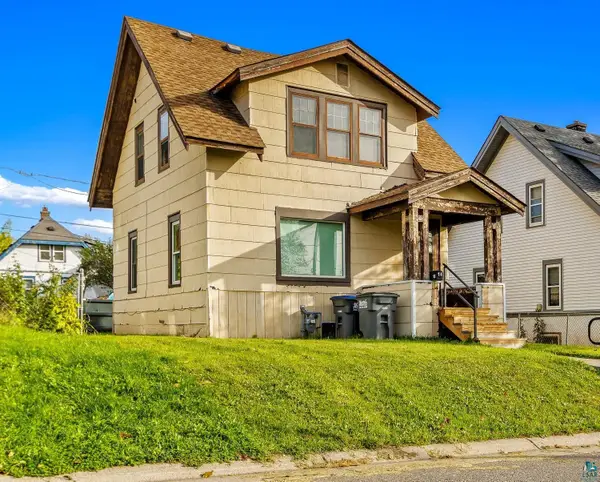 $134,900Active2 beds 1 baths910 sq. ft.
16 Sunnyside St, Duluth, MN 55808
MLS# 6128313Listed by: RE/MAX PROFESSIONALS - DULUTH - New
 $425,000Active4 beds 3 baths2,019 sq. ft.
5731 Sunburst Dr, Duluth, MN 55810
MLS# 6128305Listed by: EDINA REALTY, INC. - DULUTH


Protect your home and budget from life's surprises with an Assurant Home Warranty, backed by a partner that supports you through every step of homeownership. Explore Plans.
©2026 Century 21 Real Estate LLC. All rights reserved. CENTURY 21®, the CENTURY 21 Logo and C21® are service marks owned by Century 21 Real Estate LLC. Century 21 Real Estate LLC fully supports the principles of the Fair Housing Act and the Equal Opportunity Act. Each office is independently owned and operated. Listing information is deemed reliable but not guaranteed accurate.