
1700 Minnesota Avenue, Duluth, MN 55802
Local realty services provided by:CENTURY 21 First Realty, Inc.
1700 Minnesota Avenue,Duluth, MN 55802
$1,499,000
- 3 Beds
- 3 Baths
- 4,415 sq. ft.
- Single family
- Active
Listed by: marc s kurtz
Office: lakes sotheby's international realty
MLS#:7165005
Source:NSMLS
Price summary
- Price:$1,499,000
- Price per sq. ft.:$328.73
About this home
Experience the beauty of Lake Superior living on Park Point in Duluth. This stunning property offers a rare combination of privacy, natural beauty, and breathtaking lake views. Surrounded by mature trees and beautifully established grounds, the home features expansive outdoor space, a spacious driveway, and a welcoming multi-level design with warm wood tones, inviting living spaces, and abundant windows to take in the surroundings. Enjoy peaceful mornings, evening sunsets, and the unique lifestyle that comes with living between Lake Superior and the harbor. A truly special opportunity to own a private retreat in one of Duluth’s most sought-after locations.
Contact an agent
Home facts
- Year built:1980
- Listing ID #:7165005
- Added:1 day(s) ago
- Updated:October 27, 2026 at 06:04 PM
Rooms and interior
- Bedrooms:3
- Total bathrooms:3
- Full bathrooms:1
- Half bathrooms:1
- Dining Description:Eat In Kitchen, Separate/Formal Dining Room
- Bathrooms Description:Basement, Full Basement, Main Floor 1/2 Bath, Separate Shower and Tub
- Kitchen Description:Dishwasher, Disposal, Exhaust Fan, Freezer, Microwave, Range, Refrigerator
- Basement:Yes
- Basement Description:Daylight / Lookout Windows, Finished, Full, Walkout
- Living area:4,415 sq. ft.
Heating and cooling
- Cooling:Central Air
- Heating:Baseboard, Hot Water
- Central air:Yes
Structure and exterior
- Roof:Age 8 Years or Less, Asphalt, Pitched
- Year built:1980
- Building area:4,415 sq. ft.
- Lot area:0.5 Acres
- Lot Features:Irregular Lot, Public Transit (w/in 6 blks), Tree Coverage - Medium
- Levels:Modified 2 Story
Utilities
- Water:City Water - Connected
- Sewer:City Sewer - Connected
Finances and disclosures
- Price:$1,499,000
- Price per sq. ft.:$328.73
- Tax amount:$22,440 (2026)
Features and amenities
- Appliances:Disposal, Exhaust Fan, Microwave, Range, Refrigerator, Washer
- Laundry features:Dryer, Washer
Parking
- Parking description:Attached Garage, Concrete, Garage Door Opener, Heated Garage, Insulated Garage
- Garage:Yes
- Garage spaces:4
New listings near 1700 Minnesota Avenue
- New
 $369,900Active3 beds 2 baths1,936 sq. ft.
3248 Trudeau Rd, Duluth, MN 55811
MLS# 6128658Listed by: JS REALTY - New
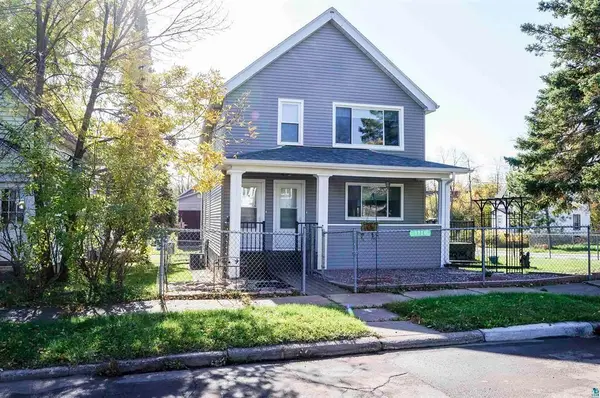 $379,900Active4 beds 2 baths2,020 sq. ft.
3226 Vernon Street, Duluth, MN 55806
MLS# 7165145Listed by: RE/MAX RESULTS - New
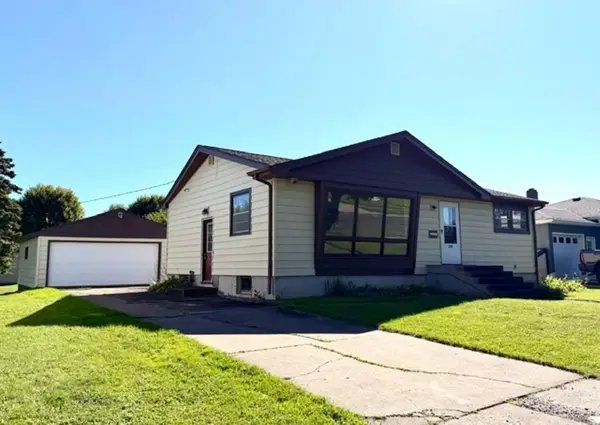 $250,000Active3 beds 2 baths1,014 sq. ft.
1236 92nd Avenue W, Duluth, MN 55808
MLS# 7165152Listed by: Z'UP NORTH REALTY, INC. - New
 $249,900Active1.21 Acres
30Xx Bald Eagle Circle, Duluth, MN 55804
MLS# 6128644Listed by: RE/MAX RESULTS - New
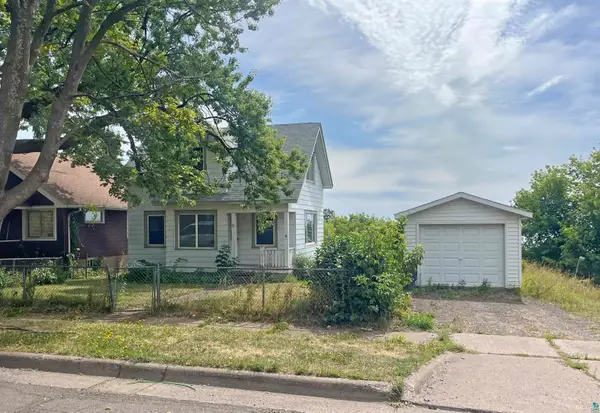 $185,000Active2 beds 1 baths812 sq. ft.
22 E 6th St, Duluth, MN 55805
MLS# 6128631Listed by: CMRA, LLC - New
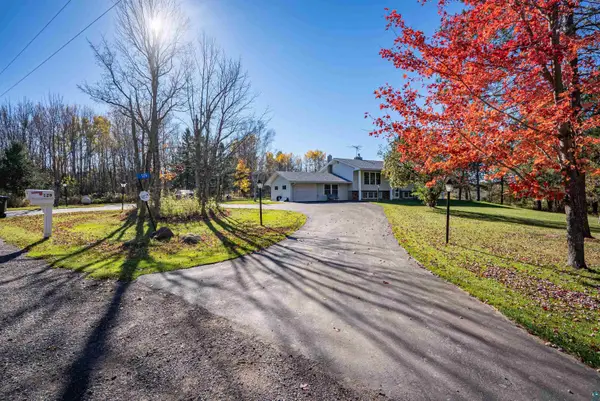 $514,900Active5 beds 2 baths2,969 sq. ft.
129 Gleason Rd, Duluth, MN 55810
MLS# 6128624Listed by: COLDWELL BANKER REALTY - DULUTH - New
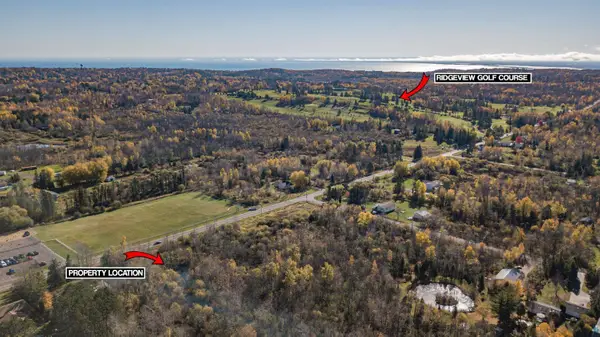 $49,900Active0.78 Acres
4757 Howard Gnesen Rd, Duluth, MN 55803
MLS# 6128621Listed by: RE/MAX RESULTS - New
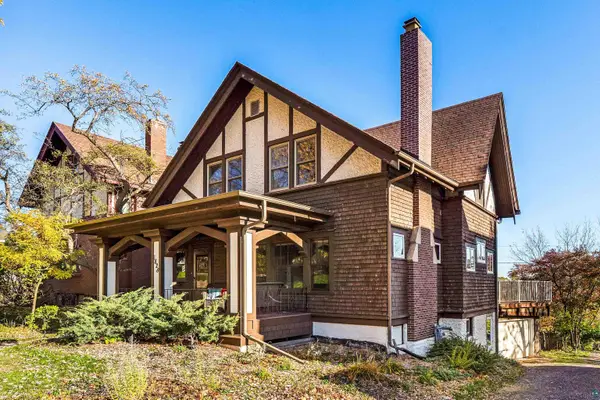 $399,900Active4 beds 2 baths1,951 sq. ft.
1828 E 5th St, Duluth, MN 55812
MLS# 6128614Listed by: MESSINA & ASSOCIATES REAL ESTATE - New
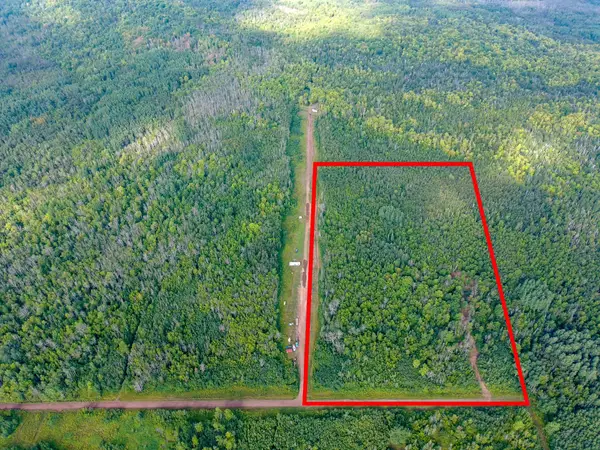 $149,800Active20 Acres
55xx S Cant Road, Duluth, MN 55804
MLS# 7163262Listed by: COLDWELL BANKER REALTY - DULUT


Protect your home and budget from life's surprises with an Assurant Home Warranty, backed by a partner that supports you through every step of homeownership. Explore Plans.
©2026 Century 21 Real Estate LLC. All rights reserved. CENTURY 21®, the CENTURY 21 Logo and C21® are service marks owned by Century 21 Real Estate LLC. Century 21 Real Estate LLC fully supports the principles of the Fair Housing Act and the Equal Opportunity Act. Each office is independently owned and operated. Listing information is deemed reliable but not guaranteed accurate.