
3226 Vernon Street, Duluth, MN 55806
Local realty services provided by:CENTURY 21 Brainerd Realty, Inc.
3226 Vernon Street,Duluth, MN 55806
$379,900
- 4 Beds
- 2 Baths
- 2,020 sq. ft.
- Multi-family
- Active
Listed by: michelle ryan
Office: re/max results
MLS#:7165145
Source:NSMLS
Price summary
- Price:$379,900
- Price per sq. ft.:$188.07
About this home
Now is your chance to owner occupy your investment! The main floor was gutted to the studs and upstairs had updating done with anew bathroom, electrical and plumbing, flooring and paint. New roofs on the house, balcony, front porch and garage. 2 new furnaces, AC, sumps, electric panels, windows throughout even the basement, new composite deck, walkways and front porch, matching steel siding for the garage along with a new garage door. Basement is clean and dry with a lot of storage. No leases on either unit to buyout. Ready for new tenants immediately after closing! Same day showings with a 2 HR notice.
Contact an agent
Home facts
- Year built:1914
- Subdivision & Development:Bryant Add To Duluth First Div
- Listing ID #:7165145
- Added:1 day(s) ago
- Updated:October 27, 2026 at 04:54 PM
Rooms and interior
- Bedrooms:4
- Total bathrooms:2
- Basement:Yes
- Basement Description:Full, Shared Access, Walkout
- Living area:2,020 sq. ft.
Heating and cooling
- Heating:Forced Air
Structure and exterior
- Year built:1914
- Building area:2,020 sq. ft.
- Lot area:0.12 Acres
- Lot Features:Corner Lot, Public Transit (w/in 6 blks), Tree Coverage - Light
- Levels:2 Story
Utilities
- Water:City Water - Connected
- Sewer:City Sewer - Connected
Finances and disclosures
- Price:$379,900
- Price per sq. ft.:$188.07
- Tax amount:$2,856 (2026)
Parking
- Garage:Yes
- Garage spaces:2
New listings near 3226 Vernon Street
- New
 $369,900Active3 beds 2 baths1,936 sq. ft.
3248 Trudeau Rd, Duluth, MN 55811
MLS# 6128658Listed by: JS REALTY - New
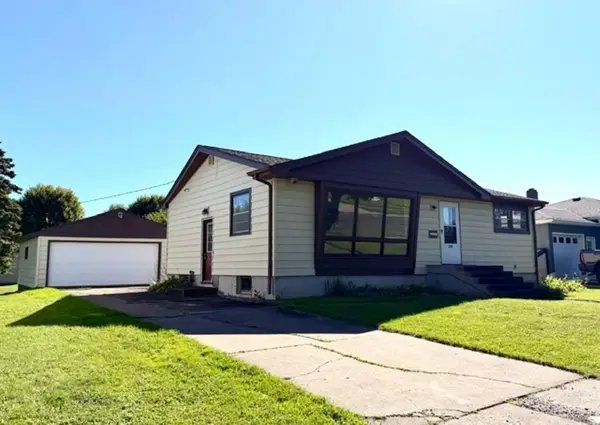 $250,000Active3 beds 2 baths1,014 sq. ft.
1236 92nd Avenue W, Duluth, MN 55808
MLS# 7165152Listed by: Z'UP NORTH REALTY, INC. - New
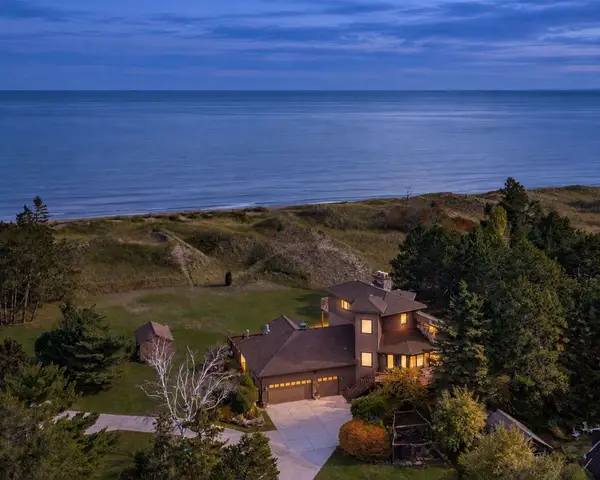 $1,499,000Active3 beds 3 baths4,415 sq. ft.
1700 Minnesota Avenue, Duluth, MN 55802
MLS# 7165005Listed by: LAKES SOTHEBY'S INTERNATIONAL REALTY - New
 $249,900Active1.21 Acres
30Xx Bald Eagle Circle, Duluth, MN 55804
MLS# 6128644Listed by: RE/MAX RESULTS - New
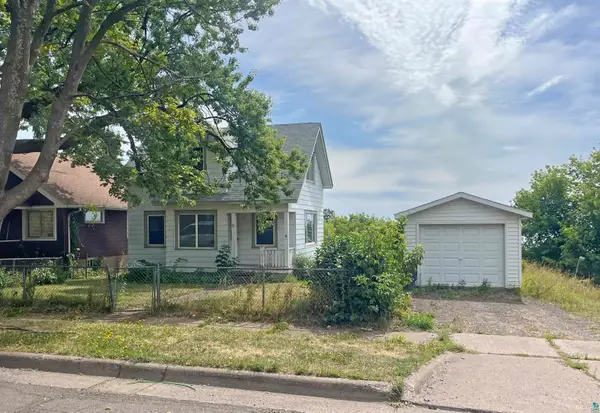 $185,000Active2 beds 1 baths812 sq. ft.
22 E 6th St, Duluth, MN 55805
MLS# 6128631Listed by: CMRA, LLC - New
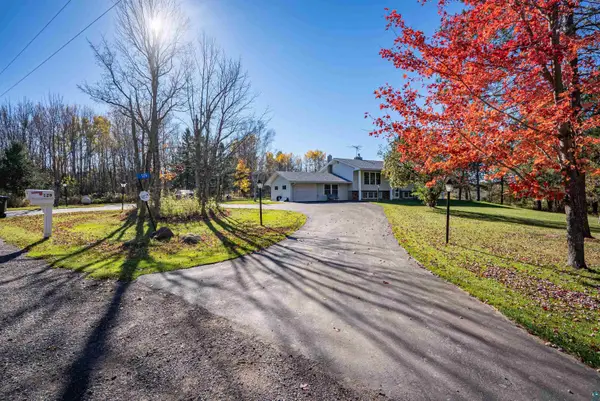 $514,900Active5 beds 2 baths2,969 sq. ft.
129 Gleason Rd, Duluth, MN 55810
MLS# 6128624Listed by: COLDWELL BANKER REALTY - DULUTH - New
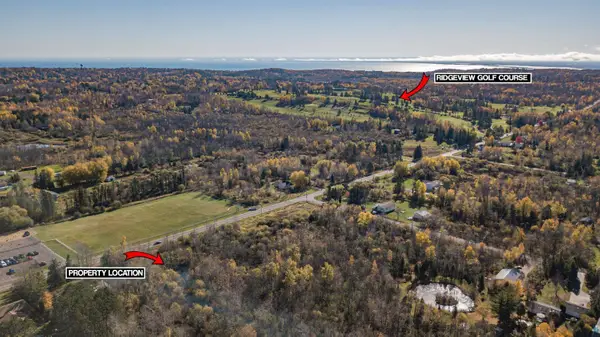 $49,900Active0.78 Acres
4757 Howard Gnesen Rd, Duluth, MN 55803
MLS# 6128621Listed by: RE/MAX RESULTS - New
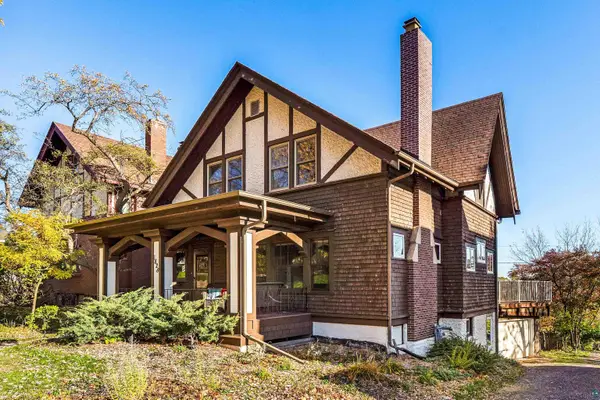 $399,900Active4 beds 2 baths1,951 sq. ft.
1828 E 5th St, Duluth, MN 55812
MLS# 6128614Listed by: MESSINA & ASSOCIATES REAL ESTATE - New
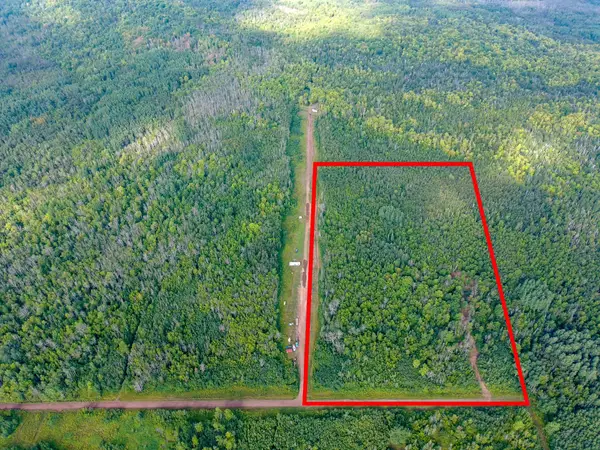 $149,800Active20 Acres
55xx S Cant Road, Duluth, MN 55804
MLS# 7163262Listed by: COLDWELL BANKER REALTY - DULUT


Protect your home and budget from life's surprises with an Assurant Home Warranty, backed by a partner that supports you through every step of homeownership. Explore Plans.
©2026 Century 21 Real Estate LLC. All rights reserved. CENTURY 21®, the CENTURY 21 Logo and C21® are service marks owned by Century 21 Real Estate LLC. Century 21 Real Estate LLC fully supports the principles of the Fair Housing Act and the Equal Opportunity Act. Each office is independently owned and operated. Listing information is deemed reliable but not guaranteed accurate.