112 E Oxford St, Duluth, MN 55803
Local realty services provided by:CENTURY 21 Atwood
112 E Oxford St,Duluth, MN 55803
$370,000
- 3 Beds
- 2 Baths
- 1,624 sq. ft.
- Single family
- Active
Upcoming open houses
- Sun, Nov 2212:00 pm - 01:00 pm
Listed by: emily silverness
Office: century 21 atwood
MLS#:6128952
Source:MN_DAAR
Price summary
- Price:$370,000
- Price per sq. ft.:$227.83
About this home
Timeless Hunter’s Park Charm Near Hartley Nature Center Classic character and enduring appeal define this beautiful 3-bedroom, 2-bath traditional in Duluth’s beloved Hunter’s Park neighborhood, known for its charming traditional homes and established residential streets. Blending the craftsmanship of an earlier era with thoughtful modern conveniences, this inviting home is full of warmth and personality. A welcoming, window-lined front porch sets the tone. Inside, original maple floors, natural woodwork, and timeless architectural details create a sense of classic elegance. The spacious living room features a painted-brick gas fireplace and built-in bookcases, creating a cozy setting for relaxing or entertaining. The generously sized kitchen offers abundant cabinetry and ample prep space, while a beautiful wood door opens to the adjacent formal dining room. A convenient main-floor half bath and practical back mudroom add everyday functionality. Upstairs, three spacious bedrooms and a full bath provide comfortable living, while newer windows fill the home with natural light. Enjoy warm-weather gatherings on the maintenance-free deck overlooking the fenced backyard. The deck connects the back entrance to the detached two-car garage for added convenience. Radiant heat brings welcome comfort through Duluth’s winters, and the painted basement offers additional storage. With Hartley Nature Center and its surrounding trails nearby, outdoor adventures and the natural beauty of Duluth are close at hand. Full of timeless charm, inviting spaces, and classic neighborhood appeal, this Hunter’s Park traditional is a wonderful place to call home....
Contact an agent
Home facts
- Year built:1892
- Listing ID #:6128952
- Added:1 day(s) ago
- Updated:November 22, 2026 at 02:00 AM
Rooms and interior
- Bedrooms:3
- Total bathrooms:2
- Full bathrooms:1
- Half bathrooms:1
- Basement Description:Full
- Living area:1,624 sq. ft.
Heating and cooling
- Heating:Boiler, Natural Gas
Structure and exterior
- Year built:1892
- Building area:1,624 sq. ft.
- Lot area:0.15 Acres
- Architectural Style:Traditional
- Construction Materials:Brick, Stucco
- Foundation Description:Stone
Utilities
- Water:City
Finances and disclosures
- Price:$370,000
- Price per sq. ft.:$227.83
- Tax amount:$4,000 (2026)
Parking
- Garage:Yes
- Garage spaces:2
New listings near 112 E Oxford St
- New
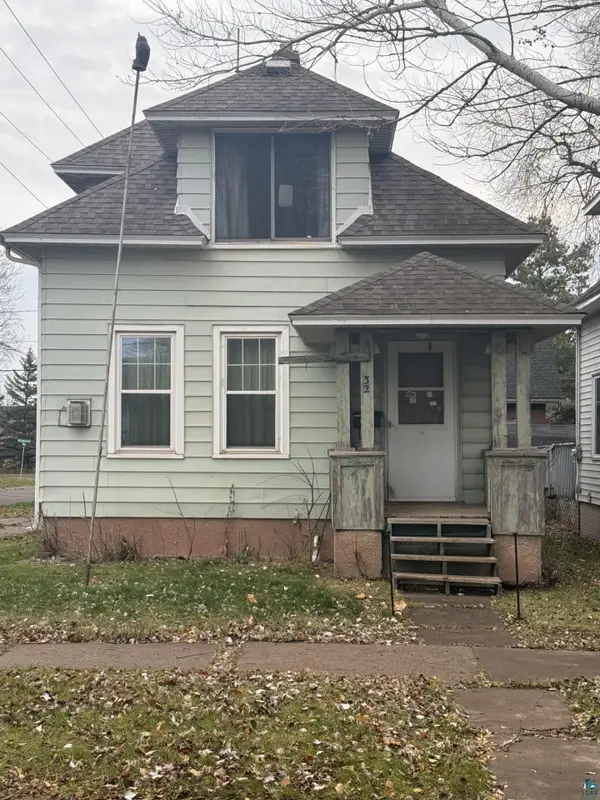 $104,900Active2 beds 1 baths1,032 sq. ft.
32 S 56th Ave W, Duluth, MN 55807
MLS# 6128959Listed by: EASYLIVING LLC - New
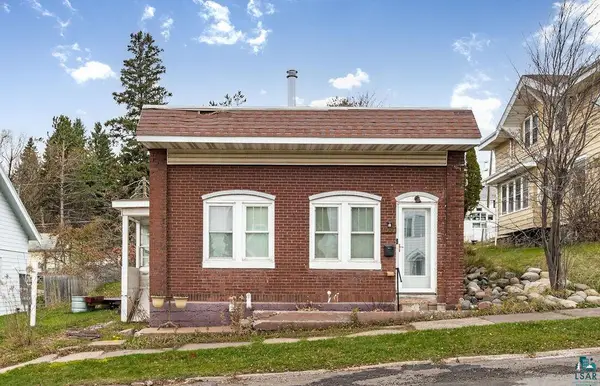
 $199,900Active1 beds 2 baths1,200 sq. ft.
1009 W 3rd St, Duluth, MN 55806
MLS# 6128954Listed by: CENTURY 21 ATWOOD - New
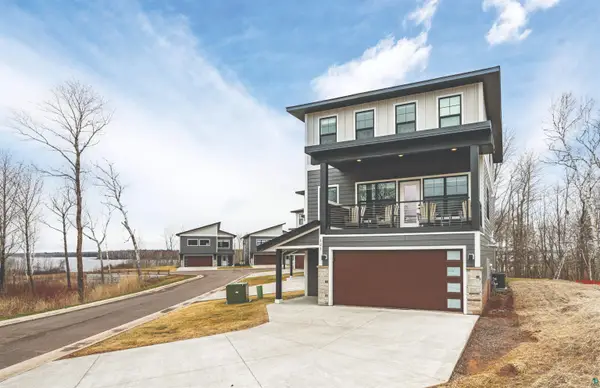 $759,900Active4 beds 4 baths2,723 sq. ft.
121 Kayak View Ct, Duluth, MN 55807
MLS# 6128950Listed by: RE/MAX RESULTS - New
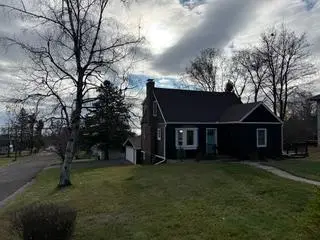 $419,900Active3 beds 3 baths2,709 sq. ft.
2330 Greysolon Road, Duluth, MN 55812
MLS# 7175037Listed by: EDINA REALTY, INC. - New
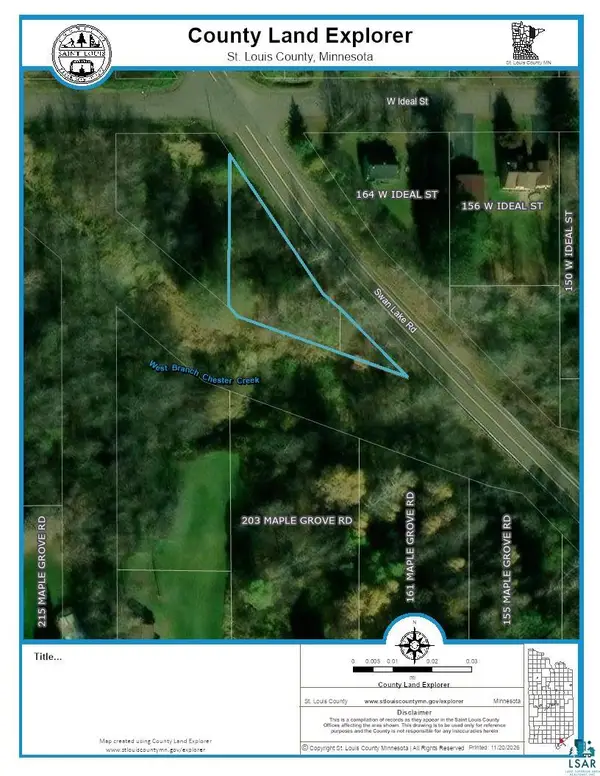 $33,000Active0.25 Acres
xxx Swan Lake Rd, Duluth, MN 55811
MLS# 6128945Listed by: JS REALTY - Open Sun, 12:15 to 1:30pmNew
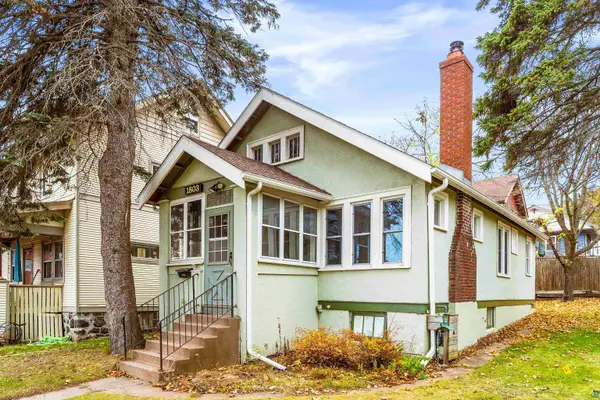 $289,900Active2 beds 1 baths911 sq. ft.
1803 E 5th St, Duluth, MN 55812
MLS# 6128936Listed by: MESSINA & ASSOCIATES REAL ESTATE - Open Sun, 12:30 to 2pmNew
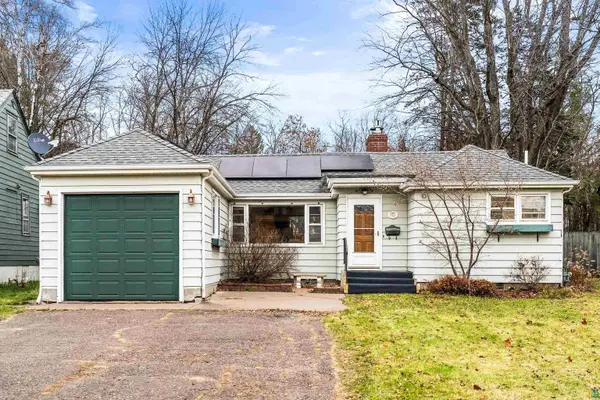 $349,900Active2 beds 2 baths1,853 sq. ft.
2030 Woodland Ave, Duluth, MN 55803
MLS# 6128935Listed by: RE/MAX RESULTS - Open Sun, 11am to 12:30pmNew
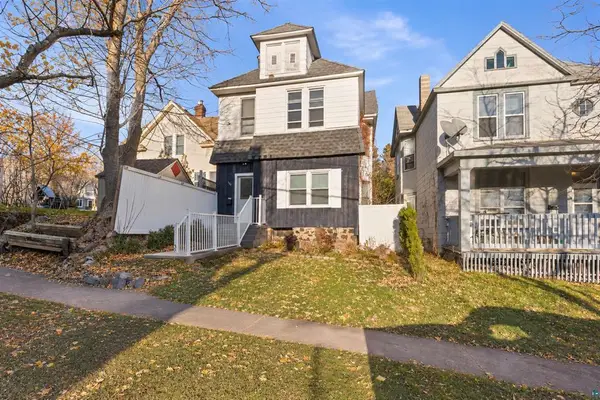 $274,900Active3 beds 2 baths1,470 sq. ft.
308 S 19th Avenue E, Duluth, MN 55812
MLS# 7174378Listed by: RE/MAX RESULTS - New
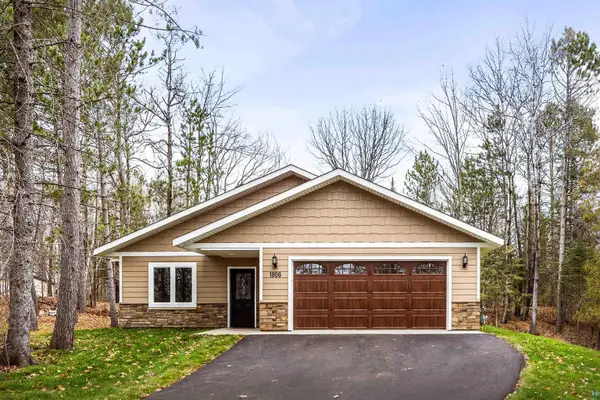 $629,900Active3 beds 2 baths1,800 sq. ft.
1806 Rice Lake Rd, Duluth, MN 55811
MLS# 6128931Listed by: MESSINA & ASSOCIATES REAL ESTATE


Protect your home and budget from life's surprises with an Assurant Home Warranty, backed by a partner that supports you through every step of homeownership. Explore Plans.
©2026 Century 21 Real Estate LLC. All rights reserved. CENTURY 21®, the CENTURY 21 Logo and C21® are service marks owned by Century 21 Real Estate LLC. Century 21 Real Estate LLC fully supports the principles of the Fair Housing Act and the Equal Opportunity Act. Each office is independently owned and operated. Listing information is deemed reliable but not guaranteed accurate.