2030 Woodland Ave, Duluth, MN 55803
Local realty services provided by:CENTURY 21 Atwood
2030 Woodland Ave,Duluth, MN 55803
$349,900
- 2 Beds
- 2 Baths
- 1,853 sq. ft.
- Single family
- Active
Upcoming open houses
- Sun, Nov 2212:30 pm - 02:00 pm
Listed by: benjamin funke
Office: re/max results
MLS#:6128935
Source:MN_DAAR
Price summary
- Price:$349,900
- Price per sq. ft.:$188.83
About this home
Welcome to 2030 Woodland Avenue; a one-level 2+ bedroom, 2 bathroom, Hunters Park ranch style home with a brand new kitchen at its heart. The fully remodeled kitchen features all-new stainless steel appliances, including a French-door refrigerator with bottom pull-out freezer, induction cooktop, oven, microwave, and dishwasher, finished with a tiled backsplash. The main level offers an open living and dining area anchored by a wood-burning fireplace, two bedrooms, and a newly refloored second bedroom with updated lighting. Downstairs, the finished lower level adds a family room with a gas fireplace and wet bar, a den/office, and a 3/4 bath. Solar panels help offset energy costs, and the attached garage means no scraping windshields on winter mornings. Outside, the deep 50x200 lot gives you a big, private backyard. Just a short drive or bus ride from UMD, Hartley Nature Center, and Mount Royal shopping and dining. Move-in ready and waiting for its next owner.
Contact an agent
Home facts
- Year built:1950
- Listing ID #:6128935
- Added:1 day(s) ago
- Updated:November 21, 2026 at 01:50 AM
Rooms and interior
- Bedrooms:2
- Total bathrooms:2
- Full bathrooms:1
- Dining Description:Eat In Kitchen
- Kitchen Description:Eat In Kitchen
- Basement Description:Full
- Living area:1,853 sq. ft.
Heating and cooling
- Cooling:Central Air
- Heating:Fireplace(s), Forced Air, Natural Gas
- Central air:Yes
Structure and exterior
- Year built:1950
- Building area:1,853 sq. ft.
- Lot area:0.22 Acres
- Architectural Style:Ranch
- Construction Materials:Aluminum
- Foundation Description:Concrete
Utilities
- Water:City
Finances and disclosures
- Price:$349,900
- Price per sq. ft.:$188.83
- Tax amount:$3,878 (2026)
Features and amenities
- Laundry features:Main Floor Laundry
- Amenities:Cable TV, Patio Door
Parking
- Garage:Yes
- Garage spaces:1
New listings near 2030 Woodland Ave
- New
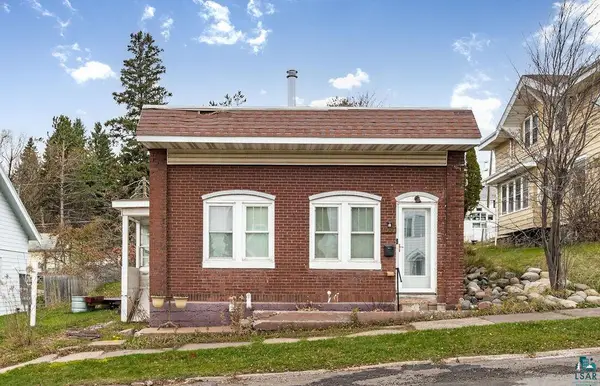
 $199,900Active1 beds 2 baths1,200 sq. ft.
1009 W 3rd St, Duluth, MN 55806
MLS# 6128954Listed by: CENTURY 21 ATWOOD - New
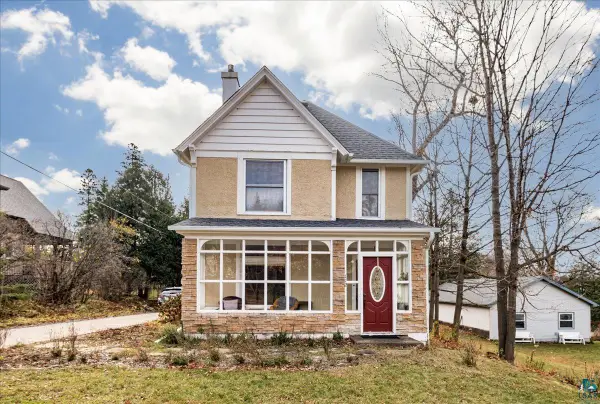 $370,000Active3 beds 2 baths1,624 sq. ft.
112 E Oxford St, Duluth, MN 55803
MLS# 6128952Listed by: CENTURY 21 ATWOOD - New
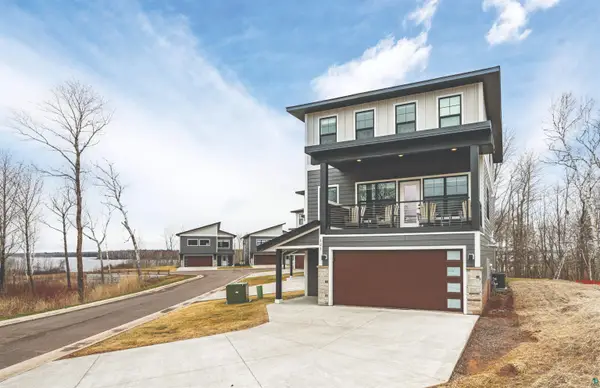 $759,900Active4 beds 4 baths2,723 sq. ft.
121 Kayak View Ct, Duluth, MN 55807
MLS# 6128950Listed by: RE/MAX RESULTS - New
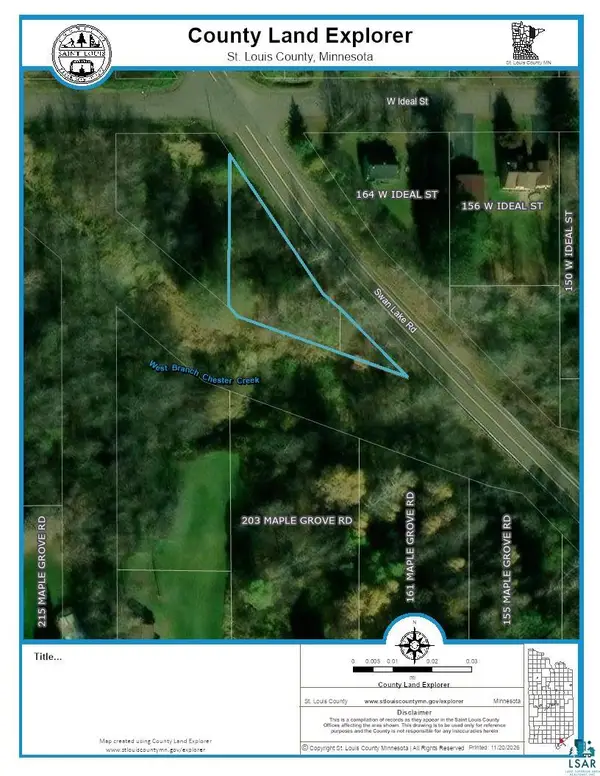 $33,000Active0.25 Acres
xxx Swan Lake Rd, Duluth, MN 55811
MLS# 6128945Listed by: JS REALTY - Open Sun, 12:15 to 1:30pmNew
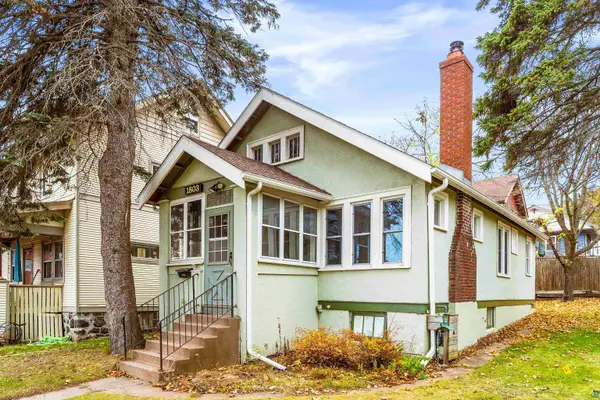 $289,900Active2 beds 1 baths911 sq. ft.
1803 E 5th St, Duluth, MN 55812
MLS# 6128936Listed by: MESSINA & ASSOCIATES REAL ESTATE - New
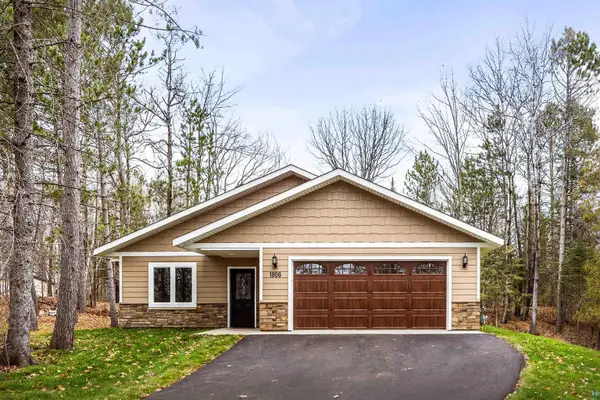 $629,900Active3 beds 2 baths1,800 sq. ft.
1806 Rice Lake Rd, Duluth, MN 55811
MLS# 6128931Listed by: MESSINA & ASSOCIATES REAL ESTATE - Open Sat, 8:30 to 10amNew
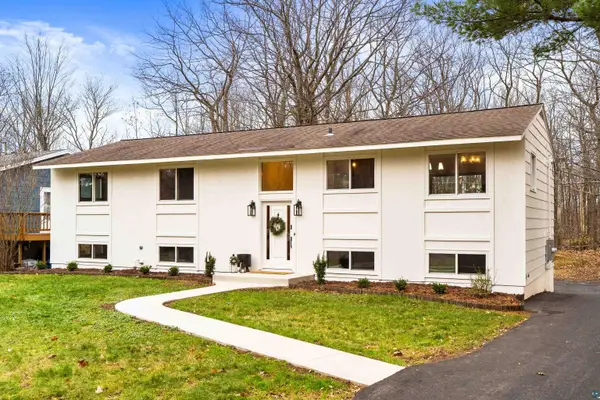 $499,900Active5 beds 2 baths2,140 sq. ft.
204 Wadena St, Duluth, MN 55803
MLS# 6128932Listed by: LEGACY REAL ESTATE GROUP LLC - New
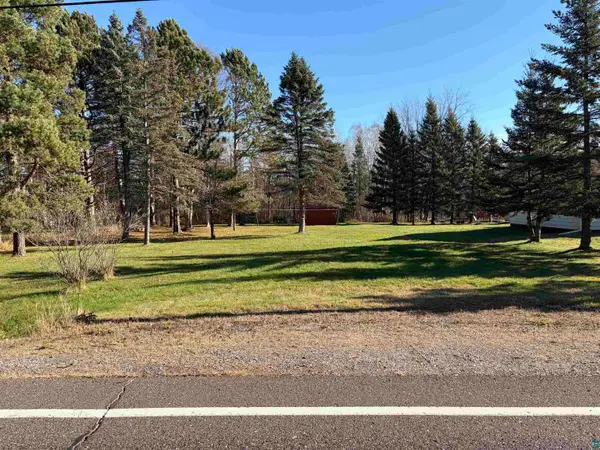 $115,000Active1.51 Acres
3502 Chambersburg Ave, Duluth, MN 55811
MLS# 6128899Listed by: MESSINA & ASSOCIATES REAL ESTATE - New
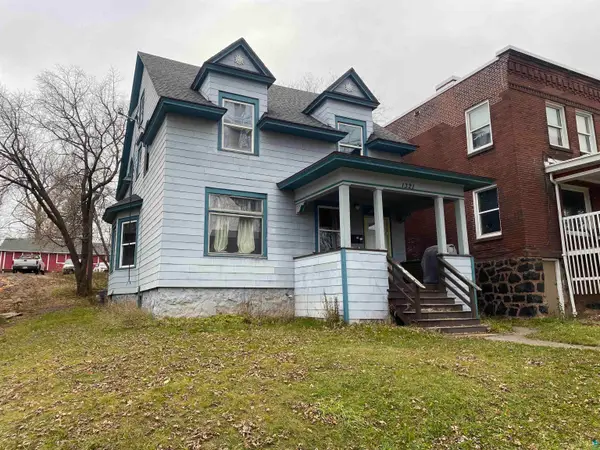 $349,900Active6 beds 4 baths2,728 sq. ft.
1321 E 2nd St, Duluth, MN 55805
MLS# 6128929Listed by: MESSINA & ASSOCIATES REAL ESTATE


Protect your home and budget from life's surprises with an Assurant Home Warranty, backed by a partner that supports you through every step of homeownership. Explore Plans.
©2026 Century 21 Real Estate LLC. All rights reserved. CENTURY 21®, the CENTURY 21 Logo and C21® are service marks owned by Century 21 Real Estate LLC. Century 21 Real Estate LLC fully supports the principles of the Fair Housing Act and the Equal Opportunity Act. Each office is independently owned and operated. Listing information is deemed reliable but not guaranteed accurate.