
2104 Cottage Hill Circle, Duluth, MN 55811
Local realty services provided by:CENTURY 21 Atwood
2104 Cottage Hill Circle,Duluth, MN 55811
$458,900
- 3 Beds
- 3 Baths
- 1,820 sq. ft.
- Single family
- Active
Listed by: jessie erickson
Office: messina & associates real estate
MLS#:6128578
Source:MN_DAAR
Price summary
- Price:$458,900
- Price per sq. ft.:$252.14
- Monthly HOA dues:$250
About this home
No plowing! No mowing! This brand-new, 3-bedroom, 3-bath construction is nestled in a quiet, darling community of stand-alone townhomes, centrally located near so much to do! The main level creates a bright, open floor plan with an attached garage that you will LOVE! Enter from the heated, attached garage which brings you to into the foyer & a convenient powder room on the main level. It then opens to living, dining and kitchen complete with breakfast bar...this is entertainment central! Upstairs, enjoy a primary suite with your private bath and walk in closet along with two additional bedrooms that share a full bath! Jump on this rare opportunity to own a brand new home that includes in floor heat in the garage & lower level, mini split for cooling, efficient radiant heat upstairs and all the conveniences of maintenance free living!
Contact an agent
Home facts
- Year built:2025
- Listing ID #:6128578
- Added:1 day(s) ago
- Updated:October 22, 2026 at 01:51 AM
Rooms and interior
- Bedrooms:3
- Total bathrooms:3
- Full bathrooms:1
- Half bathrooms:1
- Dining Description:Eat In Kitchen
- Kitchen Description:Eat In Kitchen
- Basement Description:Slab
- Living area:1,820 sq. ft.
Heating and cooling
- Cooling:Ductless Mini-Split
- Heating:Baseboard, Boiler, Ductless Mini-Split, In Floor Heat, Natural Gas
Structure and exterior
- Roof:Asphalt Shingle
- Year built:2025
- Building area:1,820 sq. ft.
- Lot area:0.07 Acres
- Architectural Style:Contemporary
- Construction Materials:Composition
- Exterior Features:Gutters & Downspouts, Patio
Utilities
- Water:City
Finances and disclosures
- Price:$458,900
- Price per sq. ft.:$252.14
- Tax amount:$246 (2026)
Features and amenities
- Laundry features:Dryer Hook-Ups, Second Floor Laundry, Washer Hookup
- Amenities:Ceiling Fan(s), Patio Door
Parking
- Garage:Yes
- Garage spaces:1
New listings near 2104 Cottage Hill Circle
- New
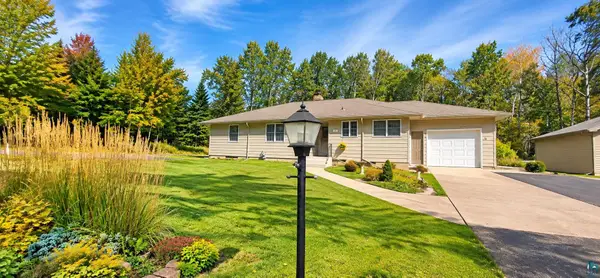 $499,000Active3 beds 2 baths3,068 sq. ft.
512 Ridgewood Rd, Duluth, MN 55804
MLS# 6128606Listed by: CMRA, LLC - New
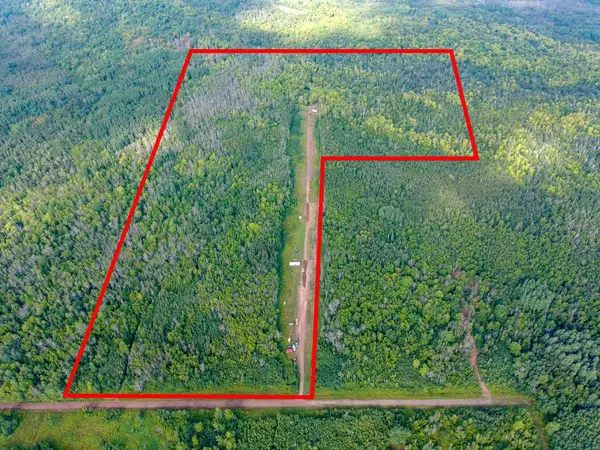 $375,000Active60 Acres
5577 Cant Road S, Duluth, MN 55804
MLS# 7163238Listed by: COLDWELL BANKER REALTY - DULUT - New
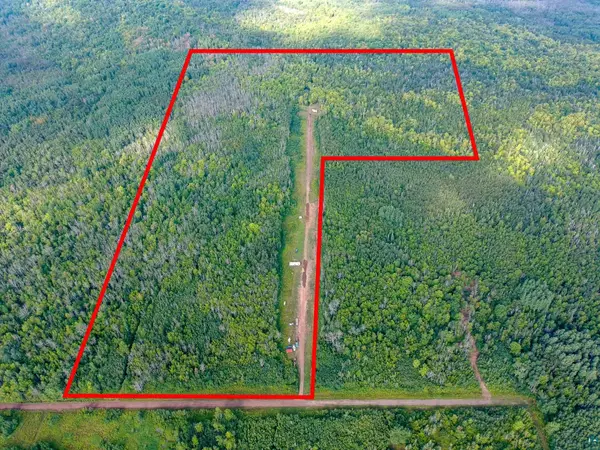 $375,000Active60 Acres
5577 S Cant Rd, Duluth, MN 55804
MLS# 6128604Listed by: COLDWELL BANKER REALTY - DULUTH - Open Sat, 9 to 10:30amNew
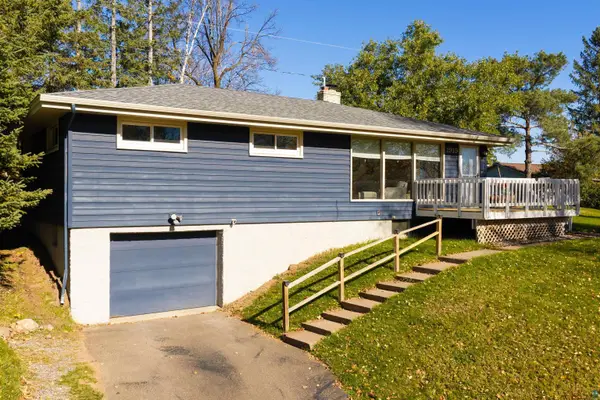 $399,900Active3 beds 2 baths1,598 sq. ft.
1919 Hutchinson Rd, Duluth, MN 55811
MLS# 6128602Listed by: MESSINA & ASSOCIATES REAL ESTATE - New
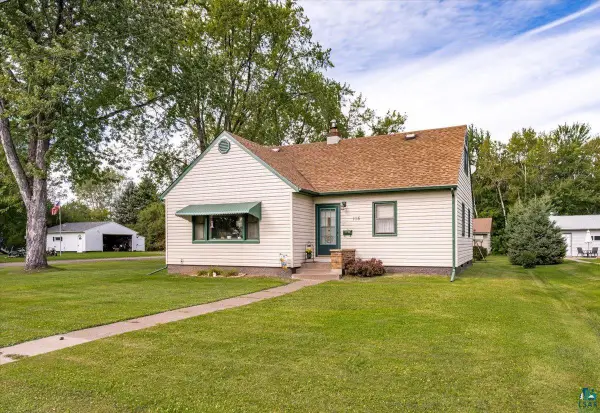 $319,900Active4 beds 2 baths1,550 sq. ft.
115 W Peary St, Duluth, MN 55808
MLS# 6128593Listed by: JS REALTY - New
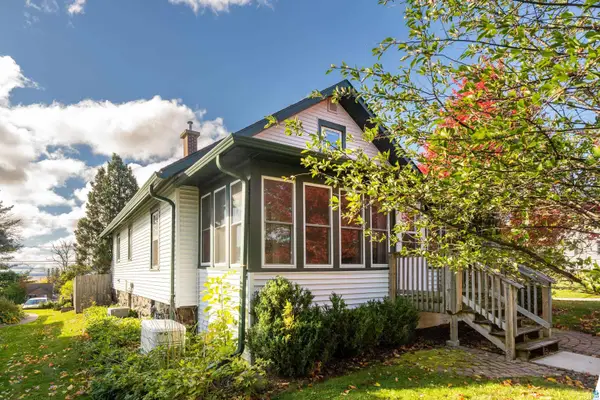 $329,900Active2 beds 1 baths1,400 sq. ft.
Address Withheld By Seller, Duluth, MN 55804
MLS# 6128583Listed by: MESSINA & ASSOCIATES REAL ESTATE - New
 $570,000Active20 Acres
5751 Bergquist Rd, Duluth, MN 55804
MLS# 6128575Listed by: LEGACY REAL ESTATE GROUP LLC - New
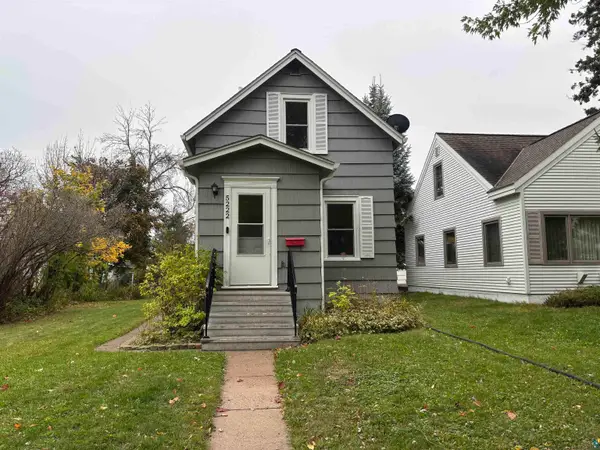 $175,000Active2 beds 1 baths808 sq. ft.
5222 Avondale St, Duluth, MN 55804
MLS# 6128576Listed by: 1 ROOF COMMUNITY HOUSING - New
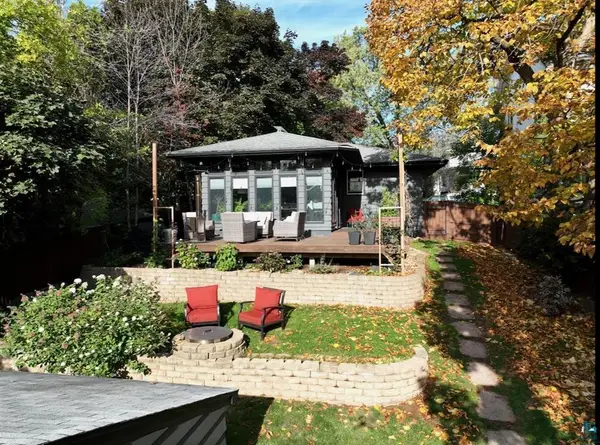 $347,000Active2 beds 3 baths2,272 sq. ft.
1906 E 6th Street, Duluth, MN 55812
MLS# 7162258Listed by: VERMILION LAND OFFICE, INC.


Protect your home and budget from life's surprises with an Assurant Home Warranty, backed by a partner that supports you through every step of homeownership. Explore Plans.
©2026 Century 21 Real Estate LLC. All rights reserved. CENTURY 21®, the CENTURY 21 Logo and C21® are service marks owned by Century 21 Real Estate LLC. Century 21 Real Estate LLC fully supports the principles of the Fair Housing Act and the Equal Opportunity Act. Each office is independently owned and operated. Listing information is deemed reliable but not guaranteed accurate.