1906 E 6th St, Duluth, MN 55812-1325
Local realty services provided by:CENTURY 21 Atwood
1906 E 6th St,Duluth, MN 55812-1325
$347,000
- 2 Beds
- 2 Baths
- 1,600 sq. ft.
- Single family
- Active
Listed by: barb hegg
Office: vermilion land office, inc
MLS#:6128375
Source:MN_DAAR
Price summary
- Price:$347,000
- Price per sq. ft.:$216.88
About this home
MOVE-IN READY & BEAUTIFULLY UPDATED! This charming 2BR/2BA home is filled with character, quality updates, and inviting spaces inside and out. Beautiful hardwood floors, fresh paint, and vinyl windows complement the home’s warm, welcoming feel. The spacious primary suite is a true retreat, featuring an impressive private bath with a large zero-clearance tiled shower and heated tile floor. A main-floor bedroom and newly renovated full bath add convenience and flexibility. The stylish kitchen stands out with granite countertops, slate flooring, and a unique stamped metal ceiling. Step outside to new cedar decks and a kitchen-side patio—perfect for morning coffee, grilling, and entertaining. The completely fenced backyard is a private oasis filled with established perennials and plenty of room to relax and enjoy the outdoors. Best of all, the convenient location puts restaurants, schools, and grocery stores within easy walking distance plus 2 stall garage!Updated, charming, and ready to enjoy!...
Contact an agent
Home facts
- Year built:1963
- Listing ID #:6128375
- Added:1 day(s) ago
- Updated:October 09, 2026 at 10:47 AM
Rooms and interior
- Bedrooms:2
- Total bathrooms:2
- Full bathrooms:1
- Flooring:Hardwood Floors, Tiled Floors
- Dining Description:Eat In Kitchen
- Kitchen Description:Dishwasher, Disposal, Eat In Kitchen, Kitchen Island, Range, Refrigerator
- Basement Description:Full
- Living area:1,600 sq. ft.
Heating and cooling
- Cooling:Ductless Mini-Split, Window Unit(s)
- Heating:Baseboard, Ductless Mini-Split
Structure and exterior
- Roof:Asphalt Shingle
- Year built:1963
- Building area:1,600 sq. ft.
- Lot area:0.16 Acres
- Lot Features:Landscaped
- Architectural Style:Bungalow
- Construction Materials:Fiber Board
- Exterior Features:Deck, Fenced Yard
- Foundation Description:Concrete
Utilities
- Water:City
Finances and disclosures
- Price:$347,000
- Price per sq. ft.:$216.88
- Tax amount:$3,738 (2026)
Features and amenities
- Appliances:Dishwasher, Disposal, Dryer, Range, Refrigerator, Washer
- Laundry features:Dryer, Dryer Hook-Ups, Washer, Washer Hookup
- Amenities:Drywall, Garage Door Opener(s), Natural Woodwork, Patio Door, Walk-In Closet(s)
Parking
- Parking description:Off Street
- Garage:Yes
- Garage spaces:2
New listings near 1906 E 6th St
- New
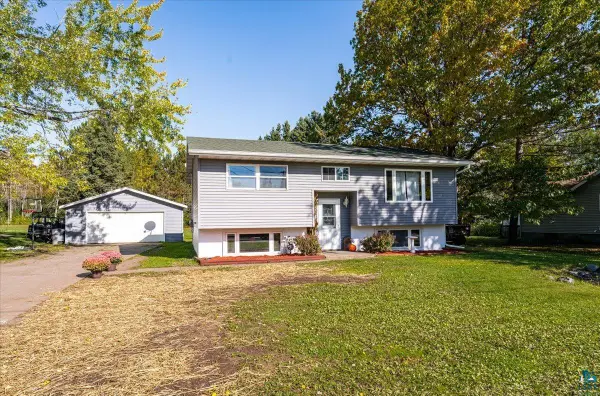 $339,900Active3 beds 2 baths1,698 sq. ft.
1919 W Arrowhead Rd, Duluth, MN 55811
MLS# 6128396Listed by: RE/MAX RESULTS - New
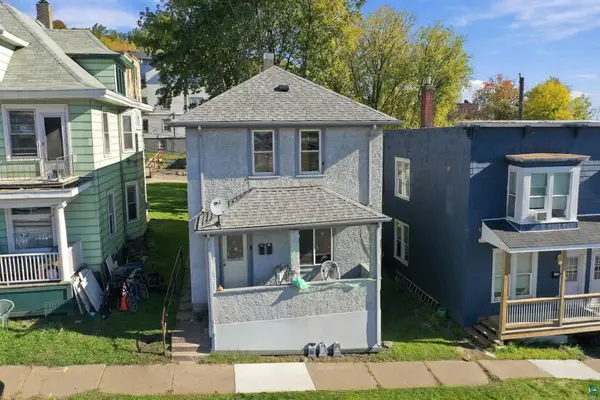 $195,000Active3 beds 2 baths1,440 sq. ft.
126 N 19th Ave W, Duluth, MN 55807
MLS# 6128398Listed by: COLDWELL BANKER REALTY - DULUTH - New
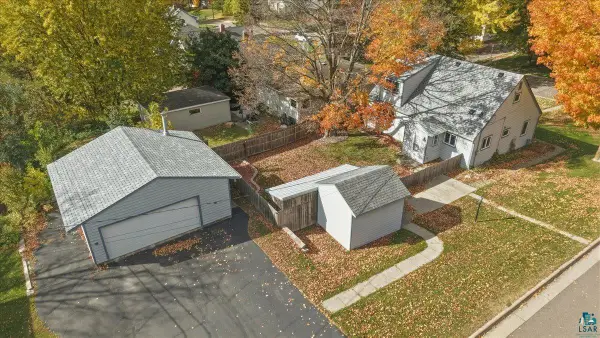 $375,000Active3 beds 3 baths1,989 sq. ft.
128 E Mankato St, Duluth, MN 55803
MLS# 6128391Listed by: RE/MAX RESULTS - New
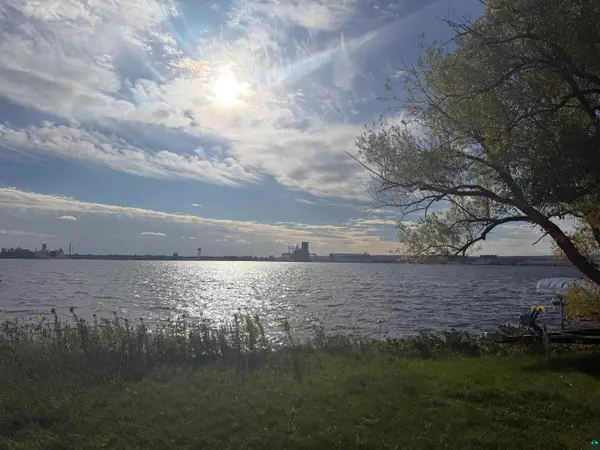 $89,000Active0.09 Acres
380x Minnesota Ave, Duluth, MN 55802
MLS# 6128390Listed by: MESSINA & ASSOCIATES REAL ESTATE - Open Sat, 12 to 2pmNew
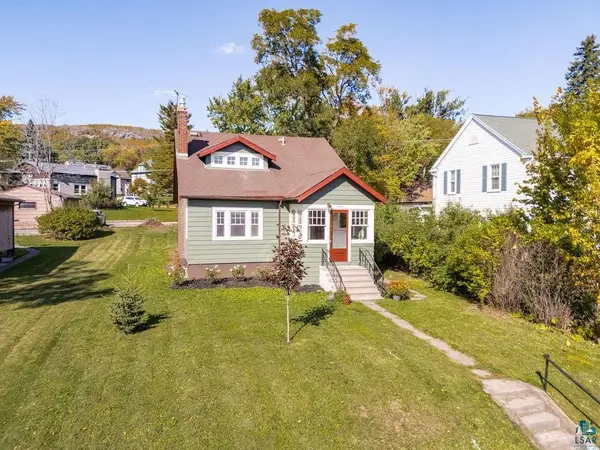 $299,900Active4 beds 2 baths1,713 sq. ft.
4505 W 7th St, Duluth, MN 55807
MLS# 6128388Listed by: REAL ESTATE SERVICES - New
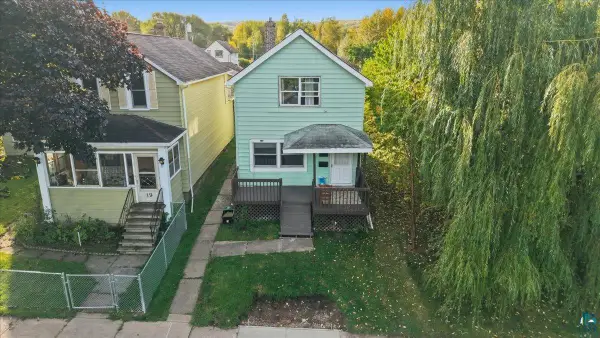 $169,000Active3 beds 1 baths1,332 sq. ft.
17 S 60th Ave W, Duluth, MN 55807-2154
MLS# 6128382Listed by: RE/MAX RESULTS - Open Fri, 4 to 5:30pmNew
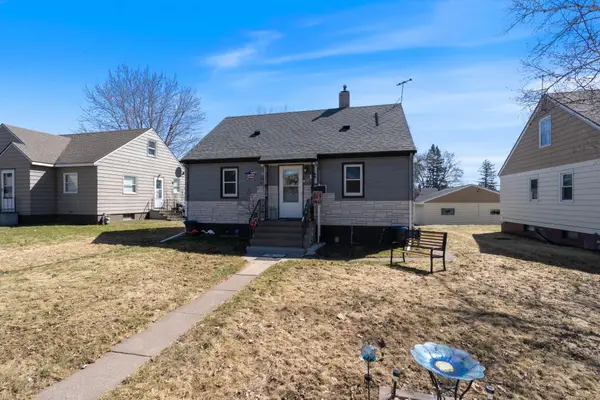 $189,900Active2 beds 1 baths1,080 sq. ft.
28 N 66th Avenue W, Duluth, MN 55807
MLS# 7156896Listed by: RE/MAX RESULTS DULUTH - New
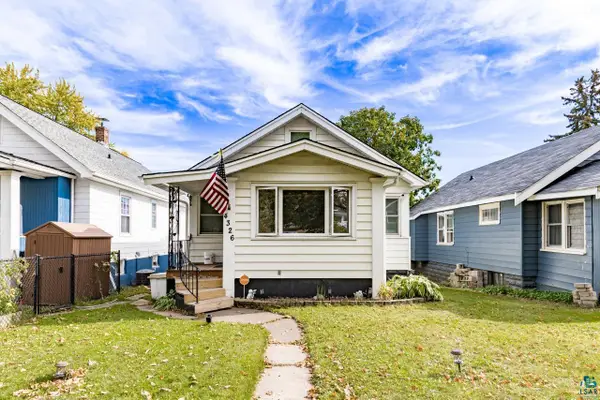 $219,900Active2 beds 2 baths1,099 sq. ft.
4326 W 8th St, Duluth, MN 55807
MLS# 6128380Listed by: RE/MAX RESULTS - New
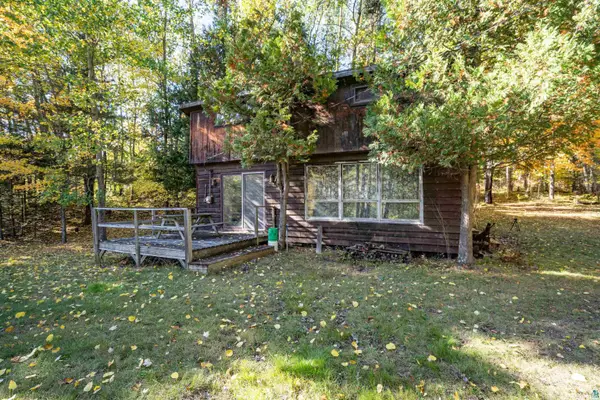
 $299,000Active2 beds 1 baths810 sq. ft.
5222 Pontoon Bay Rd, Duluth, MN 55803
MLS# 6128369Listed by: CENTURY 21 ATWOOD - Open Sat, 11am to 12:30pmNew
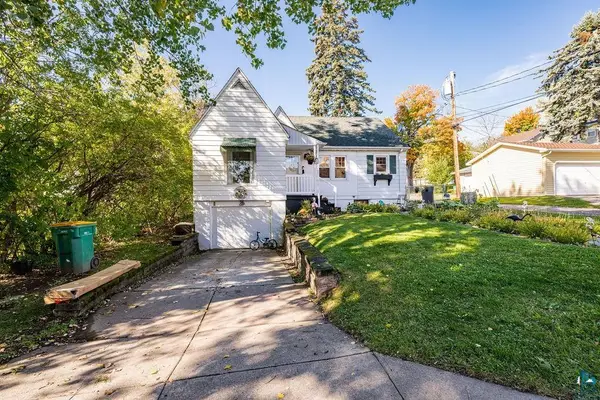 $329,900Active3 beds 2 baths1,650 sq. ft.
909 N 49th Ave E, Duluth, MN 55804
MLS# 6128370Listed by: RE/MAX RESULTS


Protect your home and budget from life's surprises with an Assurant Home Warranty, backed by a partner that supports you through every step of homeownership. Explore Plans.
©2026 Century 21 Real Estate LLC. All rights reserved. CENTURY 21®, the CENTURY 21 Logo and C21® are service marks owned by Century 21 Real Estate LLC. Century 21 Real Estate LLC fully supports the principles of the Fair Housing Act and the Equal Opportunity Act. Each office is independently owned and operated. Listing information is deemed reliable but not guaranteed accurate.