
2502 Springvale Rd, Duluth, MN 55811
Local realty services provided by:CENTURY 21 Atwood
2502 Springvale Rd,Duluth, MN 55811
$251,000
- 2 Beds
- 1 Baths
- - sq. ft.
- Single family
- Sold
Listed by: jamie sathers-day
Office: js realty
MLS#:6126760
Source:MN_DAAR
Sorry, we are unable to map this address
Price summary
- Price:$251,000
About this home
Highest & Best by 7 p.m. on 7/29/2026! There's something special about a home that's been well cared for. Charming, solid, and full of potential, this 2-bedroom, 1-bath bungalow sits on a spacious half-acre lot in the desirable Piedmont neighborhood. Enjoy beautiful hardwood floors, a blacktopped driveway, and a full unfinished basement ready for your ideas. With a newer gas water heater and a well-maintained feel throughout, this is a home you'll want to see! You can even access trails right from your backyard! Electric: $92/mo average Water: $52/mo average Sewer: $44/mo average Gas: $49/mo average
Contact an agent
Home facts
- Year built:1923
- Listing ID #:6126760
- Added:51 day(s) ago
- Updated:September 05, 2026 at 07:18 AM
Rooms and interior
- Bedrooms:2
- Total bathrooms:1
- Full bathrooms:1
- Dining Description:Eat In Kitchen
- Kitchen Description:Eat In Kitchen, Range, Refrigerator
- Basement:Yes
- Basement Description:Full
Heating and cooling
- Heating:Electric, Forced Air, Natural Gas
Structure and exterior
- Roof:Asphalt Shingle
- Year built:1923
- Architectural Style:Bungalow
- Construction Materials:Metal
- Foundation Description:Concrete
Utilities
- Water:City
Finances and disclosures
- Price:$251,000
- Tax amount:$2,802 (2026)
Features and amenities
- Appliances:Dryer, Range, Refrigerator, Washer
- Laundry features:Dryer, Washer
Parking
- Parking description:Asphalt
- Garage:Yes
- Garage spaces:1
New listings near 2502 Springvale Rd
- New
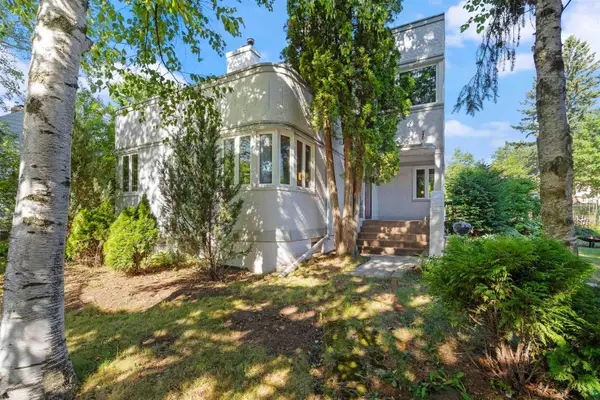 $449,900Active4 beds 3 baths2,638 sq. ft.
4631 London Rd, Duluth, MN 55804
MLS# 6127821Listed by: RE/MAX RESULTS - New
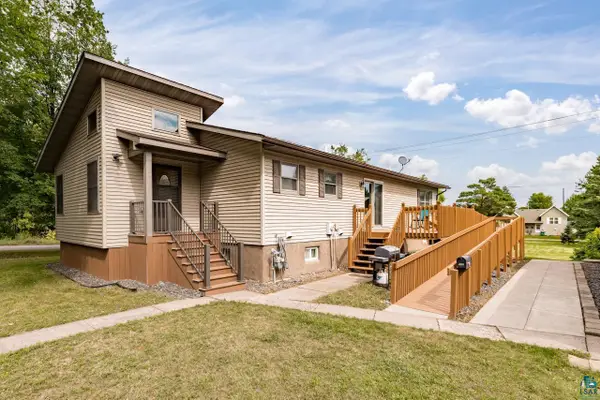 $359,000Active3 beds 3 baths2,912 sq. ft.
102 E Gary St, Duluth, MN 55808
MLS# 6127818Listed by: MESSINA & ASSOCIATES REAL ESTATE - New
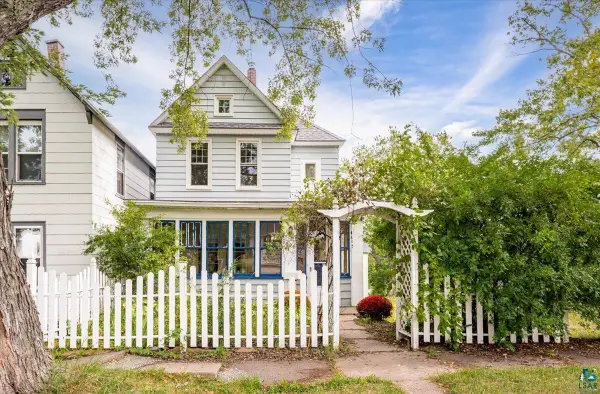 $225,000Active3 beds 2 baths1,561 sq. ft.
604 E 11th St, Duluth, MN 55805
MLS# 6127819Listed by: RE/MAX RESULTS - New
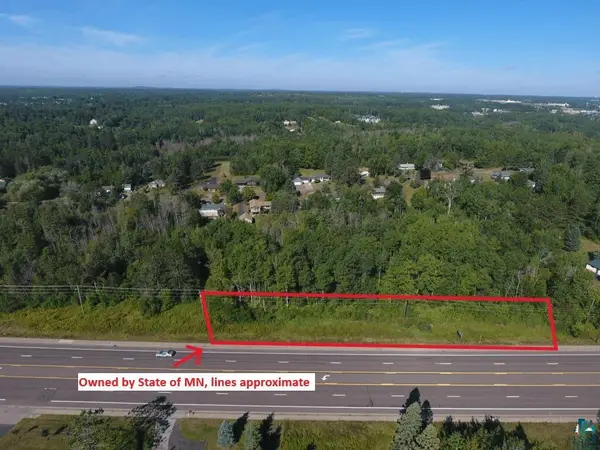 $159,000Active2.25 Acres
xxx Trinity Rd, Duluth, MN 55811
MLS# 6127812Listed by: RE/MAX RESULTS - New
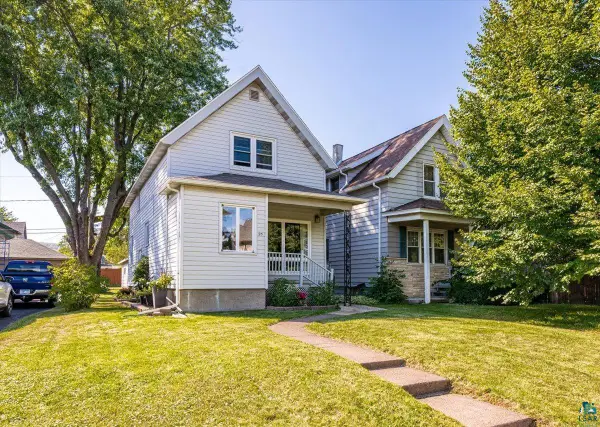 $234,900Active3 beds 1 baths1,359 sq. ft.
25 S 64th Ave W, Duluth, MN 55807
MLS# 6127796Listed by: MESSINA & ASSOCIATES REAL ESTATE - New
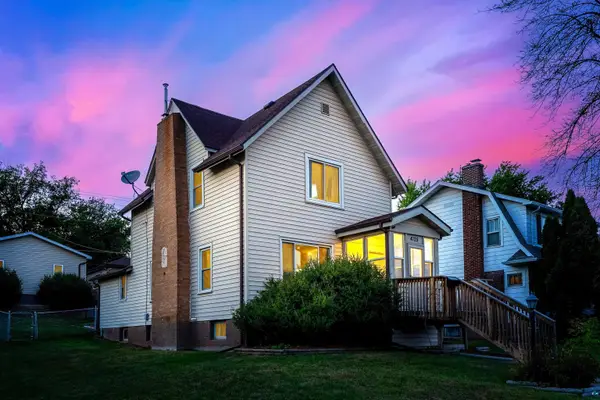 $329,900Active3 beds 2 baths1,611 sq. ft.
4125 W 6th St, Duluth, MN 55807
MLS# 6127804Listed by: RE/MAX RESULTS - New
 $15,900Active0.16 Acres
0 Clyde Avenue, Duluth, MN 55808
MLS# 7138797Listed by: BEYCOME BROKERAGE REALTY LLC - New
 $99,900Active10 Acres
57XX Stark Rd, Duluth, MN 55810
MLS# 6127792Listed by: RE/MAX RESULTS - New
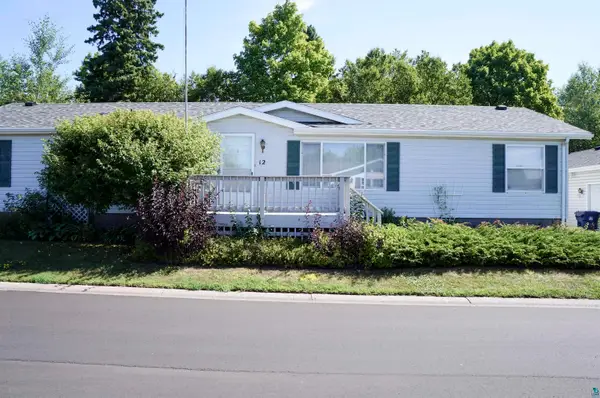 $189,900Active3 beds 2 baths1,620 sq. ft.
12 Olea Ave, Duluth, MN 55810
MLS# 6127785Listed by: RE/MAX RESULTS - Open Sat, 11am to 1pmNew
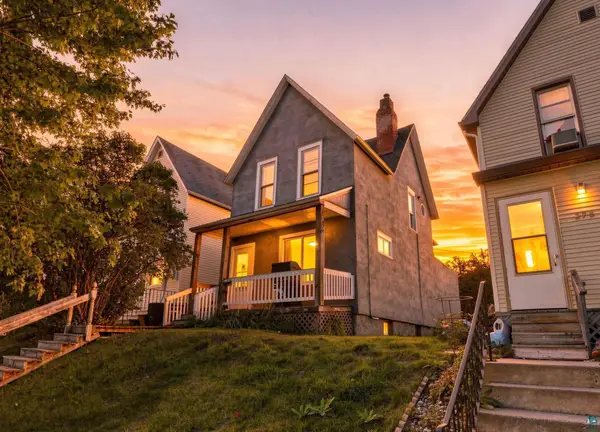 $215,000Active3 beds 2 baths1,017 sq. ft.
324 S 16th Ave E, Duluth, MN 55812
MLS# 6127786Listed by: COLDWELL BANKER REALTY - DULUTH


Protect your home and budget from life's surprises with an Assurant Home Warranty, backed by a partner that supports you through every step of homeownership. Explore Plans.
©2026 Century 21 Real Estate LLC. All rights reserved. CENTURY 21®, the CENTURY 21 Logo and C21® are service marks owned by Century 21 Real Estate LLC. Century 21 Real Estate LLC fully supports the principles of the Fair Housing Act and the Equal Opportunity Act. Each office is independently owned and operated. Listing information is deemed reliable but not guaranteed accurate.