
2711 W 2nd St, Duluth, MN 55806
Local realty services provided by:CENTURY 21 Atwood
2711 W 2nd St,Duluth, MN 55806
$249,000
- 4 Beds
- 2 Baths
- 1,708 sq. ft.
- Single family
- Active
Listed by: alysa bjorklund wishart
Office: coldwell banker realty - duluth
MLS#:6128690
Source:MN_DAAR
Price summary
- Price:$249,000
- Price per sq. ft.:$145.78
About this home
The hard work has all been done for you on this one! Check out this spacious home in Lincoln Park! This 4 bed, 2 bath has the ideal layout. Main floor bed and bath ensuite, with three more very large sized bedrooms and another full bath on the upper level. The kitchen and both bathrooms have been completely updated with functionality and taste in mind. The living space and closets leave nothing to be desired. There's even upper level laundry! Outside you will find peace and privacy on the back patio and fenced in VERY large yard, located all on a double lot. The oversized 2 car garage means everything gets under cover. Updates also include a brand new roof on the house and garage in 2026, new natural gas furnace in 2024, and updated plumbing and water lines. Check this one out today!
Contact an agent
Home facts
- Year built:1901
- Listing ID #:6128690
- Added:1 day(s) ago
- Updated:October 29, 2026 at 05:11 PM
Rooms and interior
- Bedrooms:4
- Total bathrooms:2
- Full bathrooms:2
- Dining Description:Eat In Kitchen
- Kitchen Description:Eat In Kitchen, Kitchen Island
- Basement Description:Full
- Living area:1,708 sq. ft.
Heating and cooling
- Heating:Forced Air, Natural Gas
Structure and exterior
- Roof:Asphalt Shingle
- Year built:1901
- Building area:1,708 sq. ft.
- Lot area:0.16 Acres
- Architectural Style:Traditional
- Construction Materials:Vinyl
- Exterior Features:Fenced Yard - Partial, Patio
- Foundation Description:Stone
Utilities
- Water:City
Finances and disclosures
- Price:$249,000
- Price per sq. ft.:$145.78
- Tax amount:$2,958 (2026)
Features and amenities
- Laundry features:Dryer Hook-Ups, Second Floor Laundry, Washer Hookup
Parking
- Parking description:Off Street
- Garage:Yes
- Garage spaces:2
New listings near 2711 W 2nd St
- New
 $179,900Active3 beds 1 baths1,285 sq. ft.
617 N 58th Ave W, Duluth, MN 55807
MLS# 6128695Listed by: RE/MAX RESULTS - New
 $349,900Active3 beds 2 baths1,661 sq. ft.
424 N 26th Ave E, Duluth, MN 55812
MLS# 6128691Listed by: MESSINA & ASSOCIATES REAL ESTATE - New
 $219,000Active2 beds 1 baths904 sq. ft.
228 99th Ave W, Duluth, MN 55808
MLS# 6128692Listed by: RE/MAX RESULTS - New
 $340,000Active3 beds 3 baths2,174 sq. ft.
38 E Owatonna St, Duluth, MN 55803
MLS# 6128694Listed by: RE/MAX RESULTS - New
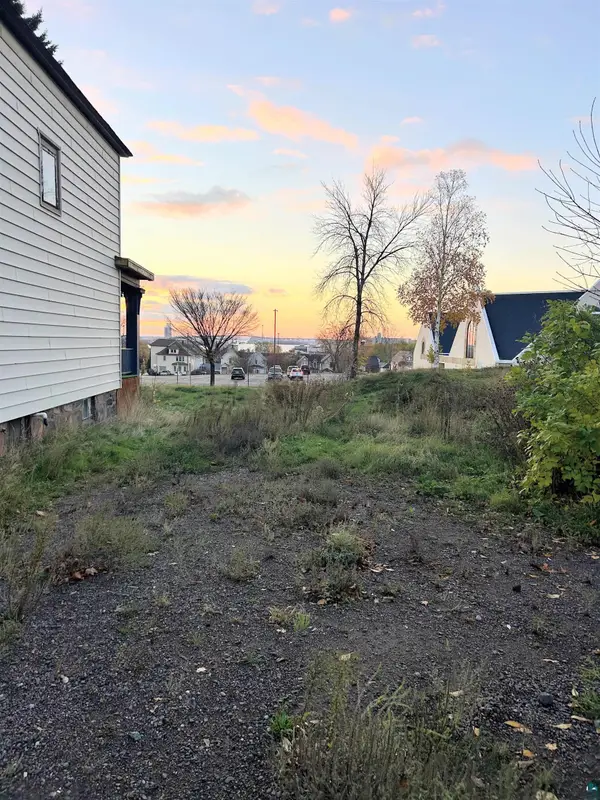 $19,000Active0.08 Acres
2413 W 3rd St, Duluth, MN 55806
MLS# 6128689Listed by: RE/MAX RESULTS - New
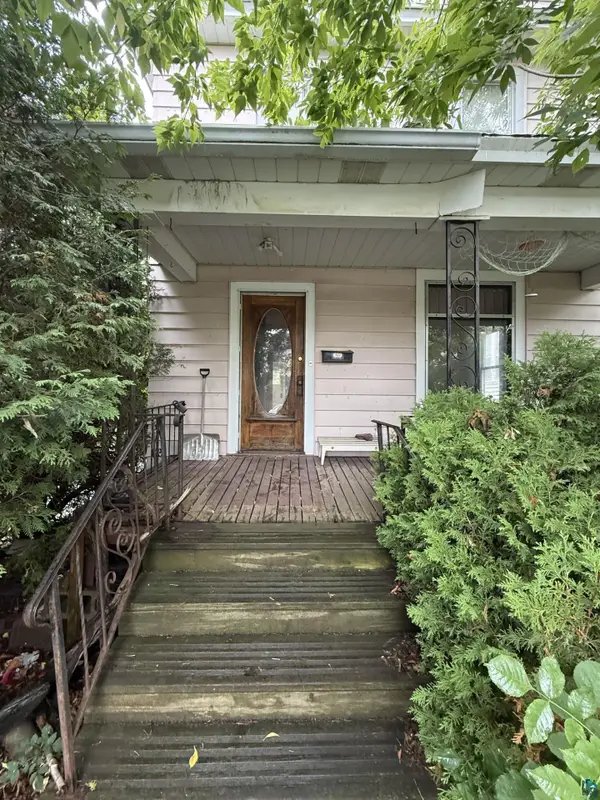 $154,900Active4 beds 2 baths1,120 sq. ft.
317 N 13th Ave E, Duluth, MN 55805
MLS# 6128685Listed by: EASYLIVING LLC - New
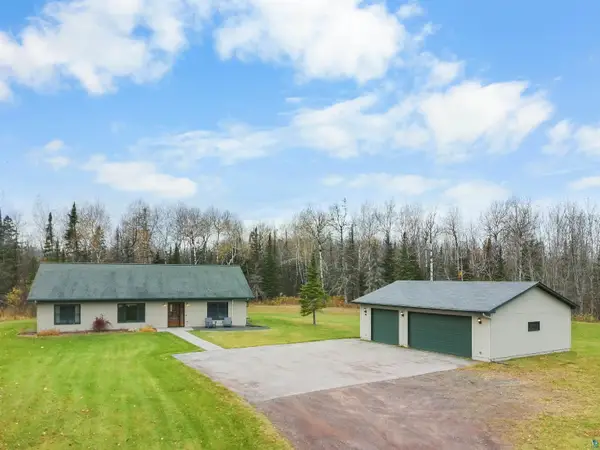 $525,000Active3 beds 2 baths1,794 sq. ft.
5941 Alseth Rd, Duluth, MN 55804
MLS# 6128687Listed by: RE/MAX RESULTS - New
 $175,000Active3 beds 2 baths1,343 sq. ft.
303 N 18 1/2 Ave W, Duluth, MN 55806
MLS# 6128670Listed by: MESSINA & ASSOCIATES REAL ESTATE - New
 $123,000Active2 beds 1 baths1,032 sq. ft.
506 N 13th Ave E, Duluth, MN 55805
MLS# 6128667Listed by: 1 ROOF COMMUNITY HOUSING


Protect your home and budget from life's surprises with an Assurant Home Warranty, backed by a partner that supports you through every step of homeownership. Explore Plans.
©2026 Century 21 Real Estate LLC. All rights reserved. CENTURY 21®, the CENTURY 21 Logo and C21® are service marks owned by Century 21 Real Estate LLC. Century 21 Real Estate LLC fully supports the principles of the Fair Housing Act and the Equal Opportunity Act. Each office is independently owned and operated. Listing information is deemed reliable but not guaranteed accurate.