
5941 Alseth Rd, Duluth, MN 55804
Local realty services provided by:CENTURY 21 Atwood
5941 Alseth Rd,Duluth, MN 55804
$525,000
- 3 Beds
- 2 Baths
- 1,794 sq. ft.
- Single family
- Active
Listed by: brok hansmeyer
Office: re/max results
MLS#:6128687
Source:MN_DAAR
Price summary
- Price:$525,000
- Price per sq. ft.:$292.64
About this home
Country living with convenience! Ten acres close to town, one-level living, a three-car garage with room for all your toys, and space to grow. This home checks every box on the wish list. Just two minutes off Highway 61 and about 15 minutes to Duluth or Two Harbors, the property is surrounded by birch, maple, and evergreens. Every room has views, so you can watch wildlife and enjoy each North Shore season from home. Three bedrooms and two baths, including a primary suite. Every bedroom has a nice sized closet, and there is a dedicated laundry room with an all in one washer and dryer unit. The expansive kitchen has quartz counters, hardware, and modern touches, with plenty of space to cook and entertain. The spacious living room is the heart of the home, with a warm gas fireplace and a front-row seat to nature. Outside there is spacious yard with beautiful landscaping and a patio to enjoy a beautiful day. Slab-on-grade construction, in-floor heat, and modern upgrades make this home move-in ready. Schedule your showing today!...
Contact an agent
Home facts
- Year built:2004
- Listing ID #:6128687
- Added:1 day(s) ago
- Updated:October 29, 2026 at 02:53 AM
Rooms and interior
- Bedrooms:3
- Total bathrooms:2
- Full bathrooms:2
- Flooring:Tiled Floors
- Dining Description:Eat In Kitchen
- Kitchen Description:Dishwasher, Eat In Kitchen, Kitchen Island, Microwave, Range, Refrigerator
- Basement Description:Slab
- Living area:1,794 sq. ft.
Heating and cooling
- Cooling:Ductless Mini-Split
- Heating:Boiler, Ductless Mini-Split, Electric, Fireplace(s), In Floor Heat, Propane
Structure and exterior
- Roof:Asphalt Shingle
- Year built:2004
- Building area:1,794 sq. ft.
- Lot area:10 Acres
- Lot Features:Landscaped
- Architectural Style:Ranch
- Construction Materials:Metal
- Exterior Features:Gutters & Downspouts, Patio
Utilities
- Water:Drilled
- Sewer:Private Sewer
Finances and disclosures
- Price:$525,000
- Price per sq. ft.:$292.64
- Tax amount:$4,096 (2026)
Features and amenities
- Appliances:Dishwasher, Dryer, Microwave, Range, Refrigerator, Washer
- Laundry features:Dryer, Dryer Hook-Ups, Main Floor Laundry, Washer, Washer Hookup
- Amenities:Ceiling Fan(s), Drywall, Garage Door Opener(s), Patio Door, Walk-In Closet(s)
Parking
- Parking description:Asphalt, Gravel, RV Parking
- Garage:Yes
- Garage spaces:3
New listings near 5941 Alseth Rd
- New
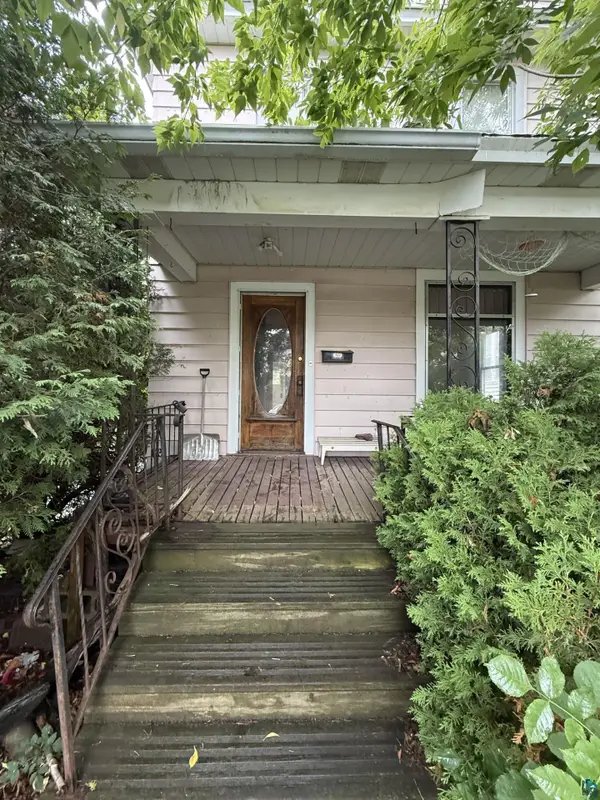 $154,900Active4 beds 2 baths1,120 sq. ft.
317 N 13th Ave E, Duluth, MN 55805
MLS# 6128685Listed by: EASYLIVING LLC - New
 $175,000Active3 beds 2 baths1,343 sq. ft.
303 N 18 1/2 Ave W, Duluth, MN 55806
MLS# 6128670Listed by: MESSINA & ASSOCIATES REAL ESTATE - New
 $123,000Active2 beds 1 baths1,032 sq. ft.
506 N 13th Ave E, Duluth, MN 55805
MLS# 6128667Listed by: 1 ROOF COMMUNITY HOUSING - New
 $225,000Active2 beds 2 baths984 sq. ft.
115 S Arlington Ave, Duluth, MN 55811
MLS# 6128661Listed by: NORTH SHORE RESIDENTIAL - New
 $249,900Active2 beds 1 baths1,245 sq. ft.
3809 Elysian Ave, Duluth, MN 55803
MLS# 6128663Listed by: RE/MAX RESULTS - New
 $369,900Active3 beds 2 baths1,936 sq. ft.
3248 Trudeau Rd, Duluth, MN 55811
MLS# 6128658Listed by: JS REALTY - New
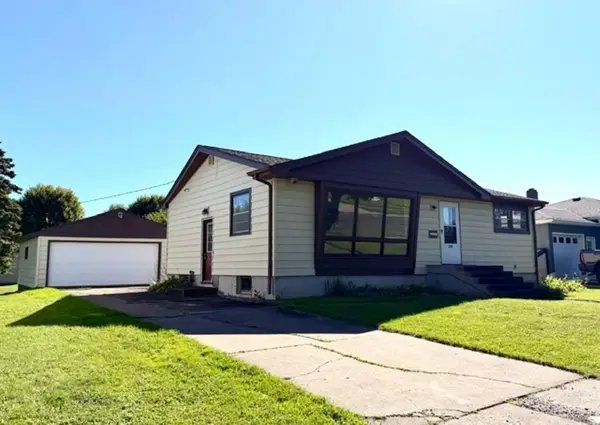 $250,000Active3 beds 2 baths1,014 sq. ft.
1236 92nd Avenue W, Duluth, MN 55808
MLS# 7165152Listed by: Z'UP NORTH REALTY, INC. - New
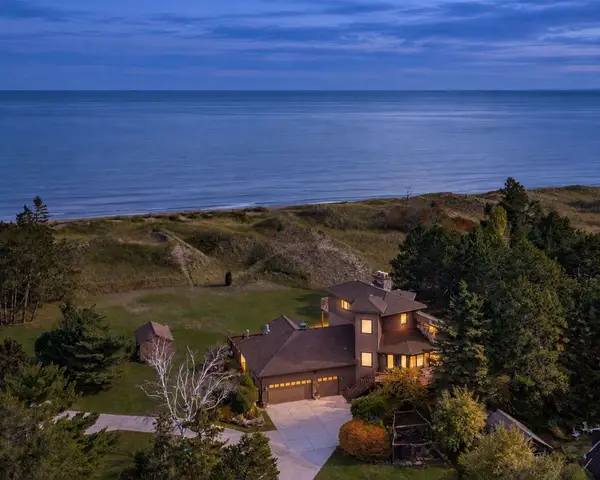 $1,499,000Active3 beds 3 baths4,415 sq. ft.
1700 Minnesota Avenue, Duluth, MN 55802
MLS# 7165005Listed by: LAKES SOTHEBY'S INTERNATIONAL REALTY - New
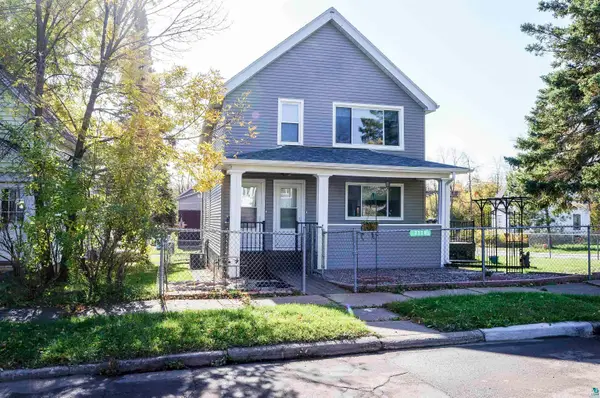 $379,900Active4 beds 2 baths2,020 sq. ft.
3226 Vernon St, Duluth, MN 55806
MLS# 6128649Listed by: RE/MAX RESULTS


Protect your home and budget from life's surprises with an Assurant Home Warranty, backed by a partner that supports you through every step of homeownership. Explore Plans.
©2026 Century 21 Real Estate LLC. All rights reserved. CENTURY 21®, the CENTURY 21 Logo and C21® are service marks owned by Century 21 Real Estate LLC. Century 21 Real Estate LLC fully supports the principles of the Fair Housing Act and the Equal Opportunity Act. Each office is independently owned and operated. Listing information is deemed reliable but not guaranteed accurate.