
317 N 13th Ave E, Duluth, MN 55805
Local realty services provided by:CENTURY 21 Atwood
317 N 13th Ave E,Duluth, MN 55805
$154,900
- 4 Beds
- 2 Baths
- 1,120 sq. ft.
- Single family
- Active
Listed by: gary olson
Office: easyliving llc.
MLS#:6128685
Source:MN_DAAR
Price summary
- Price:$154,900
- Price per sq. ft.:$138.3
About this home
This one is a handyman's dream. The bones appear solid but it does need some tender loving care and some down right sweat equity work. Paint, carpeting and new appliances would go a very long way. Great location, close to shops, restaurants, farmers market, groceries, hospitals, colleges and so much more. Don't let this opportunity pass without taking a look. Schedule your showing today.
Contact an agent
Home facts
- Year built:1909
- Listing ID #:6128685
- Added:1 day(s) ago
- Updated:October 29, 2026 at 02:53 AM
Rooms and interior
- Bedrooms:4
- Total bathrooms:2
- Full bathrooms:1
- Kitchen Description:Refrigerator
- Basement Description:Full
- Living area:1,120 sq. ft.
Heating and cooling
- Heating:Forced Air, Natural Gas
Structure and exterior
- Roof:Asphalt Shingle
- Year built:1909
- Building area:1,120 sq. ft.
- Lot area:0.05 Acres
- Architectural Style:Traditional
- Construction Materials:Metal
- Exterior Features:Gutters & Downspouts
- Foundation Description:Poured Concrete
Utilities
- Water:City
Finances and disclosures
- Price:$154,900
- Price per sq. ft.:$138.3
- Tax amount:$2,160 (2026)
Features and amenities
- Appliances:Refrigerator
- Laundry features:Dryer Hook-Ups, Washer Hookup
Parking
- Parking description:Off Street
New listings near 317 N 13th Ave E
- New
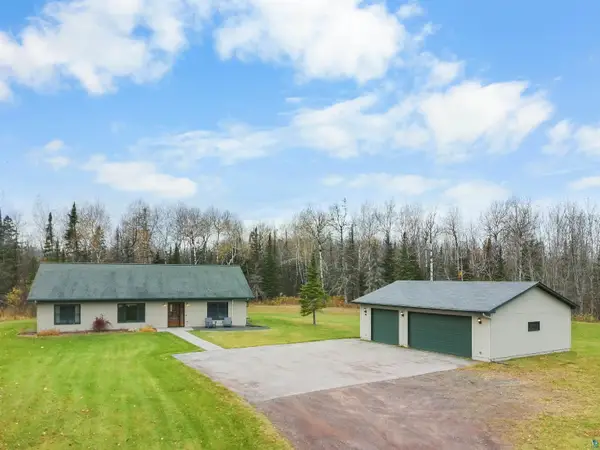 $525,000Active3 beds 2 baths1,794 sq. ft.
5941 Alseth Rd, Duluth, MN 55804
MLS# 6128687Listed by: RE/MAX RESULTS - New
 $175,000Active3 beds 2 baths1,343 sq. ft.
303 N 18 1/2 Ave W, Duluth, MN 55806
MLS# 6128670Listed by: MESSINA & ASSOCIATES REAL ESTATE - New
 $123,000Active2 beds 1 baths1,032 sq. ft.
506 N 13th Ave E, Duluth, MN 55805
MLS# 6128667Listed by: 1 ROOF COMMUNITY HOUSING - New
 $225,000Active2 beds 2 baths984 sq. ft.
115 S Arlington Ave, Duluth, MN 55811
MLS# 6128661Listed by: NORTH SHORE RESIDENTIAL - New
 $249,900Active2 beds 1 baths1,245 sq. ft.
3809 Elysian Ave, Duluth, MN 55803
MLS# 6128663Listed by: RE/MAX RESULTS - New
 $369,900Active3 beds 2 baths1,936 sq. ft.
3248 Trudeau Rd, Duluth, MN 55811
MLS# 6128658Listed by: JS REALTY - New
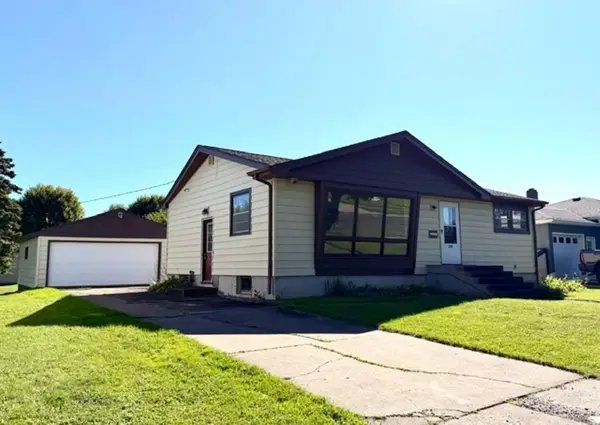 $250,000Active3 beds 2 baths1,014 sq. ft.
1236 92nd Avenue W, Duluth, MN 55808
MLS# 7165152Listed by: Z'UP NORTH REALTY, INC. - New
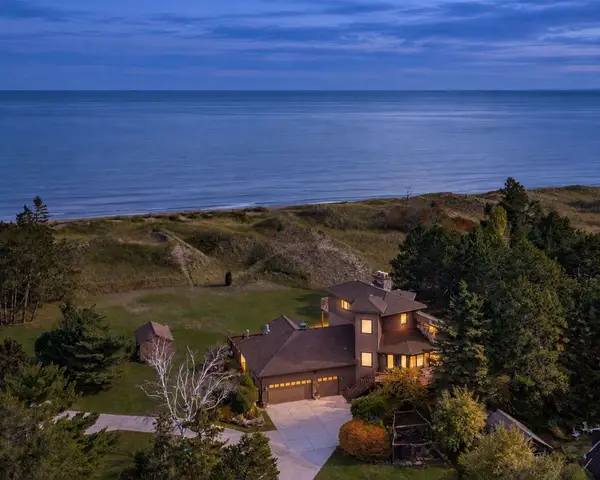 $1,499,000Active3 beds 3 baths4,415 sq. ft.
1700 Minnesota Avenue, Duluth, MN 55802
MLS# 7165005Listed by: LAKES SOTHEBY'S INTERNATIONAL REALTY - New
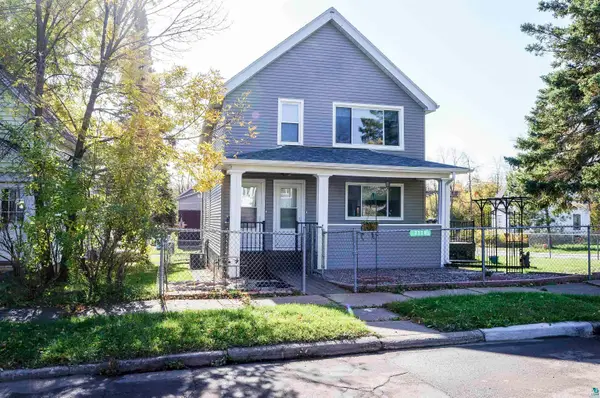 $379,900Active4 beds 2 baths2,020 sq. ft.
3226 Vernon St, Duluth, MN 55806
MLS# 6128649Listed by: RE/MAX RESULTS


Protect your home and budget from life's surprises with an Assurant Home Warranty, backed by a partner that supports you through every step of homeownership. Explore Plans.
©2026 Century 21 Real Estate LLC. All rights reserved. CENTURY 21®, the CENTURY 21 Logo and C21® are service marks owned by Century 21 Real Estate LLC. Century 21 Real Estate LLC fully supports the principles of the Fair Housing Act and the Equal Opportunity Act. Each office is independently owned and operated. Listing information is deemed reliable but not guaranteed accurate.