
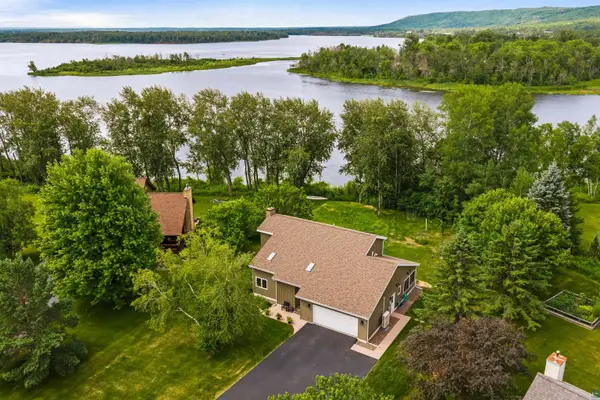
280 Misquah Rd, Duluth, MN 55804
Local realty services provided by:CENTURY 21 Atwood
280 Misquah Rd,Duluth, MN 55804
$565,000
- 3 Beds
- 4 Baths
- 2,464 sq. ft.
- Single family
- Pending
Listed by: sue bott
Office: re/max professionals - two harbors
MLS#:6125605
Source:MN_DAAR
Price summary
- Price:$565,000
- Price per sq. ft.:$229.3
About this home
Wonderful 1 level home that is warm and inviting. Walk into the very distiguished study with a built in wall of book shelves, 2 way fireplace and large windows overlooking the front covered porch and yard. Walk the beautiful hardwood floors throughout the house, and enjoy the extra wide hallway to the bedrooms and bathroom. Primary bedroom has a spacious 3/4 bath, lots of closet space and a king size bed with plenty of room on both sides for dressers and nightstands. Second bedroom is also large with a 1/2 bath attached and corner windows facing the back yard. Office or 3rd bedroom is nice and spacious facing the back yard. Your kitchen is open concept with dining table in the middle. There is an abundance of storage in cabinets, counter space and natural light. The kitchen has a unique feature of the 2 way fireplace and 2 skylights. As you transition to the back half of the home you have access to the rear deck, 3/4 bath and sauna with storage space and then continue on to the family room with the laundry room located off the family room. There are 3 storage closets there, entry way from the garage which is an attached 2 car! Additional bonus is there are two storage sheds on the property for all your treasures. Don't let this one pass you buy!...
Contact an agent
Home facts
- Year built:1976
- Listing ID #:6125605
- Added:58 day(s) ago
- Updated:July 26, 2026 at 08:31 AM
Rooms and interior
- Bedrooms:3
- Total bathrooms:4
- Full bathrooms:1
- Half bathrooms:1
- Basement:Yes
- Basement Description:Crawl Space, Full
- Living area:2,464 sq. ft.
Heating and cooling
- Cooling:Ductless Mini-Split
- Heating:Boiler, Hot Water, Natural Gas
Structure and exterior
- Roof:Asphalt Shingle
- Year built:1976
- Building area:2,464 sq. ft.
- Lot area:0.36 Acres
- Architectural Style:Ranch
- Construction Materials:Brick, Wood
- Exterior Features:Deck, Porch
Utilities
- Water:City
Finances and disclosures
- Price:$565,000
- Price per sq. ft.:$229.3
- Tax amount:$7,220 (2026)
Features and amenities
- Laundry features:Main Floor Laundry
Parking
- Parking description:Asphalt
- Garage:Yes
- Garage spaces:2
New listings near 280 Misquah Rd
- Open Sun, 1 to 3pmNew
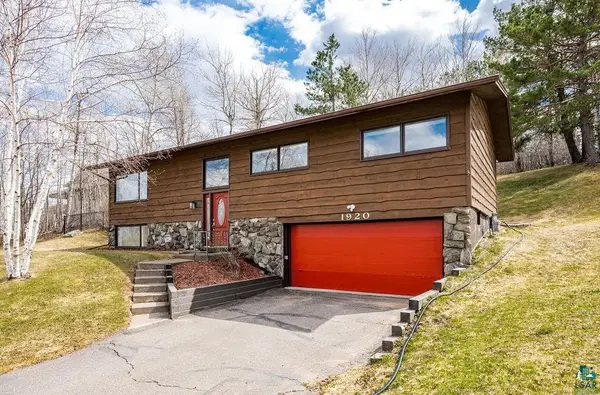 $419,900Active4 beds 2 baths2,071 sq. ft.
1920 Hutchinson Rd, Duluth, MN 55811
MLS# 6126966Listed by: RE/MAX RESULTS - New
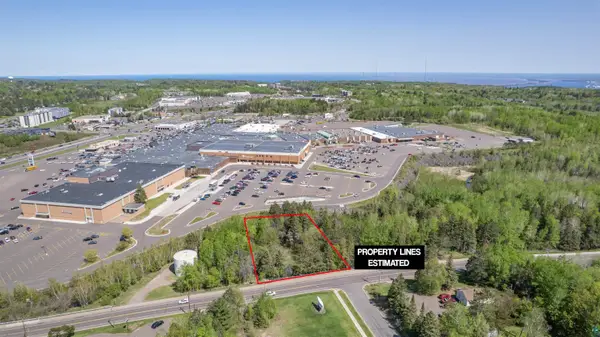 $55,000Active1 Acres
4716 Decker Rd, Duluth, MN 55811
MLS# 6126965Listed by: RE/MAX RESULTS - New
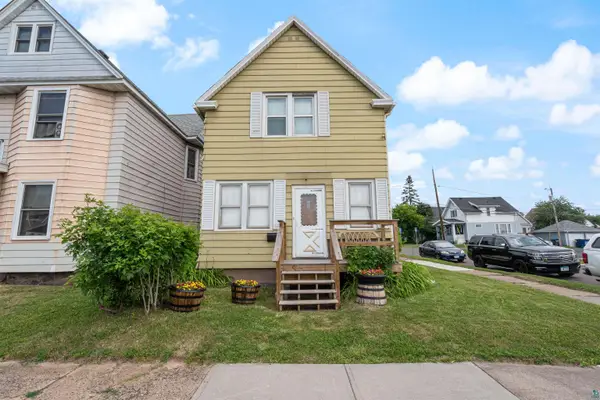 $120,000Active2 beds 2 baths1,051 sq. ft.
3201 Chestnut St, Duluth, MN 55806
MLS# 6126962Listed by: RE/MAX RESULTS - Open Sun, 12 to 1:30pmNew
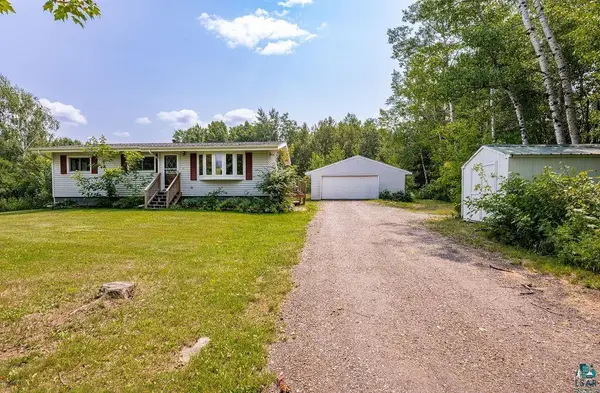 $330,000Active4 beds 2 baths1,748 sq. ft.
6086 Seville Rd, Duluth, MN 55811
MLS# 6126956Listed by: RE/MAX RESULTS - New
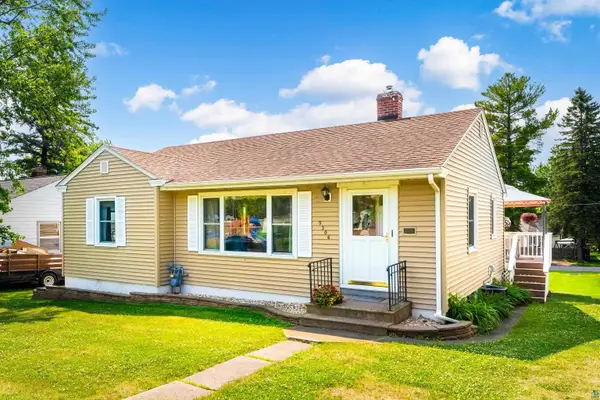 $295,000Active3 beds 1 baths1,258 sq. ft.
5306 Oneida St, Duluth, MN 55804
MLS# 6126957Listed by: EDINA REALTY, INC. - DULUTH - New
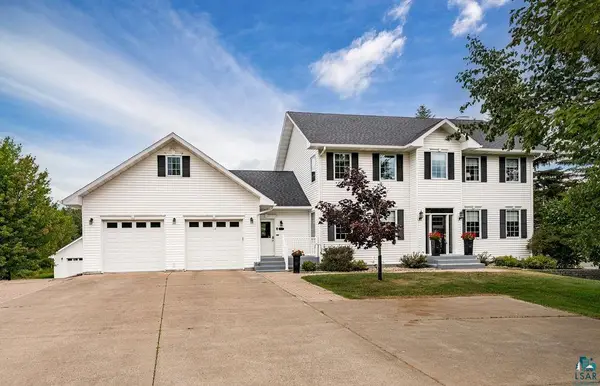 $729,900Active4 beds 4 baths4,224 sq. ft.
2827 Parkwood Ln, Duluth, MN 55811
MLS# 6126959Listed by: RE/MAX RESULTS 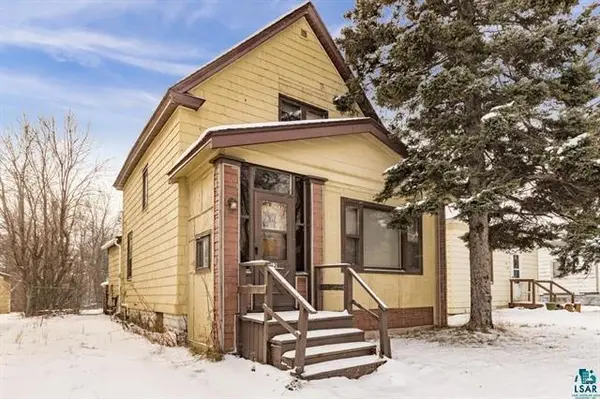 $140,000Pending3 beds 2 baths1,134 sq. ft.
162 W Central Entrance, Duluth, MN 55811
MLS# 7115740Listed by: RE/MAX RESULTS- New
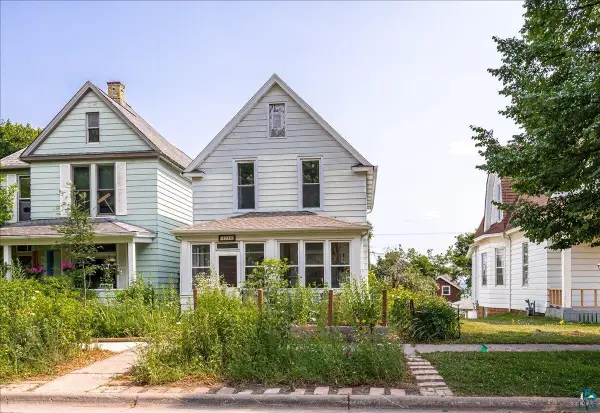 $214,900Active3 beds 1 baths1,206 sq. ft.
1510 Jefferson St, Duluth, MN 55812
MLS# 6126953Listed by: EDMUNDS COMPANY, LLP - Open Sun, 11:30am to 1pmNew
 $569,900Active3 beds 2 baths2,721 sq. ft.
719 S 64th Ave W, Duluth, MN 55807
MLS# 6126949Listed by: RE/MAX RESULTS - New
 $519,900Active4 beds 3 baths2,624 sq. ft.
5025 Reid Rd, Duluth, MN 55803
MLS# 6126946Listed by: RE/MAX RESULTS


Protect your home and budget from life's surprises with an Assurant Home Warranty, backed by a partner that supports you through every step of homeownership. Explore Plans.
©2026 Century 21 Real Estate LLC. All rights reserved. CENTURY 21®, the CENTURY 21 Logo and C21® are service marks owned by Century 21 Real Estate LLC. Century 21 Real Estate LLC fully supports the principles of the Fair Housing Act and the Equal Opportunity Act. Each office is independently owned and operated. Listing information is deemed reliable but not guaranteed accurate.