
2836 London Road, Duluth, MN 55804
Local realty services provided by:CENTURY 21 Atwood
2836 London Road,Duluth, MN 55804
$3,000,000
- 4 Beds
- 4 Baths
- - sq. ft.
- Single family
- Sold
Listed by: nicole a. lettner, corrine hobbs
Office: edina realty, inc.
MLS#:7125527
Source:NSMLS
Sorry, we are unable to map this address
Price summary
- Price:$3,000,000
About this home
There are places that simply offer a beautiful home, and then there are places that offer an entirely different way of living. Set along 170 feet of Lake Superior shoreline on 1.55 acres, this distinctive stone cottage is a rare North Shore retreat where privacy, natural beauty and sophisticated comfort come together. Extensively reimagined for modern living, the home is designed around its extraordinary setting, with expansive windows bringing Lake Superior into view from nearly every room. Two main-floor ensuite bedrooms, custom inset cabinetry throughout, a beautifully appointed kitchen, private waterfront structure and thoughtfully designed spaces for gathering make the home equally suited to quiet mornings and weekends filled with family and friends. Beyond the property lies one of the nation's most remarkable four-season landscapes, from the rugged North Shore and Superior National Forest to the Boundary Waters Canoe Area Wilderness, with its more than one million acres of lakes, forests and wilderness waterways. Yet this remarkable sense of escape remains well connected, with Duluth International Airport offering nonstop service to Minneapolis/St. Paul and Chicago O'Hare. For those looking toward the next chapter—whether a full-time residence, a family retreat or a place to spend more of life's best seasons—this is an opportunity to live beside one of the world's great freshwater landscapes, surrounded by nature while remaining connected to the world....
Contact an agent
Home facts
- Year built:1951
- Subdivision & Development:Rearr Pt East Duluth & First Add To East Du
- Listing ID #:7125527
- Added:52 day(s) ago
- Updated:October 24, 2026 at 08:35 AM
Rooms and interior
- Bedrooms:4
- Total bathrooms:4
- Full bathrooms:1
- Half bathrooms:1
- Dining Description:Eat In Kitchen, Separate/Formal Dining Room
- Bathrooms Description:Bathroom Ensuite, Main Floor 1/2 Bath, Main Floor 3/4 Bath, Main Floor Full Bath, Separate Shower and Tub, Walk-In Shower Stall
- Kitchen Description:Double Oven, Range, Refrigerator, Stainless Steel Appliances, Wall Oven
- Basement Description:Crawl Space, Sump Pump
Heating and cooling
- Cooling:Central Air
- Heating:Forced Air
- Central air:Yes
Structure and exterior
- Roof:Asphalt
- Year built:1951
- Lot Features:Accessible Shoreline, Tree Coverage - Light
- Levels:1 1/2 Story
Utilities
- Water:City Water - Connected
- Sewer:City Sewer - Connected
Finances and disclosures
- Price:$3,000,000
- Tax amount:$24,230 (2026)
Features and amenities
- Appliances:Range, Refrigerator, Stainless Steel Appliances, Wall Oven, Washer
- Laundry features:Dryer, Washer
- Amenities:Water Filtration System
Parking
- Parking description:Attached Garage, Concrete, Heated Garage, Insulated Garage
- Garage:Yes
- Garage spaces:4
New listings near 2836 London Road
- New
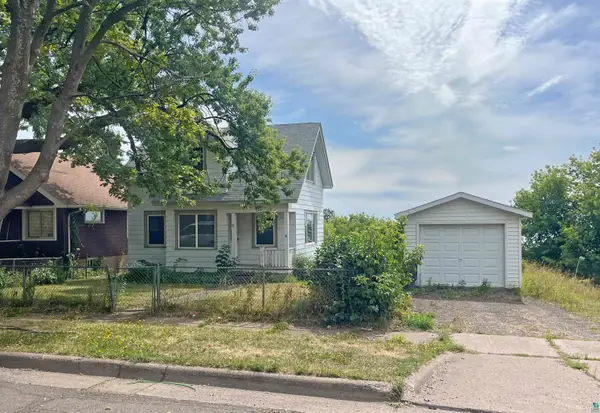 $185,000Active2 beds 1 baths812 sq. ft.
22 E 6th St, Duluth, MN 55805
MLS# 6128631Listed by: CMRA, LLC - Open Sat, 11am to 1pmNew
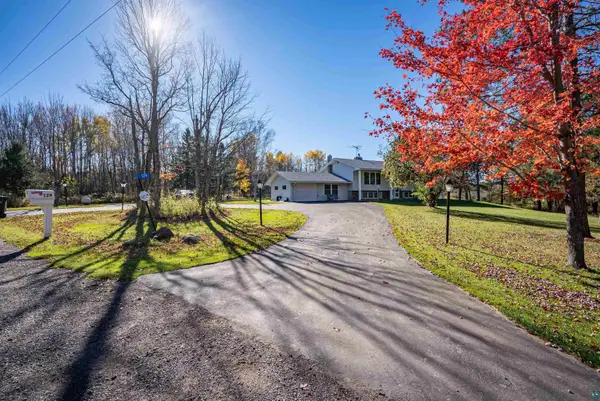 $514,900Active5 beds 2 baths2,969 sq. ft.
129 Gleason Rd, Duluth, MN 55810
MLS# 6128624Listed by: COLDWELL BANKER REALTY - DULUTH - New
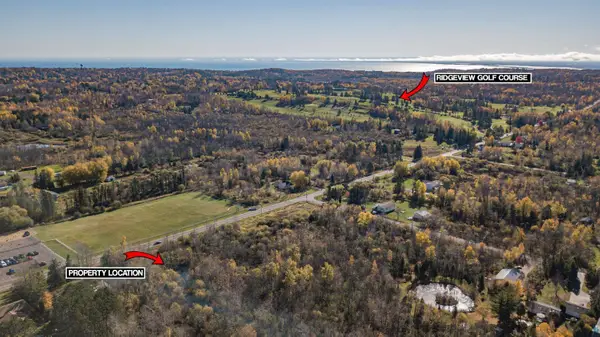 $49,900Active0.78 Acres
4757 Howard Gnesen Rd, Duluth, MN 55803
MLS# 6128621Listed by: RE/MAX RESULTS - Open Sun, 10 to 11:15amNew
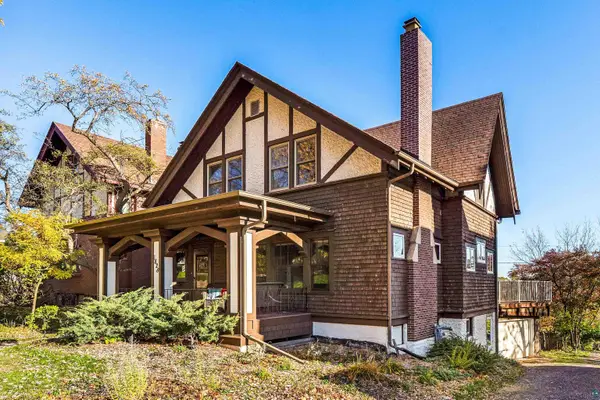 $399,900Active4 beds 2 baths1,951 sq. ft.
1828 E 5th St, Duluth, MN 55812
MLS# 6128614Listed by: MESSINA & ASSOCIATES REAL ESTATE - New
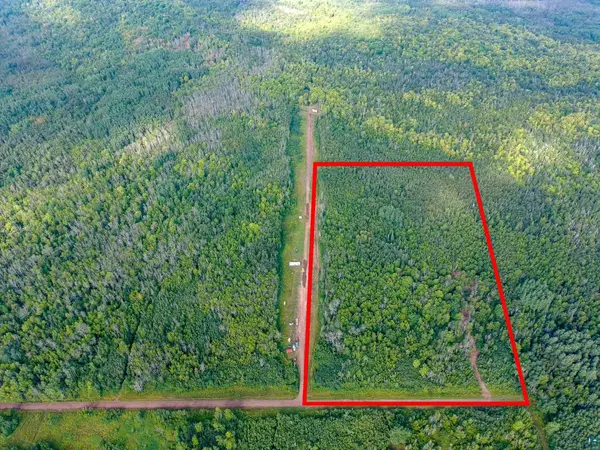 $149,800Active20 Acres
55xx S Cant Rd, Duluth, MN 55804
MLS# 6128611Listed by: COLDWELL BANKER REALTY - DULUTH - New
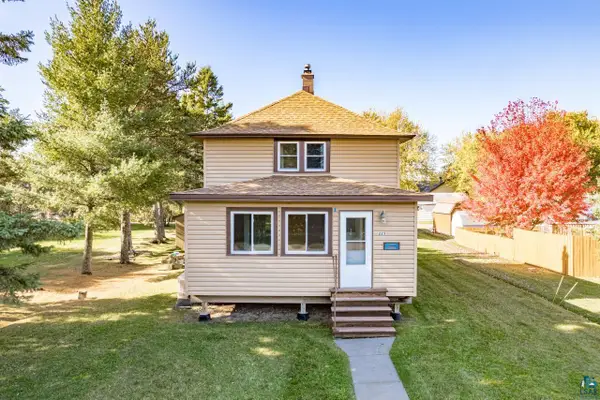 $185,000Active2 beds 2 baths880 sq. ft.
223 97th Ave W, Duluth, MN 55808
MLS# 6128609Listed by: MESSINA & ASSOCIATES REAL ESTATE - New
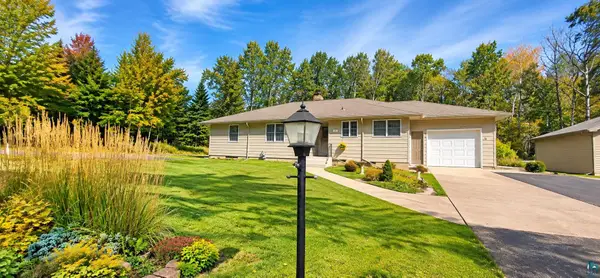 $499,000Active3 beds 2 baths3,068 sq. ft.
512 Ridgewood Rd, Duluth, MN 55804
MLS# 6128606Listed by: CMRA, LLC - New
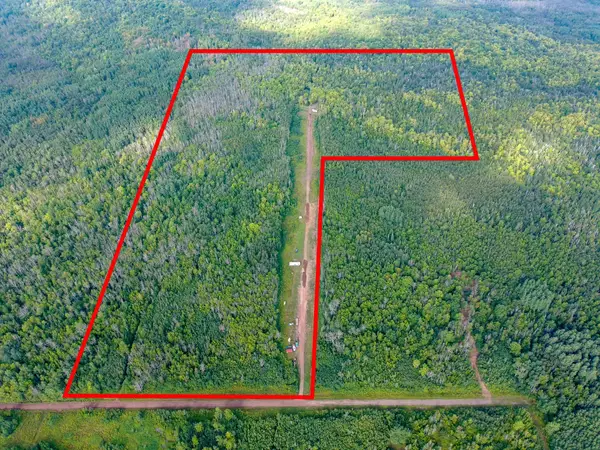 $375,000Active60 Acres
5577 Cant Road S, Duluth, MN 55804
MLS# 7163238Listed by: COLDWELL BANKER REALTY - DULUT - New
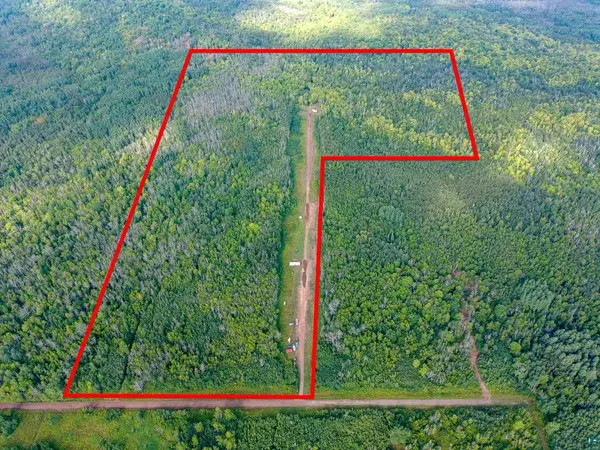 $375,000Active60 Acres
5577 S Cant Rd, Duluth, MN 55804
MLS# 6128604Listed by: COLDWELL BANKER REALTY - DULUTH - Open Sat, 9 to 10:30amNew
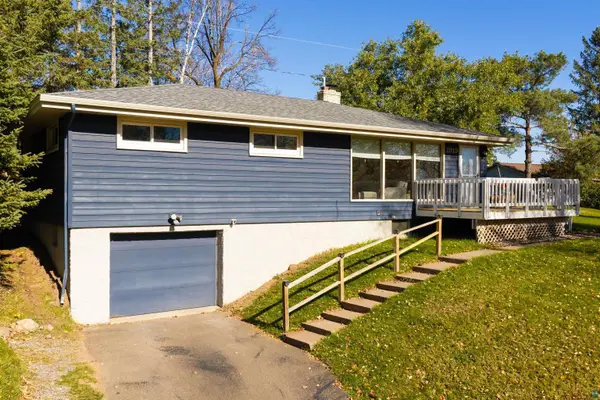 $399,900Active3 beds 2 baths1,598 sq. ft.
1919 Hutchinson Rd, Duluth, MN 55811
MLS# 6128602Listed by: MESSINA & ASSOCIATES REAL ESTATE


Protect your home and budget from life's surprises with an Assurant Home Warranty, backed by a partner that supports you through every step of homeownership. Explore Plans.
©2026 Century 21 Real Estate LLC. All rights reserved. CENTURY 21®, the CENTURY 21 Logo and C21® are service marks owned by Century 21 Real Estate LLC. Century 21 Real Estate LLC fully supports the principles of the Fair Housing Act and the Equal Opportunity Act. Each office is independently owned and operated. Listing information is deemed reliable but not guaranteed accurate.