
2906 W 15th St, Duluth, MN 55806
Local realty services provided by:CENTURY 21 Atwood
2906 W 15th St,Duluth, MN 55806
$1,095,000
- 4 Beds
- 5 Baths
- 7,812 sq. ft.
- Single family
- Active
Upcoming open houses
- Sun, Jul 2604:00 pm - 05:30 pm
Listed by: eric sams
Office: messina & associates real estate
MLS#:6125650
Source:MN_DAAR
Price summary
- Price:$1,095,000
- Price per sq. ft.:$140.17
About this home
WOW! WOW! WOW! Experience breathtaking 180-degree unobstructed views of the Lake Superior bay from this spectacular contemporary home offering over 7,500 square feet of thoughtfully designed living space! Perfect for entertaining and everyday luxury, the open-concept layout features a chef’s dream kitchen complete with a massive center island, walk-in pantry, double ovens, double dishwashers, and premium Jenn-Air appliances. The expansive dining and living areas create the ultimate gathering space, while the cozy breakfast nook is the perfect place to enjoy your morning coffee while taking in the incredible lake views. This impressive home offers double primary suites, double laundry rooms—one on each level—and soaring ceilings throughout. Multiple flexible living spaces provide endless opportunities for a home office, gym, playroom, or media area. Three fireplaces, including one wood-burning and two gas fireplaces, create warmth and ambiance during chilly Northland winters. Step outside to the expansive 47-foot maintenance-free deck where you’ll enjoy unforgettable sunsets and front-row seats to Fourth of July festivities. Recent updates and improvements make this home truly move-in ready, including a newer furnace, newer tankless water heater, as well as central AC unit. The exterior of the property has been extensively enhanced with a completely restored retaining wall, new French drains, a professionally installed putting green, and stunning landscaping by Miller Creek Lawn & Landscape. Additional features include an attached heated 3-car garage with heated slab flooring and abundant storage throughout. Ideally located with quick access to the Superior Hiking Trail, Piedmont Trailhead, and Brewer Parkmountain bike trails, this extraordinary property is truly a one-of-a-kind retreat!...
Contact an agent
Home facts
- Year built:1994
- Listing ID #:6125650
- Added:58 day(s) ago
- Updated:July 26, 2026 at 03:33 PM
Rooms and interior
- Bedrooms:4
- Total bathrooms:5
- Full bathrooms:3
- Half bathrooms:2
- Flooring:Hardwood Floors, Tiled Floors
- Dining Description:Eat In Kitchen
- Kitchen Description:Cooktop, Dishwasher, Eat In Kitchen, Exhaust Fan, Kitchen Island, Microwave, Refrigerator, Wall Oven
- Basement:Yes
- Basement Description:Full
- Living area:7,812 sq. ft.
Heating and cooling
- Cooling:Central Air
- Heating:Boiler, Hot Water, In Floor Heat, Natural Gas
- Central air:Yes
Structure and exterior
- Roof:Asphalt Shingle
- Year built:1994
- Building area:7,812 sq. ft.
- Lot area:0.96 Acres
- Lot Features:Landscaped
- Architectural Style:Contemporary
- Construction Materials:Brick, Steel Siding
- Exterior Features:Deck, Gutters & Downspouts, Patio
- Foundation Description:Poured Concrete
Utilities
- Water:City
Finances and disclosures
- Price:$1,095,000
- Price per sq. ft.:$140.17
- Tax amount:$14,108 (2026)
Features and amenities
- Appliances:Cooktop, Dishwasher, Dryer, Exhaust Fan, Microwave, Refrigerator, Wall Oven, Washer
- Laundry features:Dryer, Dryer Hook-Ups, Main Floor Laundry, Washer, Washer Hookup
- Amenities:Drywall, Foyer-Entrance, Garage Door Opener(s), Patio Door, Walk-In Closet(s)
Parking
- Garage:Yes
- Garage spaces:3
New listings near 2906 W 15th St
- New
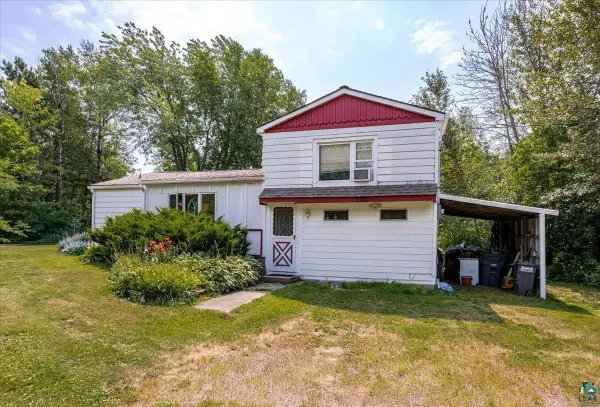 $275,000Active2 beds 1 baths1,310 sq. ft.
3310 Strand Rd, Duluth, MN 55803
MLS# 6126978Listed by: MESSINA & ASSOCIATES REAL ESTATE - New
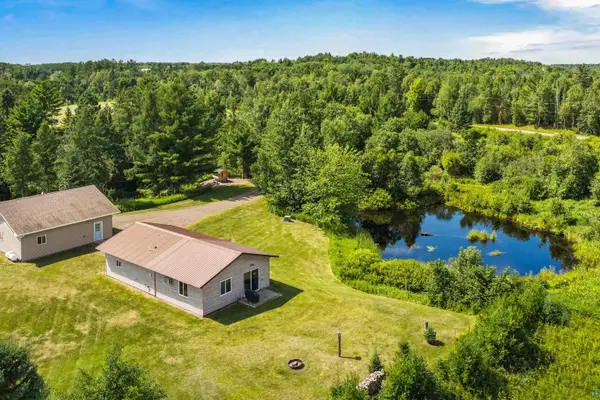 $325,000Active2 beds 1 baths1,058 sq. ft.
4274 W Pioneer Rd, Duluth, MN 55803
MLS# 6126977Listed by: SEVEN BRIDGES REALTY, LLC - Open Sun, 1 to 3pmNew
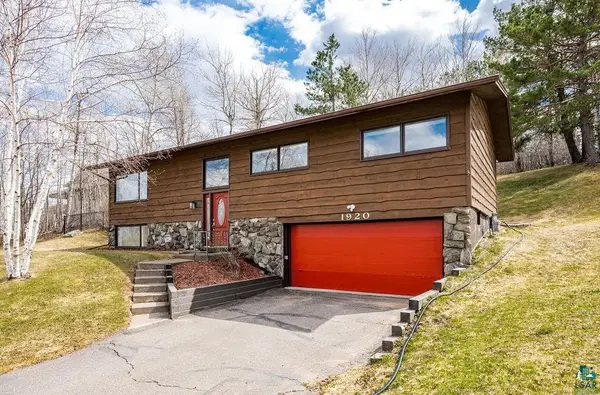 $419,900Active4 beds 2 baths2,071 sq. ft.
1920 Hutchinson Rd, Duluth, MN 55811
MLS# 6126966Listed by: RE/MAX RESULTS - New
 $729,900Active4 beds 4 baths4,224 sq. ft.
2827 Parkwood Lane, Duluth, MN 55811
MLS# 7114924Listed by: RE/MAX RESULTS - New
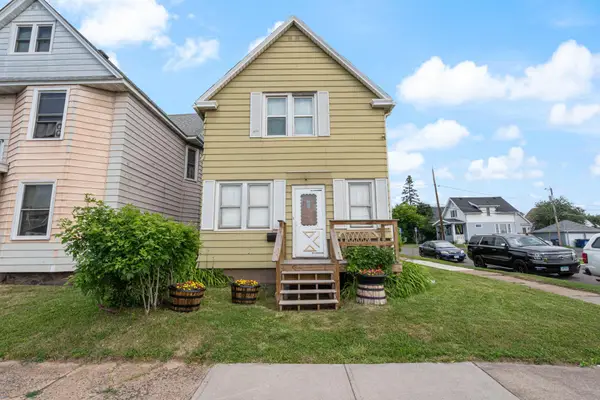 $120,000Active2 beds 2 baths1,051 sq. ft.
3201 Chestnut Street, Duluth, MN 55806
MLS# 7115869Listed by: RE/MAX RESULTS DULUTH - New
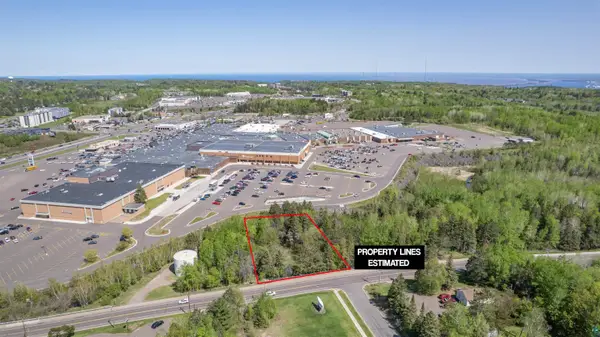 $55,000Active1 Acres
4716 Decker Rd, Duluth, MN 55811
MLS# 6126965Listed by: RE/MAX RESULTS - Open Sun, 12 to 1:30pmNew
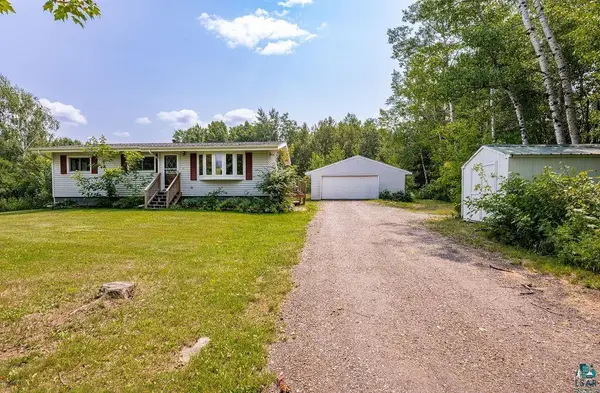 $330,000Active4 beds 2 baths1,748 sq. ft.
6086 Seville Rd, Duluth, MN 55811
MLS# 6126956Listed by: RE/MAX RESULTS - New
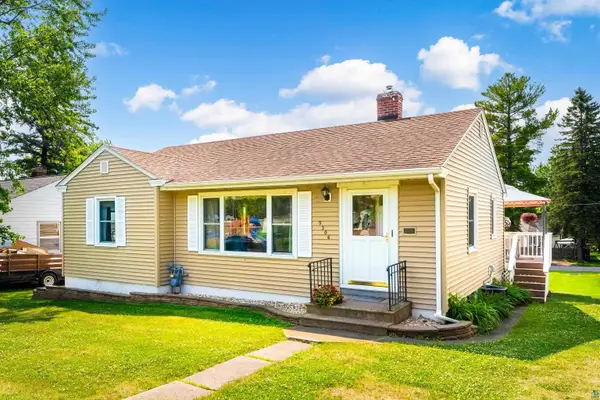 $295,000Active3 beds 1 baths1,258 sq. ft.
5306 Oneida St, Duluth, MN 55804
MLS# 6126957Listed by: EDINA REALTY, INC. - DULUTH 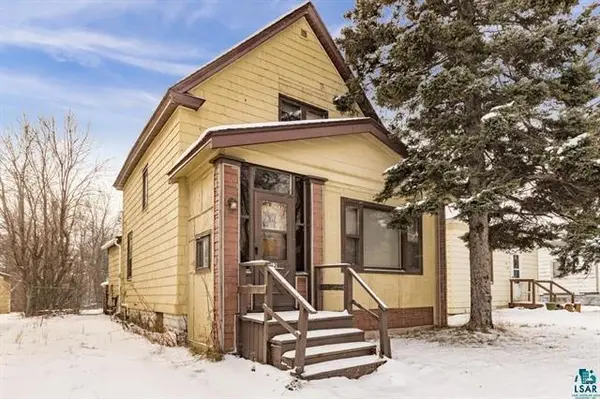 $140,000Pending3 beds 2 baths1,134 sq. ft.
162 W Central Entrance, Duluth, MN 55811
MLS# 7115740Listed by: RE/MAX RESULTS- New
 $214,900Active3 beds 1 baths1,206 sq. ft.
1510 Jefferson St, Duluth, MN 55812
MLS# 6126953Listed by: EDMUNDS COMPANY, LLP


Protect your home and budget from life's surprises with an Assurant Home Warranty, backed by a partner that supports you through every step of homeownership. Explore Plans.
©2026 Century 21 Real Estate LLC. All rights reserved. CENTURY 21®, the CENTURY 21 Logo and C21® are service marks owned by Century 21 Real Estate LLC. Century 21 Real Estate LLC fully supports the principles of the Fair Housing Act and the Equal Opportunity Act. Each office is independently owned and operated. Listing information is deemed reliable but not guaranteed accurate.