
304 Terrace St, Duluth, MN 55811
Local realty services provided by:CENTURY 21 Atwood
304 Terrace St,Duluth, MN 55811
$559,900
- 3 Beds
- 3 Baths
- 2,136 sq. ft.
- Single family
- Pending
Listed by: norma jean jofs
Office: next door realty
MLS#:6125672
Source:MN_DAAR
Price summary
- Price:$559,900
- Price per sq. ft.:$262.13
About this home
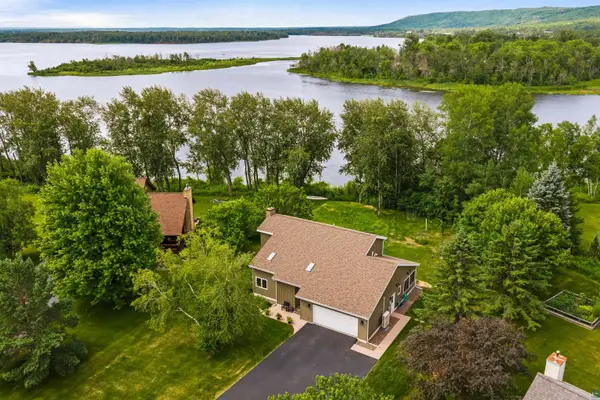
Welcome to this exceptional Dynamic Homes-built 3rd generation homestead nestled on 1.58 acres in Duluth proper! This 3+ bedroom, 3-bath beauty has been lovingly maintained and is ready to welcome its next fortunate owner. Wrap around the charm of a full wraparound porch before stepping inside to discover an updated kitchen featuring stunning Cambria countertops and a cozy gas fireplace framed by a beautiful stone chimney — the perfect gathering place for family and friends. Main level laundry adds everyday convenience, while the lower level boasts tall ceilings, a plumbed unfinished bath, and endless finishing potential — imagine the bonus space you could create! The garage features insulated walls, a concrete floor, and radiant heat plumbing already in place — just waiting to be connected. Car enthusiasts will love the dedicated workshop space, while the impressive RV barn offers 12+ ft ceilings, a 12-ft garage door, and a solid 6-inch concrete slab — perfect for a camper, boat, or hobby equipment. A gravel driveway, additional outbuildings for storage, and a brand new roof round out this incredible package. The expansive backyard on this rare in-town acreage lot is a private retreat unlike anything else in the area. Quality construction, timeless design, and unmatched storage — this cherished family legacy is ready for its next chapter. Call today!...
Contact an agent
Home facts
- Year built:2000
- Listing ID #:6125672
- Added:57 day(s) ago
- Updated:July 26, 2026 at 08:31 AM
Rooms and interior
- Bedrooms:3
- Total bathrooms:3
- Full bathrooms:2
- Half bathrooms:1
- Kitchen Description:Dishwasher, Microwave, Range, Refrigerator
- Basement:Yes
- Basement Description:Full
- Living area:2,136 sq. ft.
Heating and cooling
- Heating:Fireplace(s), Forced Air, Natural Gas
Structure and exterior
- Roof:Asphalt Shingle
- Year built:2000
- Building area:2,136 sq. ft.
- Lot area:1.58 Acres
- Architectural Style:Traditional
- Construction Materials:Vinyl
- Foundation Description:Poured Concrete
Utilities
- Water:City
Finances and disclosures
- Price:$559,900
- Price per sq. ft.:$262.13
- Tax amount:$6,900 (2026)
Features and amenities
- Appliances:Dishwasher, Microwave, Range, Refrigerator
Parking
- Parking description:Gravel
- Garage:Yes
- Garage spaces:3
New listings near 304 Terrace St
- Open Sun, 1 to 3pmNew
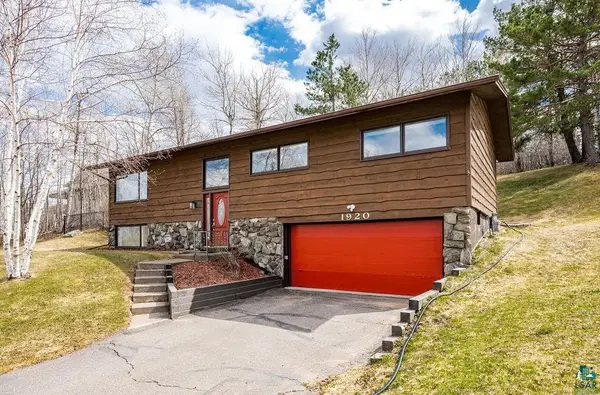 $419,900Active4 beds 2 baths2,071 sq. ft.
1920 Hutchinson Rd, Duluth, MN 55811
MLS# 6126966Listed by: RE/MAX RESULTS - New
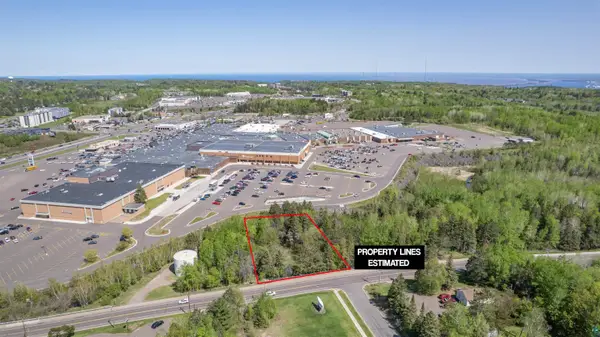 $55,000Active1 Acres
4716 Decker Rd, Duluth, MN 55811
MLS# 6126965Listed by: RE/MAX RESULTS - New
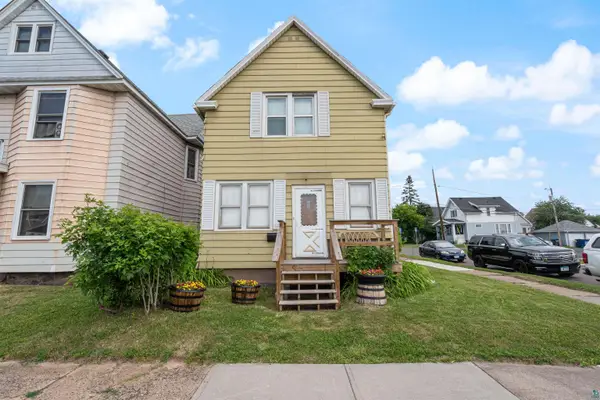 $120,000Active2 beds 2 baths1,051 sq. ft.
3201 Chestnut St, Duluth, MN 55806
MLS# 6126962Listed by: RE/MAX RESULTS - Open Sun, 12 to 1:30pmNew
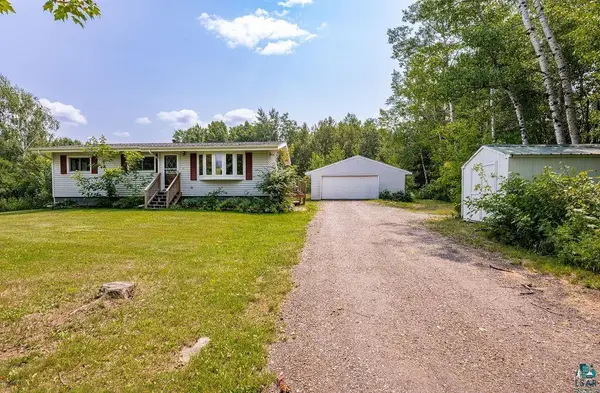 $330,000Active4 beds 2 baths1,748 sq. ft.
6086 Seville Rd, Duluth, MN 55811
MLS# 6126956Listed by: RE/MAX RESULTS - New
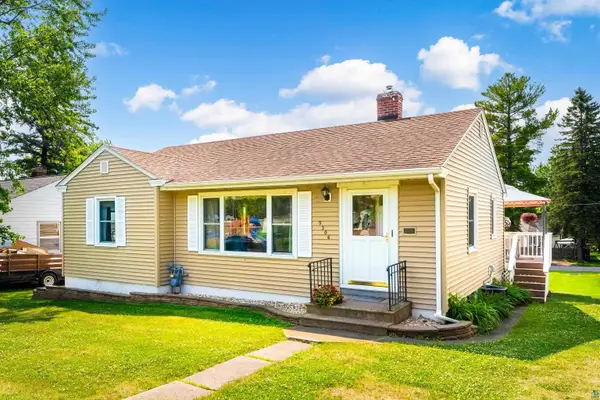 $295,000Active3 beds 1 baths1,258 sq. ft.
5306 Oneida St, Duluth, MN 55804
MLS# 6126957Listed by: EDINA REALTY, INC. - DULUTH - New
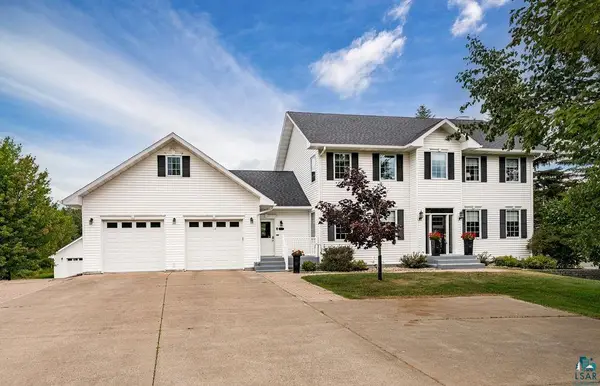 $729,900Active4 beds 4 baths4,224 sq. ft.
2827 Parkwood Ln, Duluth, MN 55811
MLS# 6126959Listed by: RE/MAX RESULTS 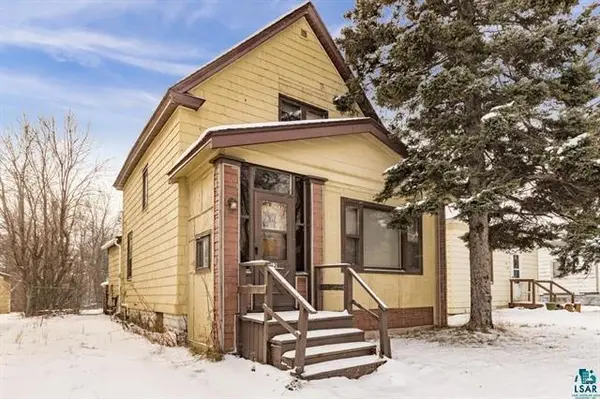 $140,000Pending3 beds 2 baths1,134 sq. ft.
162 W Central Entrance, Duluth, MN 55811
MLS# 7115740Listed by: RE/MAX RESULTS- New
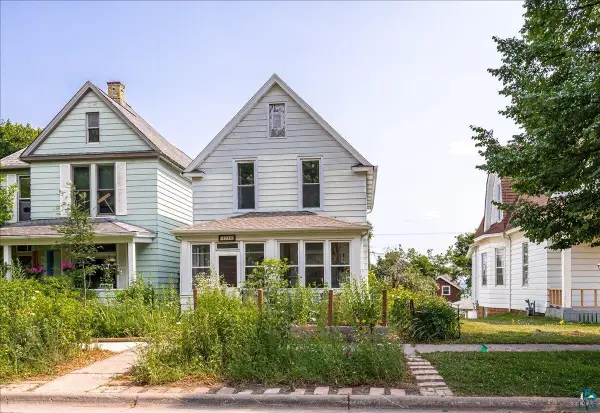 $214,900Active3 beds 1 baths1,206 sq. ft.
1510 Jefferson St, Duluth, MN 55812
MLS# 6126953Listed by: EDMUNDS COMPANY, LLP - Open Sun, 11:30am to 1pmNew
 $569,900Active3 beds 2 baths2,721 sq. ft.
719 S 64th Ave W, Duluth, MN 55807
MLS# 6126949Listed by: RE/MAX RESULTS - New
 $519,900Active4 beds 3 baths2,624 sq. ft.
5025 Reid Rd, Duluth, MN 55803
MLS# 6126946Listed by: RE/MAX RESULTS


Protect your home and budget from life's surprises with an Assurant Home Warranty, backed by a partner that supports you through every step of homeownership. Explore Plans.
©2026 Century 21 Real Estate LLC. All rights reserved. CENTURY 21®, the CENTURY 21 Logo and C21® are service marks owned by Century 21 Real Estate LLC. Century 21 Real Estate LLC fully supports the principles of the Fair Housing Act and the Equal Opportunity Act. Each office is independently owned and operated. Listing information is deemed reliable but not guaranteed accurate.