
316 N 76th Ave W, Duluth, MN 55807
Local realty services provided by:CENTURY 21 Atwood
316 N 76th Ave W,Duluth, MN 55807
$259,900
- 2 Beds
- 2 Baths
- 1,230 sq. ft.
- Single family
- Active
Listed by: krystina gillman
Office: kuschel realty group llc.
MLS#:6127715
Source:MN_DAAR
Price summary
- Price:$259,900
- Price per sq. ft.:$211.3
About this home
Move-in ready and low-maintenance, this 2-bedroom, 1.25-bath Norton Park home checks the boxes buyers ask for first: a newer roof, newer HVAC, and a fully low maintenance cedar-fenced yard offering rare privacy within the city, and a 24x28 heated garage with A/C and with a loft! Enjoy the composite deck, perfect for morning coffee or evening grilling without the upkeep of wood, while the detached garage adds flexible space for parking, storage, or a workshop. Tucked into the established Norton Park neighborhood, this home is within walking distance of the Lake Superior Zoo and other neighborhood amenities, offering an easy blend of comfort, privacy, and convenience.
Contact an agent
Home facts
- Year built:1950
- Listing ID #:6127715
- Added:45 day(s) ago
- Updated:October 17, 2026 at 02:00 AM
Rooms and interior
- Bedrooms:2
- Total bathrooms:2
- Full bathrooms:1
- Kitchen Description:Freezer, Microwave, Range, Refrigerator
- Basement Description:Full
- Living area:1,230 sq. ft.
Heating and cooling
- Cooling:Central Air
- Heating:Forced Air, Natural Gas
- Central air:Yes
Structure and exterior
- Roof:Asphalt Shingle
- Year built:1950
- Building area:1,230 sq. ft.
- Lot area:0.1 Acres
- Architectural Style:Bungalow
- Construction Materials:Vinyl
- Exterior Features:Deck, Fenced Yard
- Foundation Description:Concrete
Utilities
- Water:City
Finances and disclosures
- Price:$259,900
- Price per sq. ft.:$211.3
- Tax amount:$2,930 (2026)
Features and amenities
- Appliances:Freezer, Microwave, Range, Refrigerator
- Laundry features:Dryer Hook-Ups, Washer Hookup
Parking
- Parking description:Off Street
- Garage:Yes
- Garage spaces:2
New listings near 316 N 76th Ave W
- Open Sun, 1 to 2pmNew
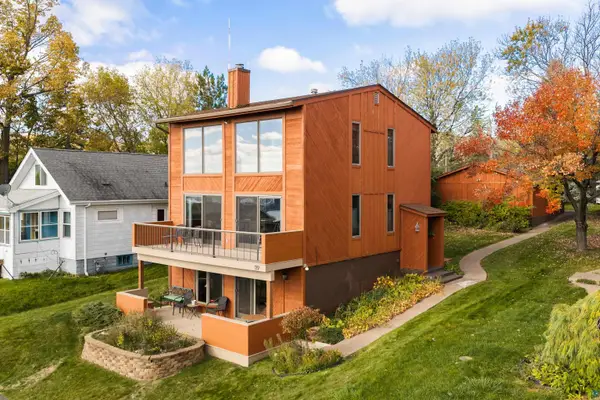 $450,000Active3 beds 3 baths2,060 sq. ft.
119 E 9th St, Duluth, MN 55805
MLS# 6128542Listed by: TELLOR REALTY LLC - New
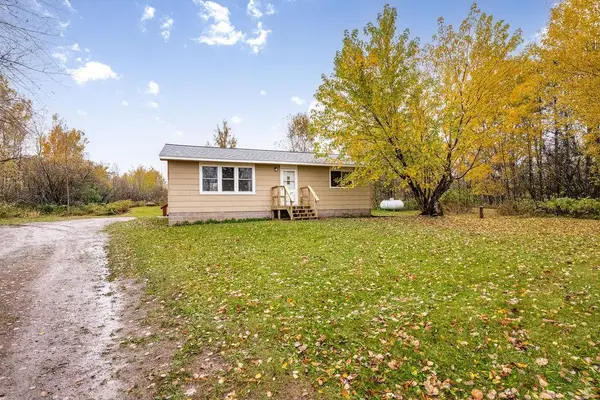 $209,900Active2 beds 1 baths912 sq. ft.
213 North Cloquet Road, Duluth, MN 55810
MLS# 7160785Listed by: RE/MAX RESULTS - New
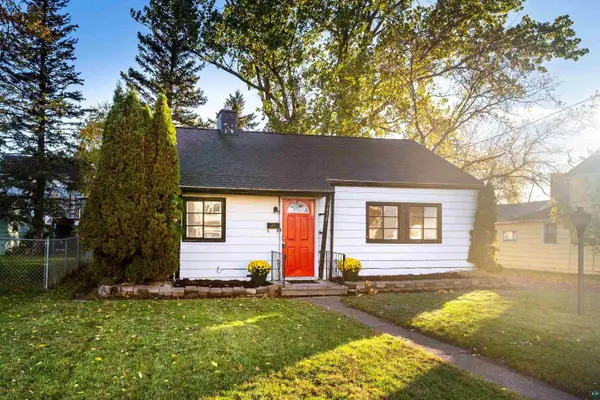 $439,000Active2 beds 1 baths768 sq. ft.
1410 Minnesota Ave, Duluth, MN 55802
MLS# 6128536Listed by: MESSINA & ASSOCIATES REAL ESTATE - New
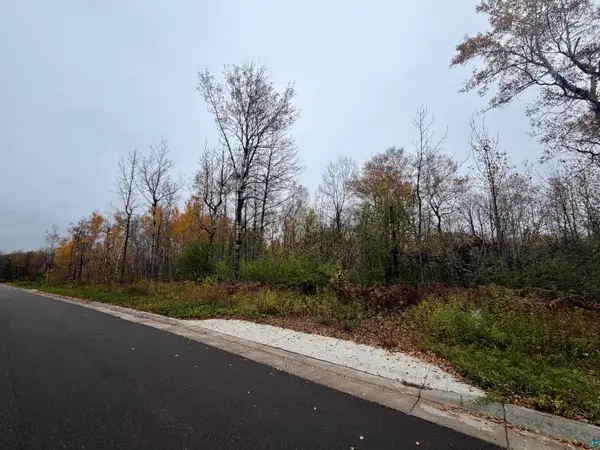 $175,000Active4.78 Acres
1xx Yellow Birch Trail, Duluth, MN 55806
MLS# 6128537Listed by: MESSINA & ASSOCIATES REAL ESTATE - New
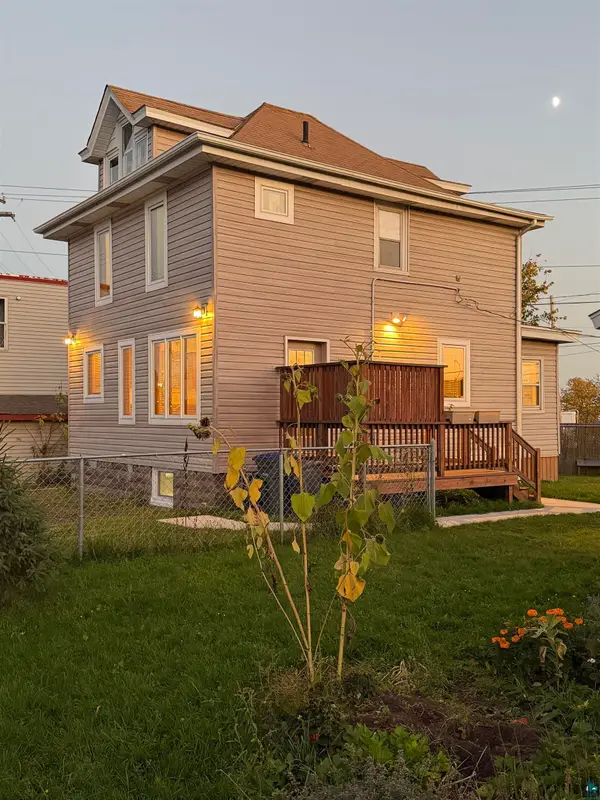 $250,000Active3 beds 2 baths1,347 sq. ft.
3105 W 3rd St, Duluth, MN 55806
MLS# 6128528Listed by: RE/MAX RESULTS - New
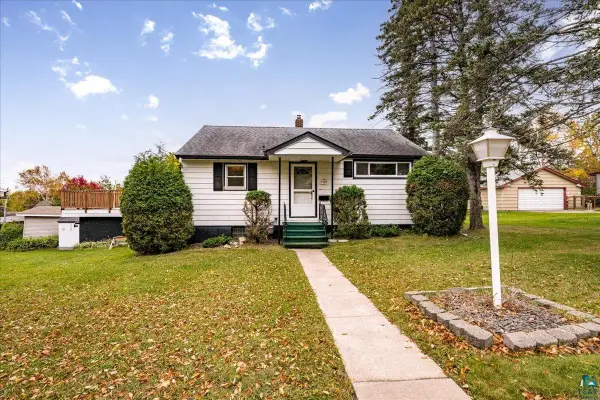 $329,900Active2 beds 2 baths1,656 sq. ft.
5228 Ivanhoe St, Duluth, MN 55804
MLS# 6128529Listed by: LEGACY REAL ESTATE GROUP LLC - New
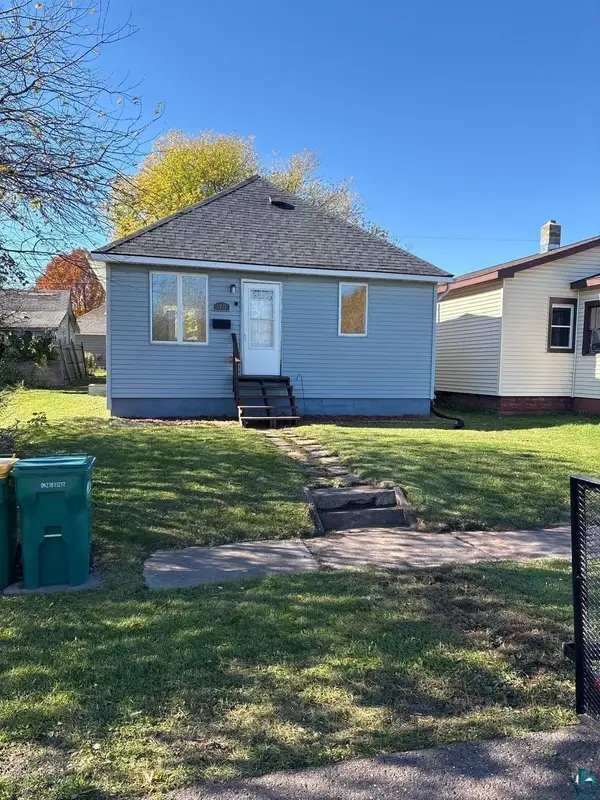 $169,900Active1 beds 2 baths917 sq. ft.
1311 96th Ave W, Duluth, MN 55808
MLS# 6128533Listed by: EASYLIVING LLC - New
 $310,000Active1 beds 1 baths680 sq. ft.
1814 Minnesota Avenue, Duluth, MN 55802
MLS# 7160819Listed by: ROCKET REALTY - New
 $735,000Active3 beds 3 baths2,936 sq. ft.
434 Marshall St, Duluth, MN 55803
MLS# 6128521Listed by: MESSINA & ASSOCIATES REAL ESTATE - New
 $199,900Active2 beds 1 baths1,348 sq. ft.
3328 Lindahl Rd, Duluth, MN 55810
MLS# 6128523Listed by: JS REALTY


Protect your home and budget from life's surprises with an Assurant Home Warranty, backed by a partner that supports you through every step of homeownership. Explore Plans.
©2026 Century 21 Real Estate LLC. All rights reserved. CENTURY 21®, the CENTURY 21 Logo and C21® are service marks owned by Century 21 Real Estate LLC. Century 21 Real Estate LLC fully supports the principles of the Fair Housing Act and the Equal Opportunity Act. Each office is independently owned and operated. Listing information is deemed reliable but not guaranteed accurate.