
35 Korda Dr, Duluth, MN 55808
Local realty services provided by:CENTURY 21 Atwood
35 Korda Dr,Duluth, MN 55808
$40,000
- 2 Beds
- 1 Baths
- 960 sq. ft.
- Single family
- Active
Listed by: josie strong
Office: re/max results
MLS#:6126748
Source:MN_DAAR
Price summary
- Price:$40,000
- Price per sq. ft.:$41.67
About this home
PRICED TO SELL! Affordable one level living in Vintage Acres! This move in ready 2 bedroom, 1 bathroom home features open living spaces, a floor to ceiling wood burning fireplace, central air, a storage shed, a professionally built wheelchair ramp, and a walk in tub for added convenience and accessibility. Vintage Acres amenities include a community center, playground, boat and RV storage, self storage facilities, and is pet friendly.
Contact an agent
Home facts
- Year built:2000
- Listing ID #:6126748
- Added:1 day(s) ago
- Updated:July 15, 2026 at 04:05 AM
Rooms and interior
- Bedrooms:2
- Total bathrooms:1
- Full bathrooms:1
- Basement:Yes
- Basement Description:Crawl Space
- Living area:960 sq. ft.
Heating and cooling
- Heating:Forced Air, Natural Gas
Structure and exterior
- Roof:Asphalt Shingle
- Year built:2000
- Building area:960 sq. ft.
- Architectural Style:Single Wide
- Construction Materials:Vinyl
Utilities
- Water:City
Finances and disclosures
- Price:$40,000
- Price per sq. ft.:$41.67
- Tax amount:$134 (2026)
Features and amenities
- Laundry features:Dryer Hook-Ups, Main Floor Laundry, Washer Hookup
Parking
- Parking description:Asphalt, Off Street
New listings near 35 Korda Dr
- New
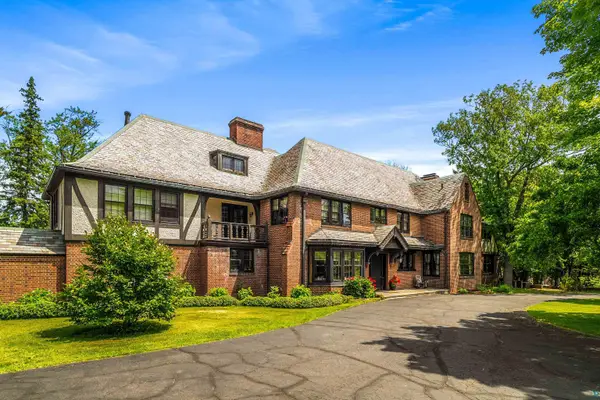 $2,150,000Active9 beds 9 baths9,400 sq. ft.
415 N Hawthorne Rd, Duluth, MN 55812
MLS# 6126740Listed by: EDINA REALTY, INC. - DULUTH - New
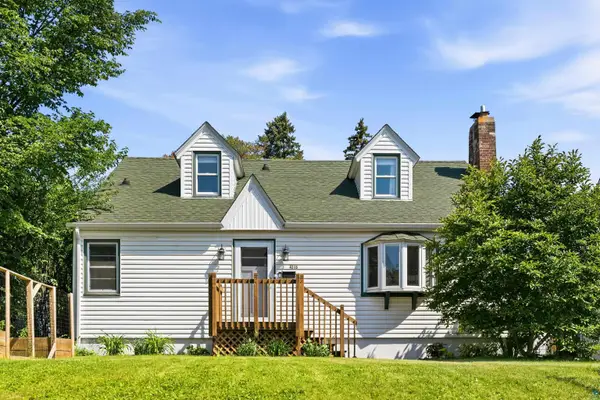 $414,500Active4 beds 2 baths1,728 sq. ft.
4215 London Rd, Duluth, MN 55804
MLS# 6126742Listed by: MESSINA & ASSOCIATES REAL ESTATE - New
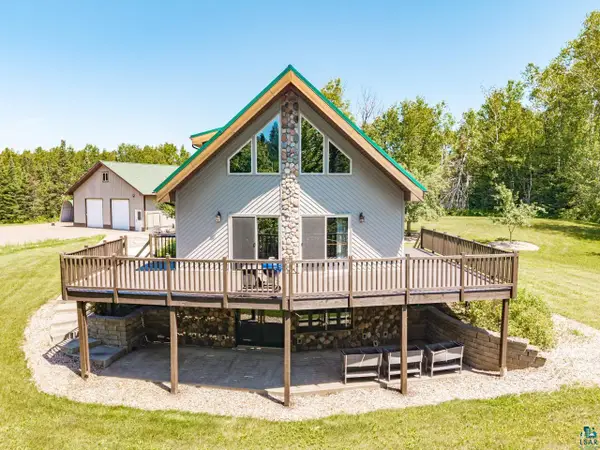 $649,900Active4 beds 3 baths2,468 sq. ft.
Address Withheld By Seller, Duluth, MN 55803
MLS# 6126744Listed by: MESSINA & ASSOCIATES REAL ESTATE - New
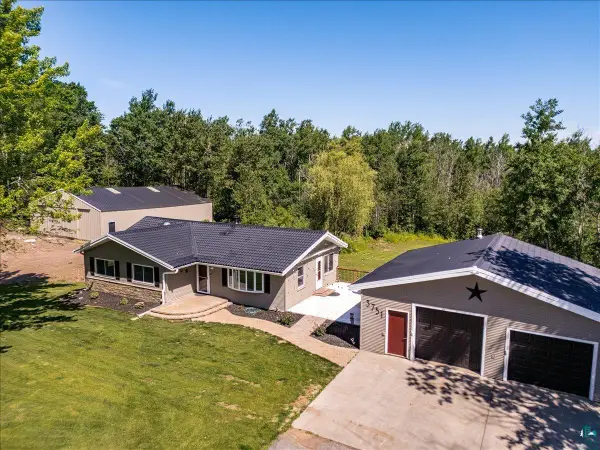 $529,900Active3 beds 3 baths2,298 sq. ft.
3751 Martin Rd, Duluth, MN 55803
MLS# 6126745Listed by: MESSINA & ASSOCIATES REAL ESTATE - New
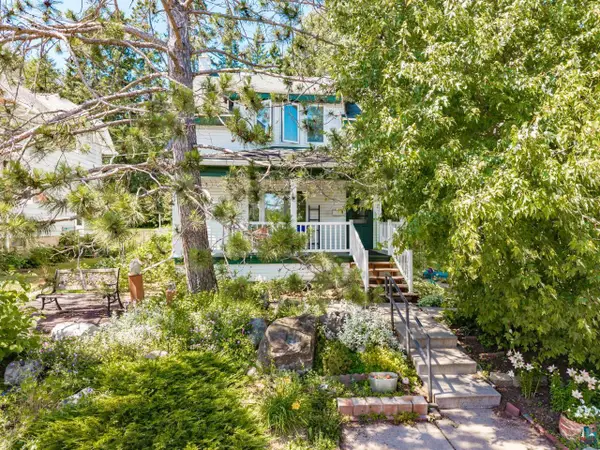 $239,900Active2 beds 1 baths884 sq. ft.
11 St. Louis Ct, Duluth, MN 55808
MLS# 6126746Listed by: MESSINA & ASSOCIATES REAL ESTATE - New
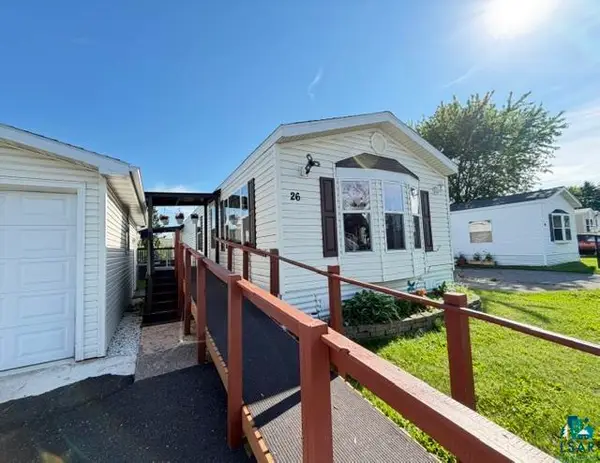 $90,000Active3 beds 2 baths1,216 sq. ft.
26 Kalmia Dr, Duluth, MN 55810
MLS# 6126732Listed by: JS REALTY - Open Sat, 2 to 4pmNew
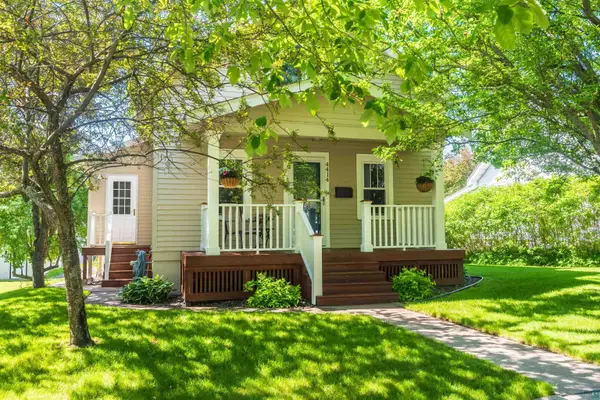 $395,000Active3 beds 3 baths2,094 sq. ft.
4414 Cambridge St, Duluth, MN 55804
MLS# 6126733Listed by: RE/MAX RESULTS - New
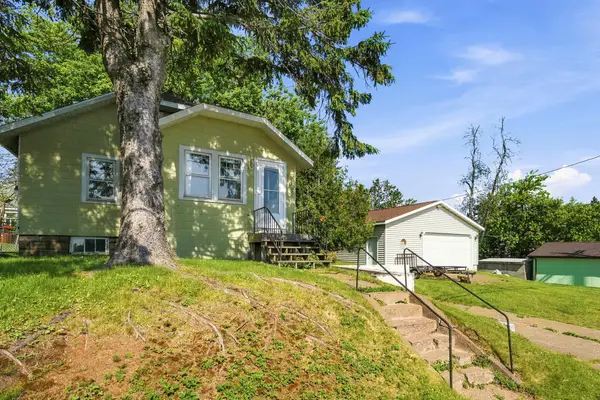 $245,000Active2 beds 1 baths780 sq. ft.
105 N Boundary Avenue, Duluth, MN 55810
MLS# 7108864Listed by: COLDWELL BANKER REALTY - DULUT - New
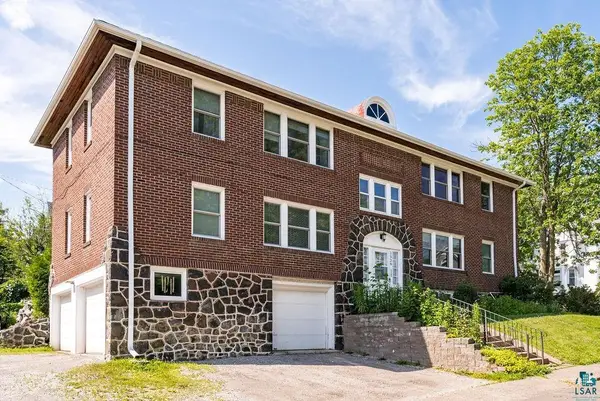 $640,000Active4 beds 4 baths3,050 sq. ft.
1529 E 5th St, Duluth, MN 55812
MLS# 6126728Listed by: RE/MAX RESULTS


Protect your home and budget from life's surprises with an Assurant Home Warranty, backed by a partner that supports you through every step of homeownership. Explore Plans.
©2026 Century 21 Real Estate LLC. All rights reserved. CENTURY 21®, the CENTURY 21 Logo and C21® are service marks owned by Century 21 Real Estate LLC. Century 21 Real Estate LLC fully supports the principles of the Fair Housing Act and the Equal Opportunity Act. Each office is independently owned and operated. Listing information is deemed reliable but not guaranteed accurate.