
4414 Cambridge St, Duluth, MN 55804
Local realty services provided by:CENTURY 21 Atwood
4414 Cambridge St,Duluth, MN 55804
$395,000
- 3 Beds
- 3 Baths
- 2,094 sq. ft.
- Single family
- Active
Upcoming open houses
- Sat, Jul 1802:00 pm - 04:00 pm
- Sun, Jul 1911:00 am - 01:00 pm
Listed by: cynthia hedlund
Office: re/max results
MLS#:6126733
Source:MN_DAAR
Price summary
- Price:$395,000
- Price per sq. ft.:$188.63
About this home
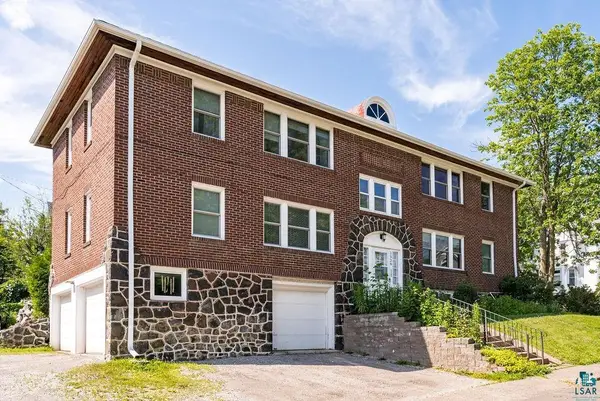
Welcome home to this lovingly cared for 3+ bedroom, 3 bathroom home that has been cherished by the same family for generations. This meticulously maintained Lakeside home is roomy yet cozy. The home offers an abundance of natural light. Every room reflects exceptional pride of ownership. From the master craftsman-quality primary bath to the beautiful windows, baseboards & thoughtfully selected lighting, the attention to detail is evident throughout. The home is spotless, with quality workmanship & tasteful updates that honor its timeless character. The freshly painted exterior enhances the home's curb appeal. Outside, you’ll find a beautifully manicured lawn surrounded by vibrant perennial gardens & flowering trees, creating colorful blooms throughout the seasons. The bright, newly painted heated garage includes a workshop for the organization & dedication found throughout the property. This is more than a house. It’s a home that has been deeply loved & is ready to welcome its next owners to create memories for years to come. Close to the lake walk & to Lake Superior. This is a pre-inspected home & a MUST-SEE home! Don't miss out. Call for a showing today!...
Contact an agent
Home facts
- Year built:1922
- Listing ID #:6126733
- Added:1 day(s) ago
- Updated:July 15, 2026 at 04:05 AM
Rooms and interior
- Bedrooms:3
- Total bathrooms:3
- Full bathrooms:1
- Half bathrooms:1
- Kitchen Description:Dishwasher, Exhaust Fan, Freezer, Microwave, Range, Refrigerator
- Basement:Yes
- Basement Description:Full
- Living area:2,094 sq. ft.
Heating and cooling
- Heating:Forced Air
Structure and exterior
- Roof:Asphalt Shingle
- Year built:1922
- Building area:2,094 sq. ft.
- Lot area:0.16 Acres
- Architectural Style:Traditional
- Construction Materials:Wood
- Exterior Features:Deck, Gutters & Downspouts
- Foundation Description:Concrete
Utilities
- Water:City
Finances and disclosures
- Price:$395,000
- Price per sq. ft.:$188.63
- Tax amount:$3,646 (2026)
Features and amenities
- Appliances:Dishwasher, Dryer, Exhaust Fan, Freezer, Microwave, Range, Refrigerator, Washer
- Laundry features:Dryer, Dryer Hook-Ups, Washer, Washer Hookup
- Amenities:Ceiling Fan(s), Drywall, Garage Door Opener(s), Patio Door, Walk-In Closet(s)
Parking
- Parking description:Asphalt
- Garage:Yes
- Garage spaces:2
New listings near 4414 Cambridge St
- New
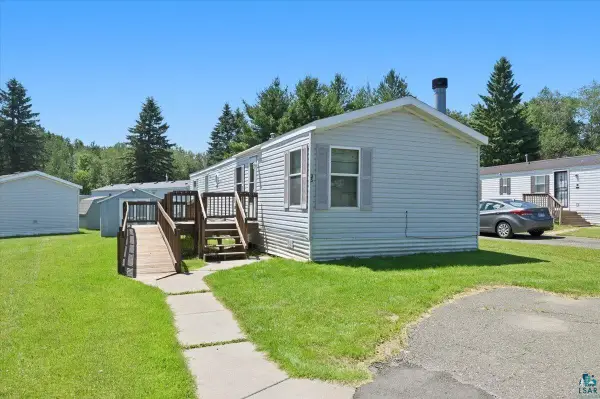 $40,000Active2 beds 1 baths960 sq. ft.
35 Korda Dr, Duluth, MN 55808
MLS# 6126748Listed by: RE/MAX RESULTS - New
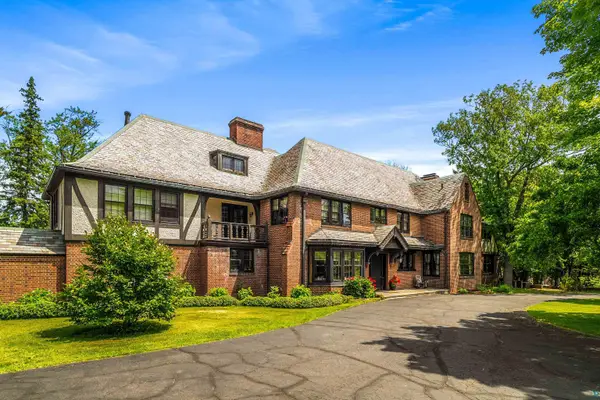 $2,150,000Active9 beds 9 baths9,400 sq. ft.
415 N Hawthorne Rd, Duluth, MN 55812
MLS# 6126740Listed by: EDINA REALTY, INC. - DULUTH - New
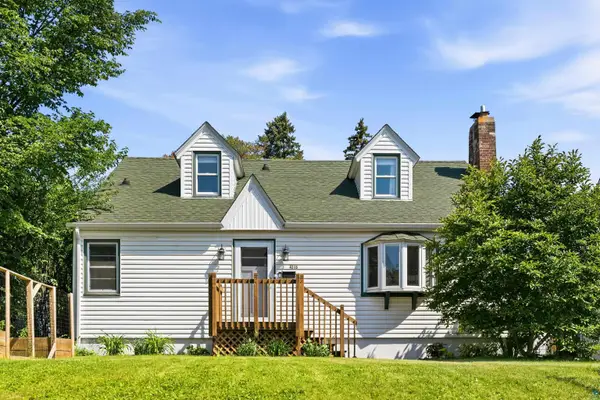 $414,500Active4 beds 2 baths1,728 sq. ft.
4215 London Rd, Duluth, MN 55804
MLS# 6126742Listed by: MESSINA & ASSOCIATES REAL ESTATE - New
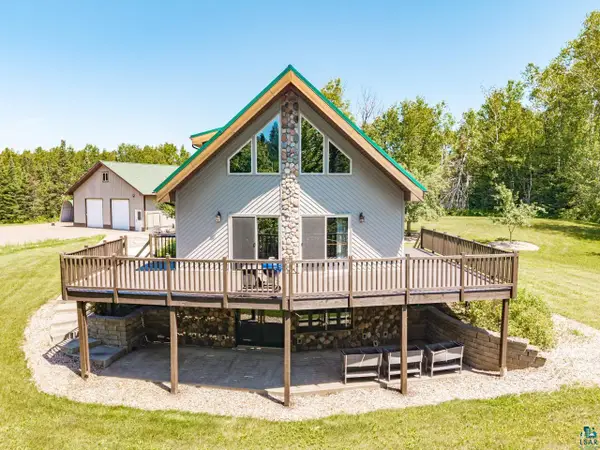 $649,900Active4 beds 3 baths2,468 sq. ft.
Address Withheld By Seller, Duluth, MN 55803
MLS# 6126744Listed by: MESSINA & ASSOCIATES REAL ESTATE - New
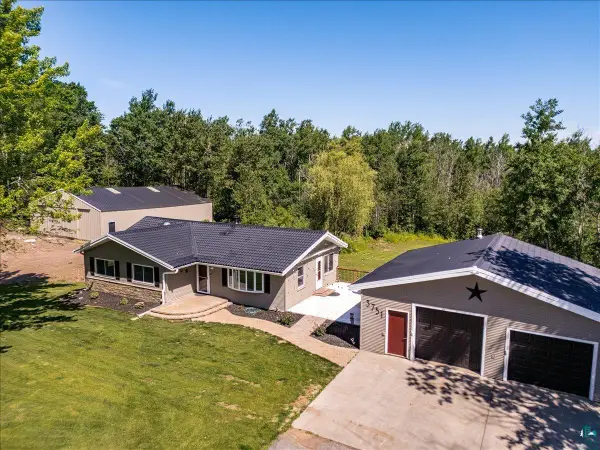 $529,900Active3 beds 3 baths2,298 sq. ft.
3751 Martin Rd, Duluth, MN 55803
MLS# 6126745Listed by: MESSINA & ASSOCIATES REAL ESTATE - New
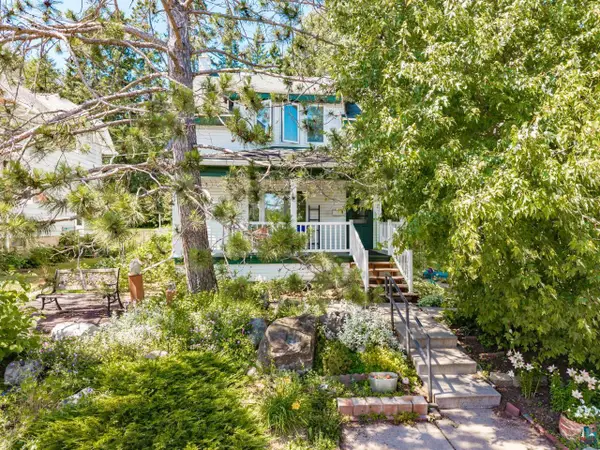 $239,900Active2 beds 1 baths884 sq. ft.
11 St. Louis Ct, Duluth, MN 55808
MLS# 6126746Listed by: MESSINA & ASSOCIATES REAL ESTATE - New
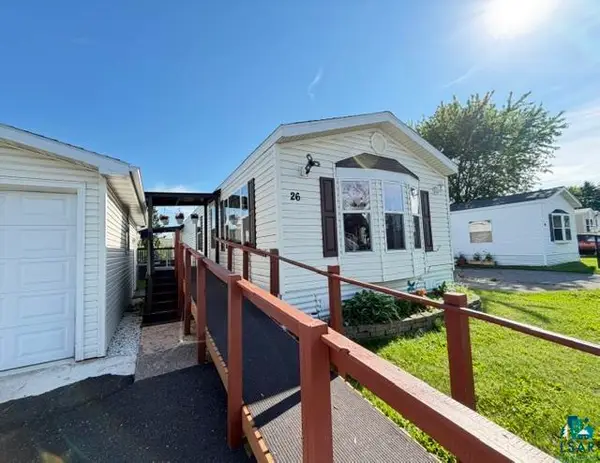 $90,000Active3 beds 2 baths1,216 sq. ft.
26 Kalmia Dr, Duluth, MN 55810
MLS# 6126732Listed by: JS REALTY - New
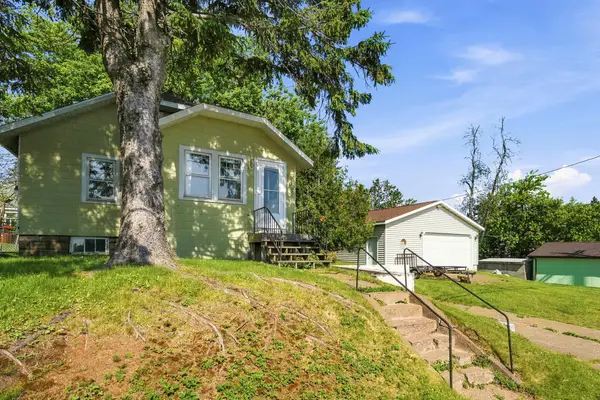 $245,000Active2 beds 1 baths780 sq. ft.
105 N Boundary Avenue, Duluth, MN 55810
MLS# 7108864Listed by: COLDWELL BANKER REALTY - DULUT - New
 $640,000Active4 beds 4 baths3,050 sq. ft.
1529 E 5th St, Duluth, MN 55812
MLS# 6126728Listed by: RE/MAX RESULTS


Protect your home and budget from life's surprises with an Assurant Home Warranty, backed by a partner that supports you through every step of homeownership. Explore Plans.
©2026 Century 21 Real Estate LLC. All rights reserved. CENTURY 21®, the CENTURY 21 Logo and C21® are service marks owned by Century 21 Real Estate LLC. Century 21 Real Estate LLC fully supports the principles of the Fair Housing Act and the Equal Opportunity Act. Each office is independently owned and operated. Listing information is deemed reliable but not guaranteed accurate.