
4215 London Rd, Duluth, MN 55804
Local realty services provided by:CENTURY 21 Atwood
4215 London Rd,Duluth, MN 55804
$414,500
- 4 Beds
- 2 Baths
- 1,728 sq. ft.
- Single family
- Active
Listed by: deanna bennett
Office: messina & associates real estate
MLS#:6126742
Source:MN_DAAR
Price summary
- Price:$414,500
- Price per sq. ft.:$239.87
About this home
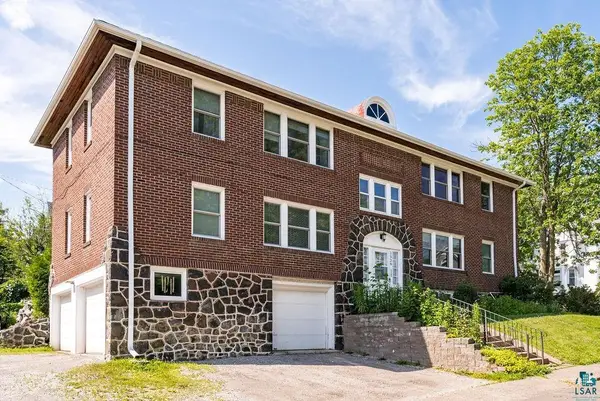
Perfectly positioned on London Road directly across from 42nd Avenue East Beach, you'll find yourself just steps from the sidewalk leading to Duluth's famous Lakewalk. Morning walks along Lake Superior, afternoons at the beach, or an evening bike ride can become part of your everyday routine. And when you're ready to run errands or grab a bite to eat, Lakeside is just up the road with its neighborhood coffee shop, post office, ice cream shop, Ritual Salad, liquor store, gas station, and local conveniences that make this area feel like its own welcoming community. Inside, the home keeps the warmth and character that make these classic homes so appealing. Hardwood floors, original details, and abundant natural light blend beautifully with a newer kitchen featuring a breakfast bar that's open to the living room, creating an open flow! The renovated main-floor bath is fresh and timeless, while the second level has been completely refreshed with new flooring throughout. Two comfortable bedrooms sit across the hall from one another, and the addition of a rare upstairs half bath makes the layout especially practical. A maintenance-free exterior means less time spent on upkeep and more time enjoying everything this exceptionally convenient location has to offer. The kids can even walk to East High! Whether you're searching for your first home, a place to simplify life, or simply want to be close to the lake, this is a home where both the setting and the updates make everyday living easy....
Contact an agent
Home facts
- Year built:1947
- Listing ID #:6126742
- Added:1 day(s) ago
- Updated:July 15, 2026 at 04:05 AM
Rooms and interior
- Bedrooms:4
- Total bathrooms:2
- Full bathrooms:1
- Half bathrooms:1
- Flooring:Hardwood Floors
- Basement:Yes
- Basement Description:Full
- Living area:1,728 sq. ft.
Heating and cooling
- Heating:Forced Air, Natural Gas
Structure and exterior
- Roof:Asphalt Shingle
- Year built:1947
- Building area:1,728 sq. ft.
- Lot area:0.16 Acres
- Architectural Style:Bungalow
- Construction Materials:Vinyl
- Exterior Features:Deck
- Foundation Description:Concrete
Utilities
- Water:City
Finances and disclosures
- Price:$414,500
- Price per sq. ft.:$239.87
- Tax amount:$4,360 (2026)
Features and amenities
- Laundry features:Dryer Hook-Ups, Washer Hookup
Parking
- Garage:Yes
- Garage spaces:2
New listings near 4215 London Rd
- New
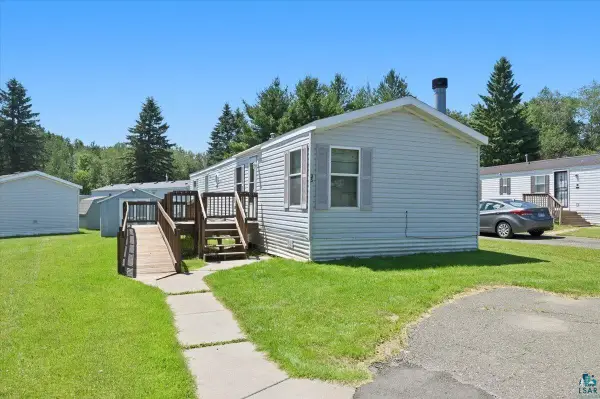 $40,000Active2 beds 1 baths960 sq. ft.
35 Korda Dr, Duluth, MN 55808
MLS# 6126748Listed by: RE/MAX RESULTS - New
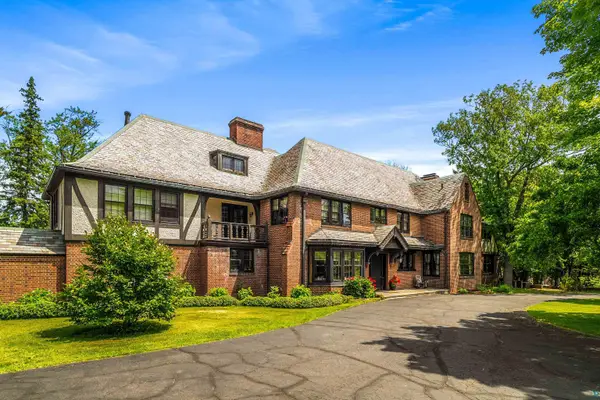 $2,150,000Active9 beds 9 baths9,400 sq. ft.
415 N Hawthorne Rd, Duluth, MN 55812
MLS# 6126740Listed by: EDINA REALTY, INC. - DULUTH - New
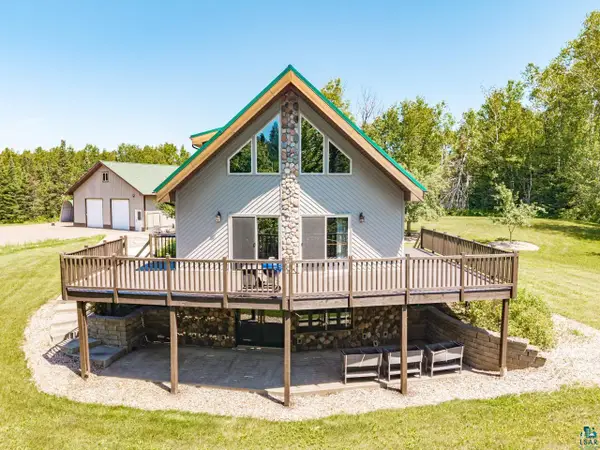 $649,900Active4 beds 3 baths2,468 sq. ft.
Address Withheld By Seller, Duluth, MN 55803
MLS# 6126744Listed by: MESSINA & ASSOCIATES REAL ESTATE - New
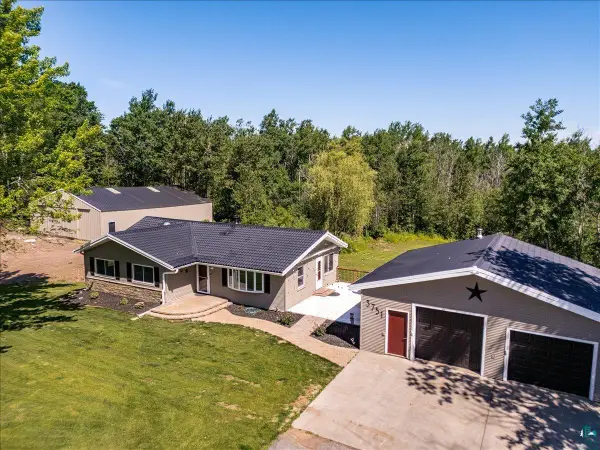 $529,900Active3 beds 3 baths2,298 sq. ft.
3751 Martin Rd, Duluth, MN 55803
MLS# 6126745Listed by: MESSINA & ASSOCIATES REAL ESTATE - New
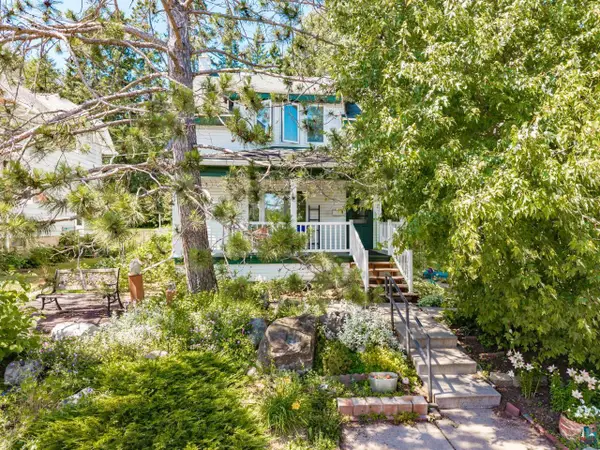 $239,900Active2 beds 1 baths884 sq. ft.
11 St. Louis Ct, Duluth, MN 55808
MLS# 6126746Listed by: MESSINA & ASSOCIATES REAL ESTATE - New
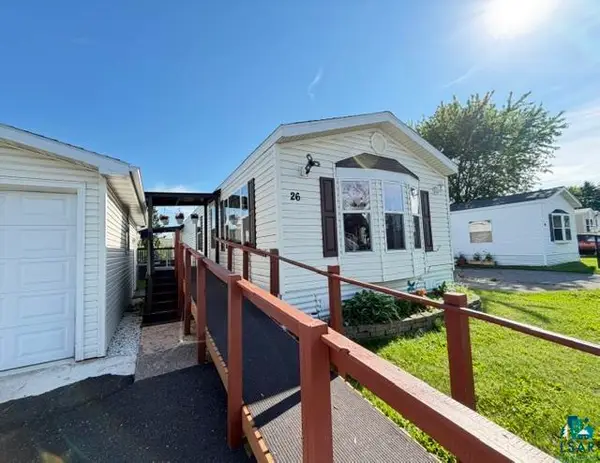 $90,000Active3 beds 2 baths1,216 sq. ft.
26 Kalmia Dr, Duluth, MN 55810
MLS# 6126732Listed by: JS REALTY - Open Sat, 2 to 4pmNew
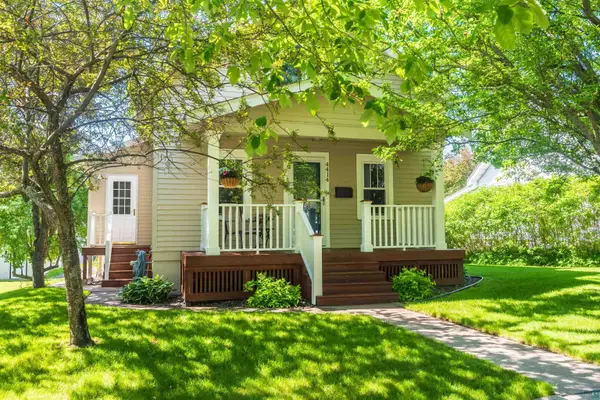 $395,000Active3 beds 3 baths2,094 sq. ft.
4414 Cambridge St, Duluth, MN 55804
MLS# 6126733Listed by: RE/MAX RESULTS - New
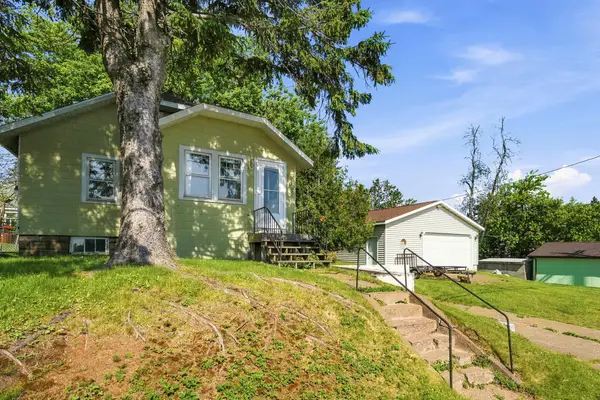 $245,000Active2 beds 1 baths780 sq. ft.
105 N Boundary Avenue, Duluth, MN 55810
MLS# 7108864Listed by: COLDWELL BANKER REALTY - DULUT - New
 $640,000Active4 beds 4 baths3,050 sq. ft.
1529 E 5th St, Duluth, MN 55812
MLS# 6126728Listed by: RE/MAX RESULTS


Protect your home and budget from life's surprises with an Assurant Home Warranty, backed by a partner that supports you through every step of homeownership. Explore Plans.
©2026 Century 21 Real Estate LLC. All rights reserved. CENTURY 21®, the CENTURY 21 Logo and C21® are service marks owned by Century 21 Real Estate LLC. Century 21 Real Estate LLC fully supports the principles of the Fair Housing Act and the Equal Opportunity Act. Each office is independently owned and operated. Listing information is deemed reliable but not guaranteed accurate.