
3510 Minnesota Avenue, Duluth, MN 55802
Local realty services provided by:CENTURY 21 Brainerd Realty, Inc.
3510 Minnesota Avenue,Duluth, MN 55802
$1,199,900
- 2 Beds
- 2 Baths
- 2,024 sq. ft.
- Single family
- Pending
Listed by: tracy l. ramsay
Office: re/max results
MLS#:7137002
Source:NSMLS
Price summary
- Price:$1,199,900
- Price per sq. ft.:$592.84
About this home
Experience Lake Superior living at its finest in this architecturally designed Park Point home, where you can walk directly from your door onto the beach. Expansive windows fill the interiors with natural light, creating bright, sunny spaces throughout. The open, practical Scandinavian-inspired floor plan combines effortless everyday living with high-end finishes and a refined contemporary aesthetic. Upstairs, the private primary bedroom features generous closets, complemented by a second bedroom, conveniently located laundry, a versatile loft, and a handsome built-in library. Every space has been thoughtfully planned to maximize comfort, function, and light. Outside, gorgeous gardens, professional landscaping, and a paver patio create inviting spaces for relaxing and entertaining. A fully renovated two-car garage provides excellent parking and storage. The separate guest house offers exceptional flexibility, with a full basement, loft, kitchenette, fireplace, and private deck. Ideal for guests, it could also serve as an accessory dwelling unit, office, studio, or potential income-producing rental, subject to applicable regulations. This distinctive property combines inspired architecture, beautiful outdoor spaces, and exceptional versatility in an unforgettable Lake Superior setting....
Contact an agent
Home facts
- Year built:2022
- Subdivision & Development:Lower Duluth Minnesota Ave
- Listing ID #:7137002
- Added:51 day(s) ago
- Updated:October 24, 2026 at 09:14 AM
Rooms and interior
- Bedrooms:2
- Total bathrooms:2
- Full bathrooms:1
- Half bathrooms:1
- Bathrooms Description:Main Floor 1/2 Bath, Main Floor Full Bath
- Living area:2,024 sq. ft.
Heating and cooling
- Heating:Fireplace(s), In-Floor Heating
Structure and exterior
- Year built:2022
- Building area:2,024 sq. ft.
- Lot area:0.27 Acres
- Levels:2+ Story
Utilities
- Water:City Water - Connected
- Sewer:City Sewer - Connected
Finances and disclosures
- Price:$1,199,900
- Price per sq. ft.:$592.84
- Tax amount:$10,716 (2026)
Parking
- Parking description:Detached Garage
- Garage:Yes
- Garage spaces:2
New listings near 3510 Minnesota Avenue
- New
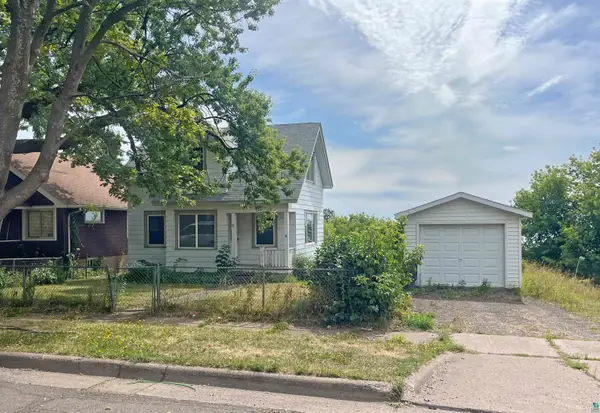 $185,000Active2 beds 1 baths812 sq. ft.
22 E 6th St, Duluth, MN 55805
MLS# 6128631Listed by: CMRA, LLC - Open Sat, 11am to 1pmNew
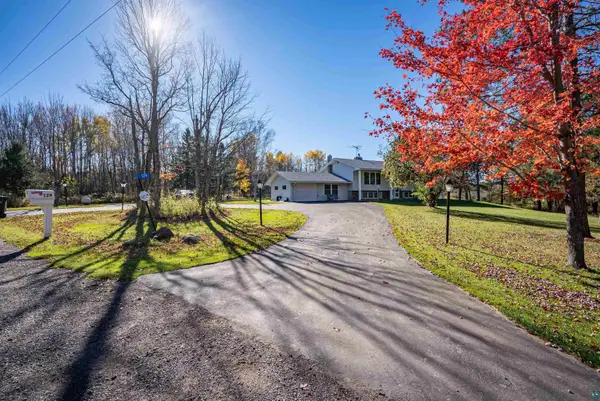 $514,900Active5 beds 2 baths2,969 sq. ft.
129 Gleason Rd, Duluth, MN 55810
MLS# 6128624Listed by: COLDWELL BANKER REALTY - DULUTH - New
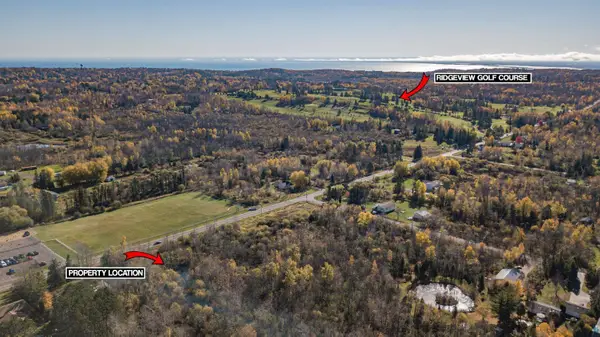 $49,900Active0.78 Acres
4757 Howard Gnesen Rd, Duluth, MN 55803
MLS# 6128621Listed by: RE/MAX RESULTS - Open Sun, 10 to 11:15amNew
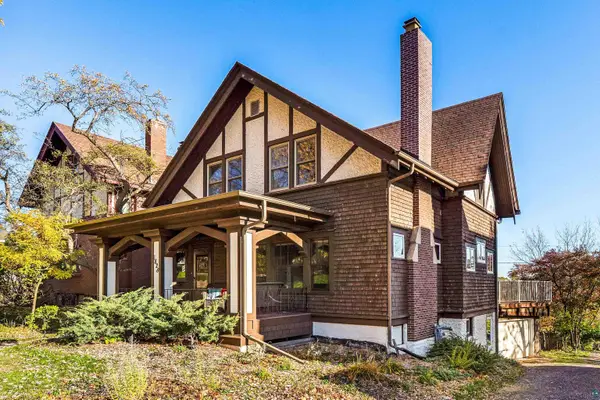 $399,900Active4 beds 2 baths1,951 sq. ft.
1828 E 5th St, Duluth, MN 55812
MLS# 6128614Listed by: MESSINA & ASSOCIATES REAL ESTATE - New
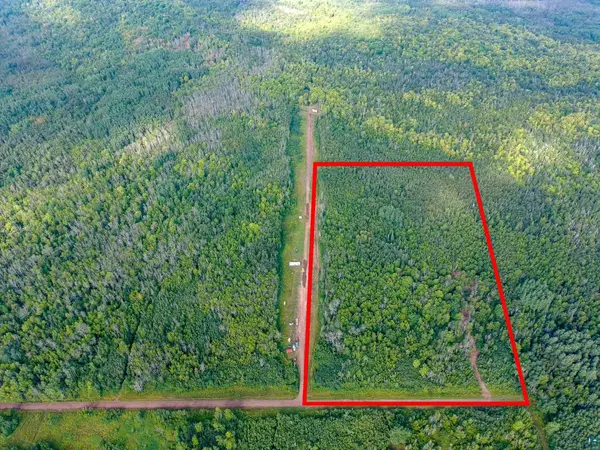 $149,800Active20 Acres
55xx S Cant Rd, Duluth, MN 55804
MLS# 6128611Listed by: COLDWELL BANKER REALTY - DULUTH - New
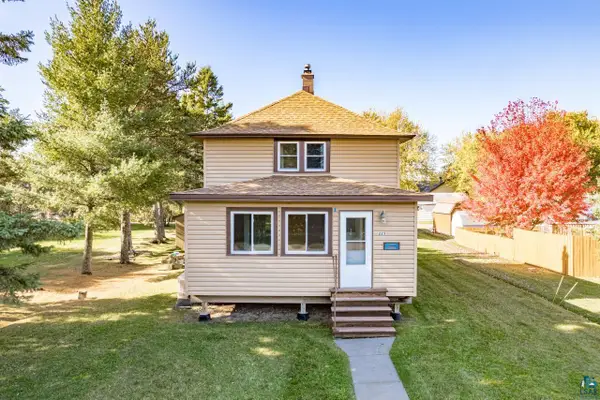 $185,000Active2 beds 2 baths880 sq. ft.
223 97th Ave W, Duluth, MN 55808
MLS# 6128609Listed by: MESSINA & ASSOCIATES REAL ESTATE - New
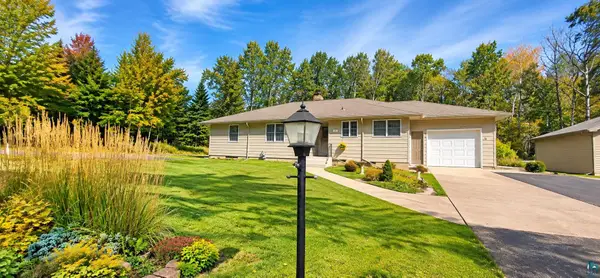 $499,000Active3 beds 2 baths3,068 sq. ft.
512 Ridgewood Rd, Duluth, MN 55804
MLS# 6128606Listed by: CMRA, LLC - New
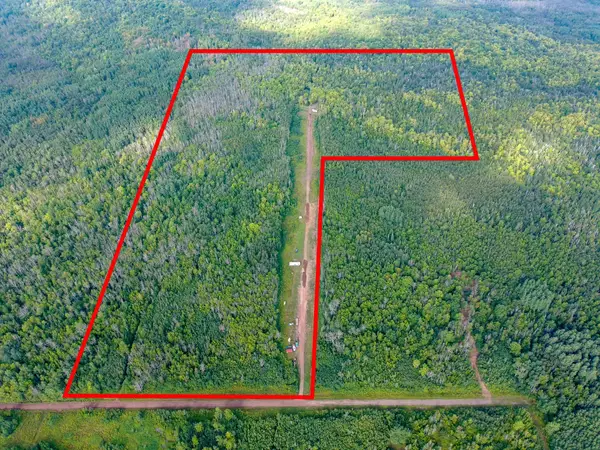 $375,000Active60 Acres
5577 Cant Road S, Duluth, MN 55804
MLS# 7163238Listed by: COLDWELL BANKER REALTY - DULUT - New
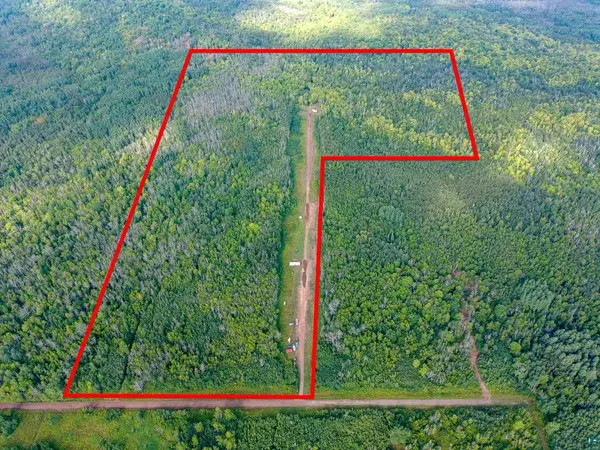 $375,000Active60 Acres
5577 S Cant Rd, Duluth, MN 55804
MLS# 6128604Listed by: COLDWELL BANKER REALTY - DULUTH - Open Sat, 9 to 10:30amNew
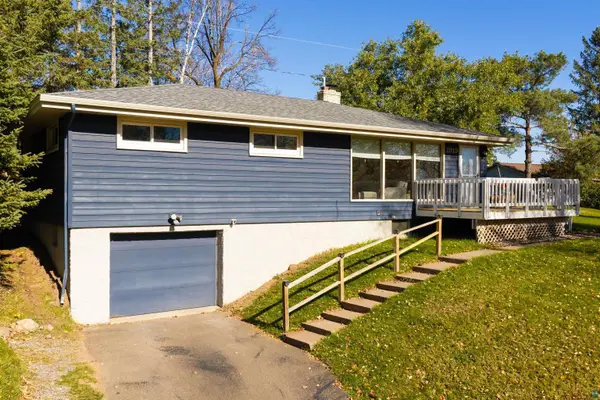 $399,900Active3 beds 2 baths1,598 sq. ft.
1919 Hutchinson Rd, Duluth, MN 55811
MLS# 6128602Listed by: MESSINA & ASSOCIATES REAL ESTATE


Protect your home and budget from life's surprises with an Assurant Home Warranty, backed by a partner that supports you through every step of homeownership. Explore Plans.
©2026 Century 21 Real Estate LLC. All rights reserved. CENTURY 21®, the CENTURY 21 Logo and C21® are service marks owned by Century 21 Real Estate LLC. Century 21 Real Estate LLC fully supports the principles of the Fair Housing Act and the Equal Opportunity Act. Each office is independently owned and operated. Listing information is deemed reliable but not guaranteed accurate.