
3601 E Superior St, Duluth, MN 55804
Local realty services provided by:CENTURY 21 Atwood
3601 E Superior St,Duluth, MN 55804
$699,900
- 3 Beds
- 3 Baths
- 2,845 sq. ft.
- Single family
- Active
Listed by: jennifer patterson
Office: century 21 atwood
MLS#:6128418
Source:MN_DAAR
Price summary
- Price:$699,900
- Price per sq. ft.:$246.01
About this home
Classic charm meets quality updates in the heart of Duluth’s Congdon neighborhood! Situated on a generous corner lot, this inviting ranch-style home offers spacious living areas, a main-floor primary suite with a private bath, and an attached two-car garage. Two welcoming gathering spaces. The walkout lower level features a family room, additional bedrooms, a bathroom, and ample laundry and storage space. A rear deck connects the home to the partially fenced, freshly landscaped yard, offering room to relax and entertain outdoors. Extensive improvements since 2022 include, but are not limited to, an all-new high-end kitchen outfitted with Monogram and GE Café appliances; luxurious New Zealand wool carpet; a four-zone on-demand hot water heating system complete with new plumbing throughout; nearly all new Andersen windows installed by Heritage Window & Door; and a new walkout basement door. New gutters, underground drainage, and substantial landscaping further enhance the property. Several other intentional improvements have been made to ensure the longevity and efficiency, and to modernize the style of this home. Enjoy an established East Duluth setting near Congdon Park’s wooded trails, bridges, and Tischer Creek waterfalls, with amenities and Lake Superior shoreline nearby. A wonderful blend of character, comfort, and value!...
Contact an agent
Home facts
- Year built:1958
- Listing ID #:6128418
- Added:2 day(s) ago
- Updated:October 12, 2026 at 03:54 PM
Rooms and interior
- Bedrooms:3
- Total bathrooms:3
- Full bathrooms:2
- Half bathrooms:1
- Kitchen Description:Dishwasher, Microwave, Range, Refrigerator, Wall Oven
- Basement Description:Full
- Living area:2,845 sq. ft.
Heating and cooling
- Cooling:Ductless Mini-Split
- Heating:Baseboard, Boiler, Ductless Mini-Split, Fireplace(s), Hot Water, Natural Gas, Radiant
Structure and exterior
- Year built:1958
- Building area:2,845 sq. ft.
- Lot area:0.34 Acres
- Architectural Style:Ranch
- Construction Materials:Brick, Wood
- Foundation Description:Concrete
Utilities
- Water:City
Finances and disclosures
- Price:$699,900
- Price per sq. ft.:$246.01
- Tax amount:$7,528 (2026)
Features and amenities
- Appliances:Dishwasher, Dryer, Microwave, Range, Refrigerator, Wall Oven, Washer
- Laundry features:Dryer, Washer
Parking
- Parking description:Concrete
- Garage:Yes
- Garage spaces:2
New listings near 3601 E Superior St
- New
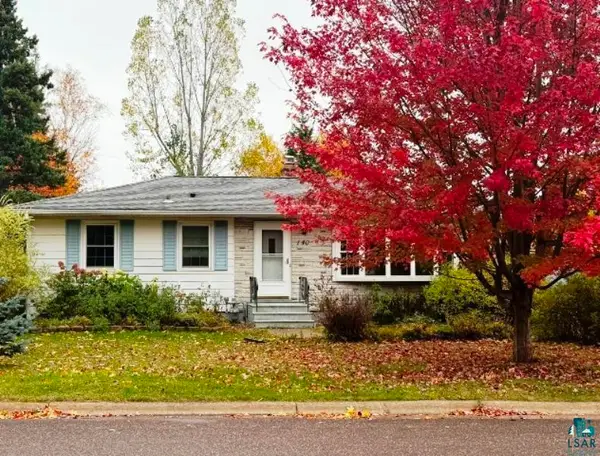 $369,900Active2 beds 2 baths1,814 sq. ft.
140 W Anoka St, Duluth, MN 55803
MLS# 6128438Listed by: OPTIONS REALTY - New
 $1,250,000Active5 beds 4 baths5,268 sq. ft.
416 Hastings Dr, Duluth, MN 55803
MLS# 6128439Listed by: RE/MAX RESULTS - New
 $510,000Active4 beds 3 baths2,888 sq. ft.
211 N 24th Ave E, Duluth, MN 55812
MLS# 6128433Listed by: SEVEN BRIDGES REALTY, LLC - New
 $379,900Active3 beds 1 baths1,557 sq. ft.
2920 E 2nd St, Duluth, MN 55812
MLS# 6128426Listed by: EASYLIVING LLC - New
 $1,199,900Active2 beds 2 baths2,695 sq. ft.
5220 London Rd, Duluth, MN 55804
MLS# 6128427Listed by: RE/MAX RESULTS - New
 $375,000Active3 beds 3 baths1,989 sq. ft.
128 E Mankato Street, Duluth, MN 55803
MLS# 7157879Listed by: RE/MAX RESULTS DULUTH - New
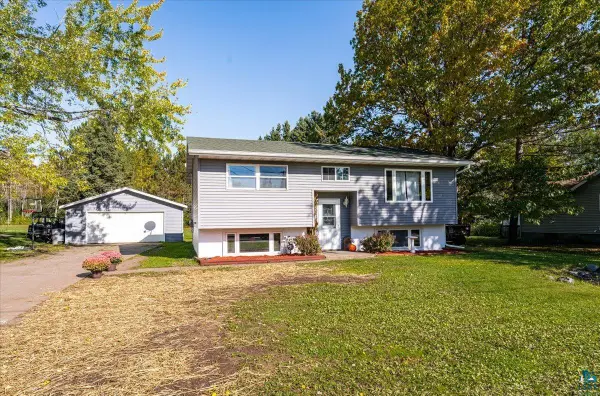 $339,900Active3 beds 2 baths1,698 sq. ft.
1919 W Arrowhead Rd, Duluth, MN 55811
MLS# 6128396Listed by: RE/MAX RESULTS - New
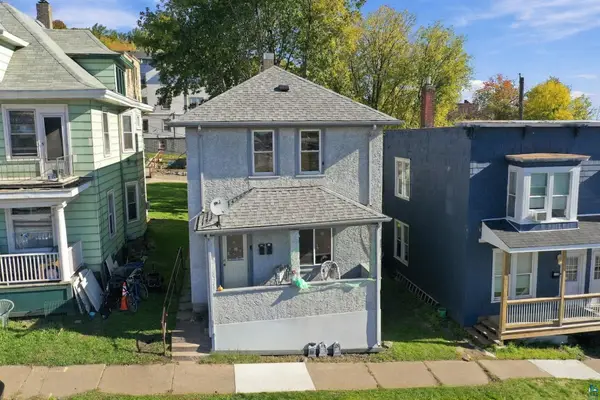 $195,000Active3 beds 2 baths1,440 sq. ft.
126 N 19th Ave W, Duluth, MN 55807
MLS# 6128398Listed by: COLDWELL BANKER REALTY - DULUTH - New
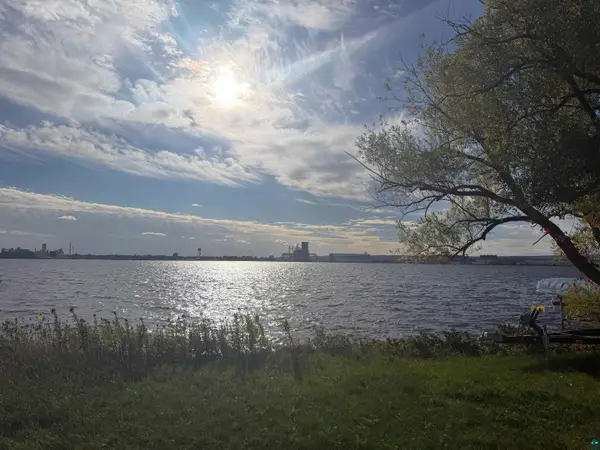 $89,000Active0.09 Acres
380x Minnesota Ave, Duluth, MN 55802
MLS# 6128390Listed by: MESSINA & ASSOCIATES REAL ESTATE


Protect your home and budget from life's surprises with an Assurant Home Warranty, backed by a partner that supports you through every step of homeownership. Explore Plans.
©2026 Century 21 Real Estate LLC. All rights reserved. CENTURY 21®, the CENTURY 21 Logo and C21® are service marks owned by Century 21 Real Estate LLC. Century 21 Real Estate LLC fully supports the principles of the Fair Housing Act and the Equal Opportunity Act. Each office is independently owned and operated. Listing information is deemed reliable but not guaranteed accurate.