128 E Mankato St, Duluth, MN 55803
Local realty services provided by:CENTURY 21 Atwood
Listed by: christine fairchild
Office: re/max results
MLS#:6128391
Source:MN_DAAR
Price summary
- Price:$375,000
- Price per sq. ft.:$188.54
About this home
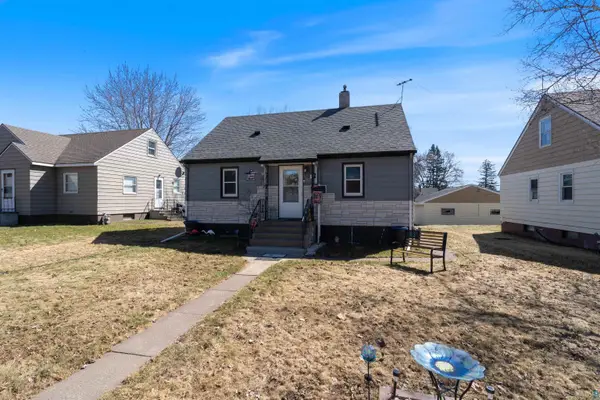
Welcome to Woodland! 128 E Mankato is within close proximity to area shops, Hartley Park and also near to the YMCA partnered Woodland Community Center! This beautifully updated and meticulously maintained 1952 expansion bungalow, is perfectly situated on a 50x150 corner lot with a fenced backyard and new roof. The inviting main level is filled with charm and thoughtful updates, including hardwood floors, updated flooring and fixtures, and window shades throughout. The stylish kitchen features quartz countertops and an on-trend design, while the living room offers a warm and welcoming atmosphere with hardwood floors and a charming fireplace with an efficient wood insert. Two comfortable main-floor bedrooms with new carpet and a beautifully renovated full bath complete this level! Upstairs, you’ll find a spacious and private primary suite featuring three closets, blackout shades, and a wonderful en suite bath with a whirlpool tub and sauna—an ideal retreat at the end of the day. The lower level adds even more usable space with a family room, bath- combined laundry area, and a charming workshop. Updated Mechanicals include a 2022 Lennox gas forced air furnace with Central Air! Outside, the property continues to impress with a 24x24 insulated -2x6 construction, two-car detached garage with new garage door opener, plus a 12x12 storage shed with an attached 6x12 lean-to for lawn, garden, and seasonal storage. Spotless, move-in ready, and full of character—this Woodland home offers a great combination of charm, updates, storage, and flexible living space....
Contact an agent
Home facts
- Year built:1952
- Listing ID #:6128391
- Added:1 day(s) ago
- Updated:October 09, 2026 at 02:58 AM
Rooms and interior
- Bedrooms:3
- Total bathrooms:3
- Full bathrooms:2
- Flooring:Hardwood Floors, Tiled Floors
- Kitchen Description:Dishwasher, Kitchen Island, Microwave, Range, Refrigerator
- Basement Description:Full
- Living area:1,989 sq. ft.
Heating and cooling
- Cooling:Central Air
- Heating:Fireplace(s), Forced Air, Natural Gas, Wood
- Central air:Yes
Structure and exterior
- Roof:Asphalt Shingle
- Year built:1952
- Building area:1,989 sq. ft.
- Lot area:0.17 Acres
- Lot Features:Corner Lot
- Architectural Style:Bungalow
- Construction Materials:Wood
- Exterior Features:Fenced Yard - Partial
- Foundation Description:Concrete
Utilities
- Water:City
Finances and disclosures
- Price:$375,000
- Price per sq. ft.:$188.54
- Tax amount:$4,316 (2026)
Features and amenities
- Appliances:Dishwasher, Dryer, Microwave, Range, Refrigerator, Washer
- Laundry features:Dryer, Dryer Hook-Ups, Washer, Washer Hookup
- Amenities:Ceiling Fan(s), Garage Door Opener(s)
Parking
- Parking description:Asphalt, Off Street
- Garage:Yes
- Garage spaces:2
New listings near 128 E Mankato St
- New
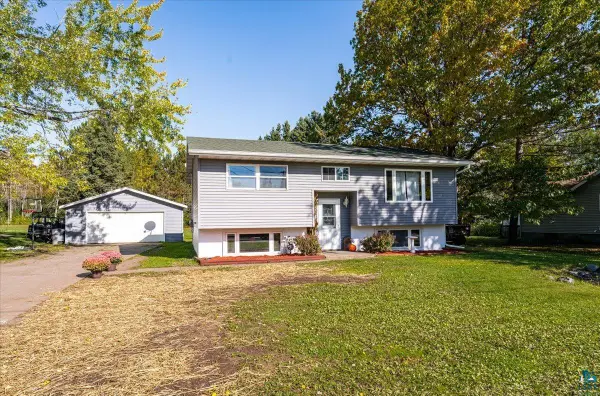 $339,900Active3 beds 2 baths1,698 sq. ft.
1919 W Arrowhead Rd, Duluth, MN 55811
MLS# 6128396Listed by: RE/MAX RESULTS - New
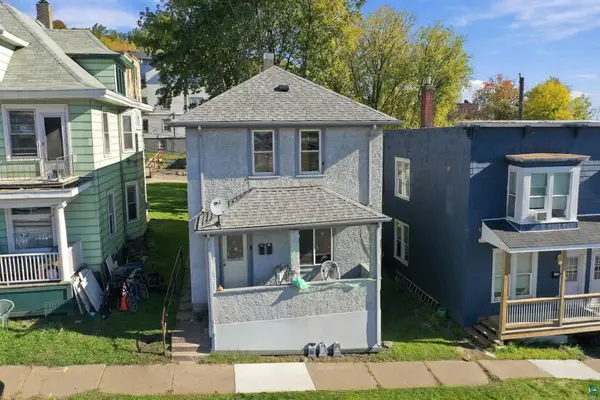 $195,000Active3 beds 2 baths1,440 sq. ft.
126 N 19th Ave W, Duluth, MN 55807
MLS# 6128398Listed by: COLDWELL BANKER REALTY - DULUTH - New
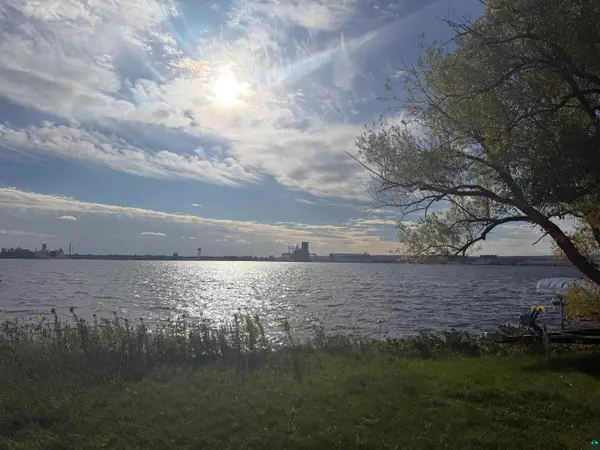 $89,000Active0.09 Acres
380x Minnesota Ave, Duluth, MN 55802
MLS# 6128390Listed by: MESSINA & ASSOCIATES REAL ESTATE - Open Sat, 12 to 2pmNew
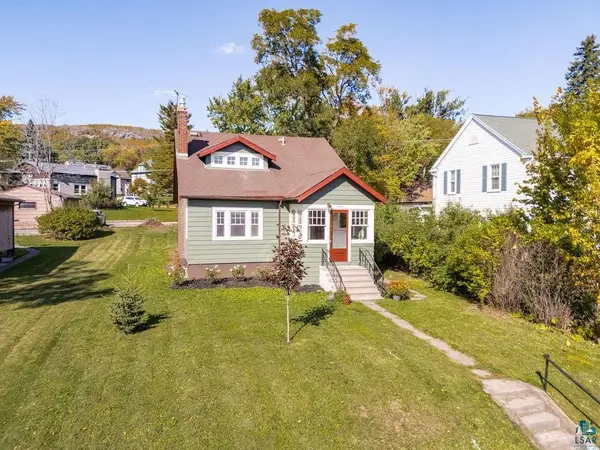 $299,900Active4 beds 2 baths1,713 sq. ft.
4505 W 7th St, Duluth, MN 55807
MLS# 6128388Listed by: REAL ESTATE SERVICES - New
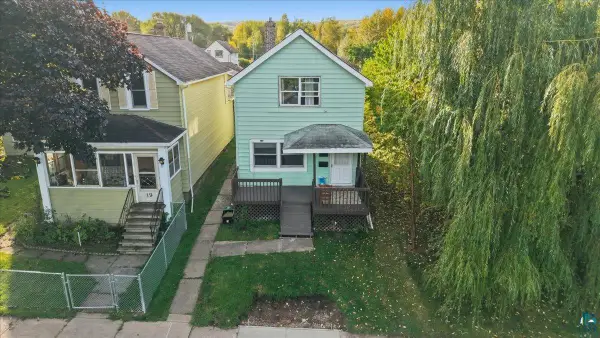 $169,000Active3 beds 1 baths1,332 sq. ft.
17 S 60th Ave W, Duluth, MN 55807-2154
MLS# 6128382Listed by: RE/MAX RESULTS - New
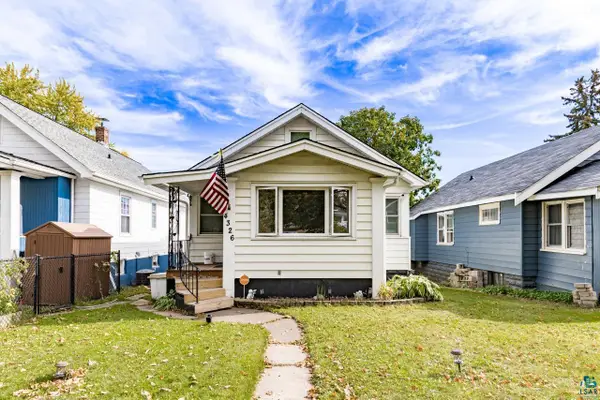 $219,900Active2 beds 2 baths1,099 sq. ft.
4326 W 8th St, Duluth, MN 55807
MLS# 6128380Listed by: RE/MAX RESULTS - New
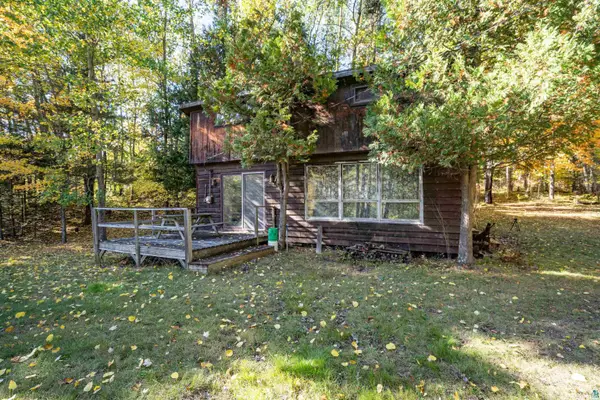
 $299,000Active2 beds 1 baths810 sq. ft.
5222 Pontoon Bay Rd, Duluth, MN 55803
MLS# 6128369Listed by: CENTURY 21 ATWOOD - Open Sat, 11am to 12:30pmNew
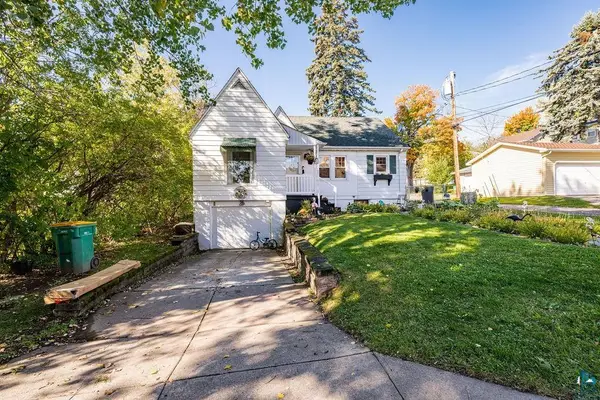 $329,900Active3 beds 2 baths1,650 sq. ft.
909 N 49th Ave E, Duluth, MN 55804
MLS# 6128370Listed by: RE/MAX RESULTS - Open Fri, 4 to 5:30pmNew
 $189,900Active2 beds 1 baths1,080 sq. ft.
28 N 66th Ave W, Duluth, MN 55807
MLS# 6128372Listed by: RE/MAX RESULTS


Protect your home and budget from life's surprises with an Assurant Home Warranty, backed by a partner that supports you through every step of homeownership. Explore Plans.
©2026 Century 21 Real Estate LLC. All rights reserved. CENTURY 21®, the CENTURY 21 Logo and C21® are service marks owned by Century 21 Real Estate LLC. Century 21 Real Estate LLC fully supports the principles of the Fair Housing Act and the Equal Opportunity Act. Each office is independently owned and operated. Listing information is deemed reliable but not guaranteed accurate.