
3612 Park Dr, Duluth, MN 55803
Local realty services provided by:CENTURY 21 Atwood
3612 Park Dr,Duluth, MN 55803
$349,500
- 2 Beds
- 3 Baths
- 1,602 sq. ft.
- Single family
- Active
Upcoming open houses
- Sun, Oct 2502:00 pm - 04:00 pm
Listed by: beverly van alstine
Office: messina & associates real estate
MLS#:6128524
Source:MN_DAAR
Price summary
- Price:$349,500
- Price per sq. ft.:$218.16
About this home
Looking for a private rural home or perhaps a cabin and place to enjoy nature year round? This unique property is located on a private .75 acre lot near Eagle Lake, a small 113 acre inland lake with Minnesota state owned shoreline just across the road! Imagine ending your day with breathtaking sunset views from the property, the home's upper balcony decks, or near the lake. This private, less busy lake offers a connection to nature, wildlife and bird watching as you quietly paddle and explore the natural shoreline and waters. This unique home was built from the foundation up in 2003 to include a one-of-a-kind layout! Features include vaulted ceilings, natural woodwork, skylights, individualized spaces, two gas fireplaces and a spiral staircase leading to the upper primary bedroom with a private half bath and separate balcony. The walkout lower level hosts the second bedroom, an additional ¾ bath, laundry and an extra den or storage area. The property also includes established vegetable garden, 14' x 18' carport, gardening shed and a second 16' x 16' storage building, offering a cozy open porch area and space used as a seasonal art studio, with potential for other hobbies or future uses. One final BONUS, Sellers will be having a brand new 30 yr architectural shingled roof installed soon! Providing the new owners with long-term peace of mind! An amazing opportunity and wonderful setting for those who appreciate nature and the tranquility of Northwoods living!...
Contact an agent
Home facts
- Year built:1992
- Listing ID #:6128524
- Added:7 day(s) ago
- Updated:October 24, 2026 at 12:33 PM
Rooms and interior
- Bedrooms:2
- Total bathrooms:3
- Full bathrooms:1
- Half bathrooms:1
- Dining Description:Eat In Kitchen
- Kitchen Description:Dishwasher, Eat In Kitchen, Kitchen Island, Microwave, Range, Refrigerator
- Basement Description:Full
- Living area:1,602 sq. ft.
Heating and cooling
- Heating:Dual Fuel/Off Peak, Electric, Propane
Structure and exterior
- Roof:Asphalt Shingle
- Year built:1992
- Building area:1,602 sq. ft.
- Lot area:0.75 Acres
- Lot Features:Corner Lot
- Architectural Style:Contemporary
- Construction Materials:Vinyl
- Foundation Description:Poured Concrete
Utilities
- Water:Drilled
- Sewer:Private Sewer
Finances and disclosures
- Price:$349,500
- Price per sq. ft.:$218.16
- Tax amount:$2,978 (2026)
Features and amenities
- Appliances:Dishwasher, Dryer, Microwave, Range, Refrigerator, Washer
- Laundry features:Dryer, Dryer Hook-Ups, Washer, Washer Hookup
- Amenities:Ceiling Fan(s), Drywall, Foyer-Entrance, Natural Woodwork
Parking
- Parking description:Gravel
- Garage:Yes
- Garage spaces:1
New listings near 3612 Park Dr
- New
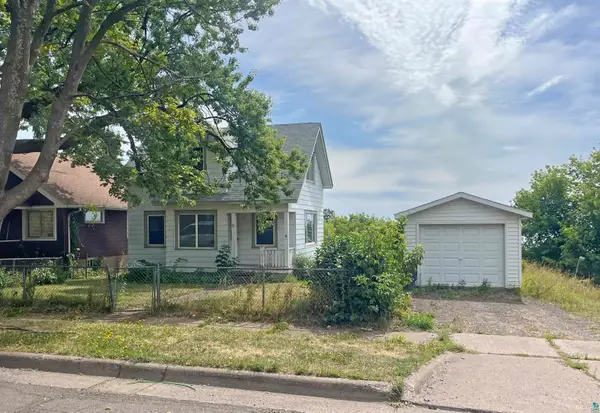 $185,000Active2 beds 1 baths812 sq. ft.
22 E 6th St, Duluth, MN 55805
MLS# 6128631Listed by: CMRA, LLC - Open Sat, 11am to 1pmNew
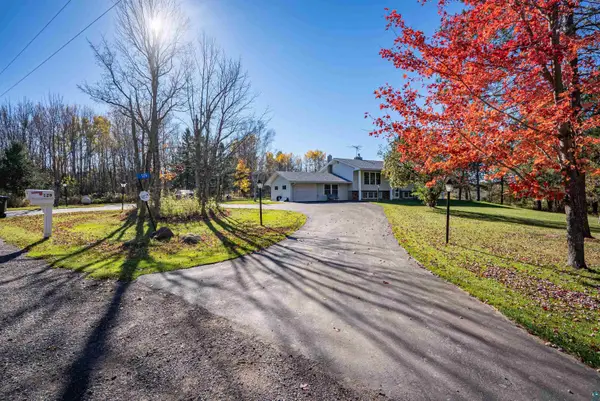 $514,900Active5 beds 2 baths2,969 sq. ft.
129 Gleason Rd, Duluth, MN 55810
MLS# 6128624Listed by: COLDWELL BANKER REALTY - DULUTH - New
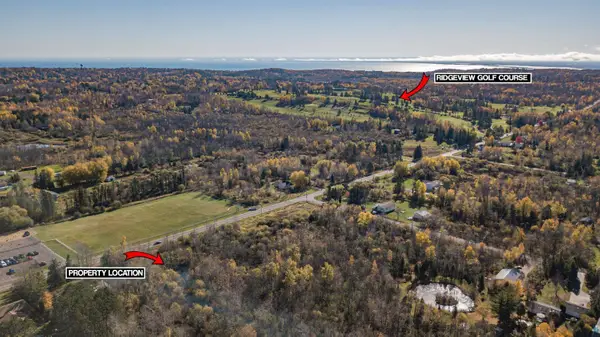 $49,900Active0.78 Acres
4757 Howard Gnesen Rd, Duluth, MN 55803
MLS# 6128621Listed by: RE/MAX RESULTS - Open Sun, 10 to 11:15amNew
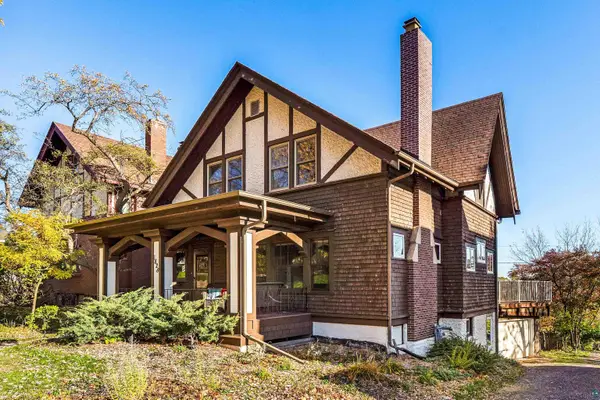 $399,900Active4 beds 2 baths1,951 sq. ft.
1828 E 5th St, Duluth, MN 55812
MLS# 6128614Listed by: MESSINA & ASSOCIATES REAL ESTATE - New
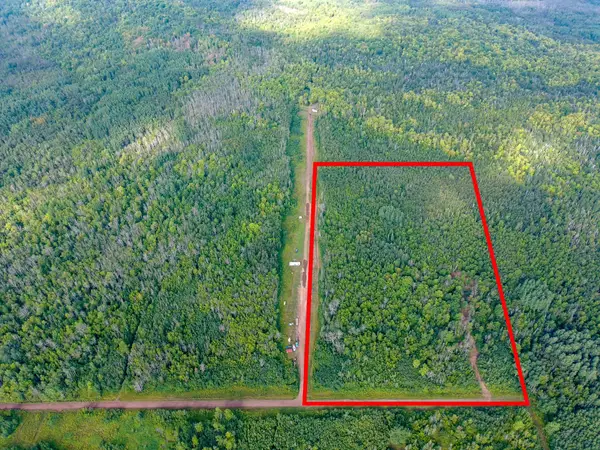 $149,800Active20 Acres
55xx S Cant Road, Duluth, MN 55804
MLS# 7163262Listed by: COLDWELL BANKER REALTY - DULUT - New
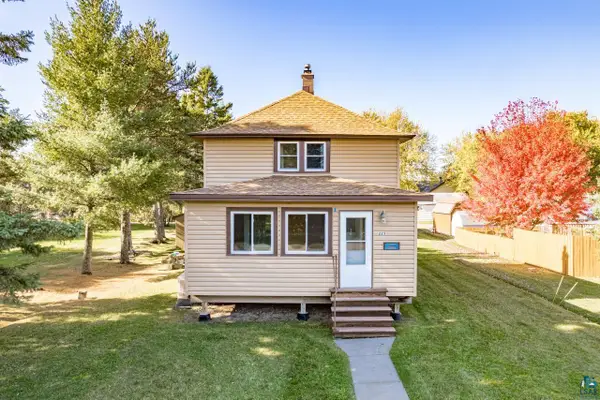 $185,000Active2 beds 2 baths880 sq. ft.
223 97th Ave W, Duluth, MN 55808
MLS# 6128609Listed by: MESSINA & ASSOCIATES REAL ESTATE - New
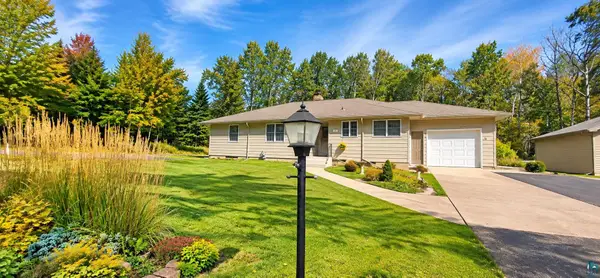 $499,000Active3 beds 2 baths3,068 sq. ft.
512 Ridgewood Rd, Duluth, MN 55804
MLS# 6128606Listed by: CMRA, LLC - New
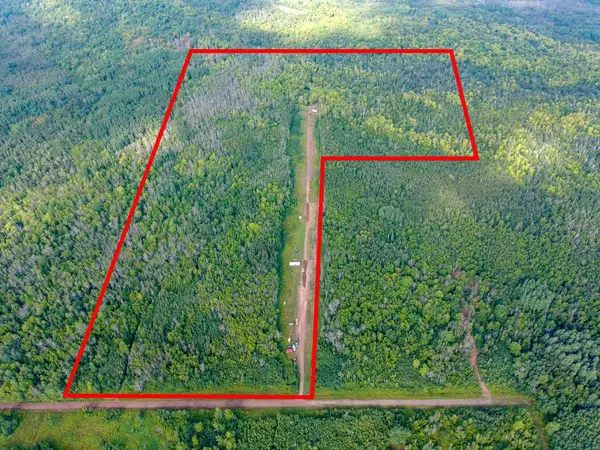 $375,000Active60 Acres
5577 Cant Road S, Duluth, MN 55804
MLS# 7163238Listed by: COLDWELL BANKER REALTY - DULUT - New
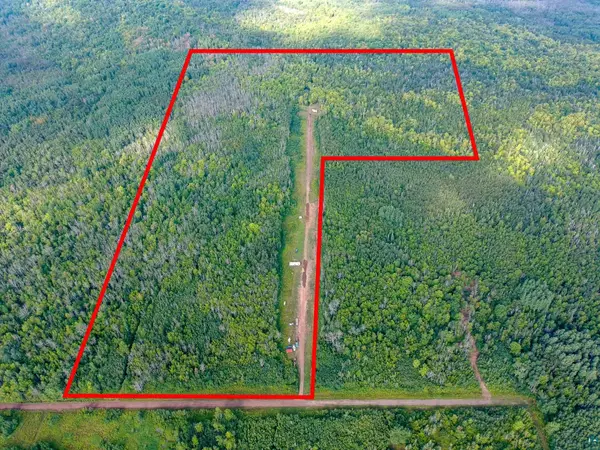 $375,000Active60 Acres
5577 S Cant Rd, Duluth, MN 55804
MLS# 6128604Listed by: COLDWELL BANKER REALTY - DULUTH - Open Sat, 9 to 10:30amNew
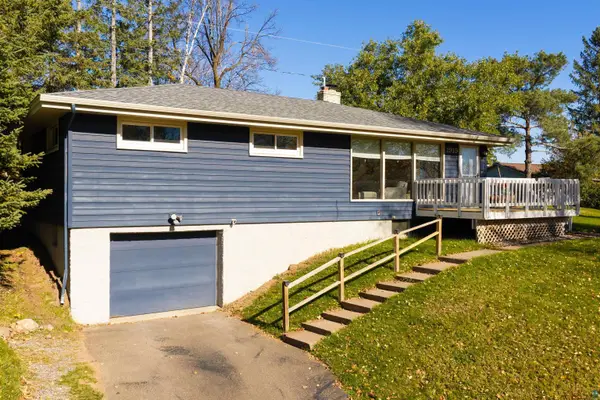 $399,900Active3 beds 2 baths1,598 sq. ft.
1919 Hutchinson Rd, Duluth, MN 55811
MLS# 6128602Listed by: MESSINA & ASSOCIATES REAL ESTATE


Protect your home and budget from life's surprises with an Assurant Home Warranty, backed by a partner that supports you through every step of homeownership. Explore Plans.
©2026 Century 21 Real Estate LLC. All rights reserved. CENTURY 21®, the CENTURY 21 Logo and C21® are service marks owned by Century 21 Real Estate LLC. Century 21 Real Estate LLC fully supports the principles of the Fair Housing Act and the Equal Opportunity Act. Each office is independently owned and operated. Listing information is deemed reliable but not guaranteed accurate.