
3713 Keene Creek Lane, Duluth, MN 55811
Local realty services provided by:CENTURY 21 Atwood
3713 Keene Creek Lane,Duluth, MN 55811
$475,000
- 4 Beds
- 3 Baths
- 2,605 sq. ft.
- Townhouse
- Active
Listed by: jeff a steeves
Office: edina realty, inc.
MLS#:7109699
Source:NSMLS
Price summary
- Price:$475,000
- Price per sq. ft.:$182.34
- Monthly HOA dues:$525
About this home
Exceptional one-level home located in the premier Keene Creek development. This impressive custom-built residence offers the finest in main-level living with an open, spacious floor plan, abundant Andersen windows, and breathtaking views of the Keene Creek valley and surrounding wildlife. Thoughtfully designed with exceptional attention to detail, this home is filled with character and high-end finishes throughout. The gourmet kitchen features custom cabinetry, granite countertops, a large center island, and a spacious dining area, all overlooking the stunning living room with its beautiful stone fireplace. The main level includes two bedrooms, highlighted by a luxurious owner's suite with access to a private deck—the perfect place to relax and take in the peaceful surroundings. The walkout lower level offers a generous family room, two additional bedrooms, ample storage, and direct access to the patio, creating an ideal space for entertaining family and friends. Conveniently located near parks, trails, shopping, and dining, this exceptional home offers the perfect blend of country charm, modern comfort, and everyday convenience. Welcome home!...
Contact an agent
Home facts
- Year built:2004
- Listing ID #:7109699
- Added:1 day(s) ago
- Updated:July 16, 2026 at 07:58 PM
Rooms and interior
- Bedrooms:4
- Total bathrooms:3
- Full bathrooms:2
- Dining Description:Kitchen/Dining Room
- Bathrooms Description:Bathroom Ensuite, Full Basement, Main Floor 3/4 Bath
- Kitchen Description:Dishwasher, Disposal, Microwave, Range, Refrigerator, Stainless Steel Appliances
- Basement:Yes
- Basement Description:Daylight / Lookout Windows, Drain Tiled, Egress Window(s), Finished, Full, Walkout
- Living area:2,605 sq. ft.
Heating and cooling
- Cooling:Central Air
- Heating:Forced Air
- Central air:Yes
Structure and exterior
- Roof:Age 8 Years or Less, Asphalt
- Year built:2004
- Building area:2,605 sq. ft.
- Lot area:1884 Acres
- Lot Features:Tree Coverage - Light
- Levels:1 Story
Utilities
- Water:City Water - Connected
- Sewer:City Sewer - Connected
Finances and disclosures
- Price:$475,000
- Price per sq. ft.:$182.34
- Tax amount:$5,136 (2026)
Features and amenities
- Appliances:Disposal, Microwave, Range, Refrigerator, Stainless Steel Appliances, Washer
- Laundry features:Dryer, Washer
- Amenities:Air-To-Air Exchanger, ENERGY STAR Qualified Appliances, Electronic Air Filter, Gas Water Heater, Humidifier
Parking
- Parking description:Asphalt, Attached Garage, Garage Door Opener, Insulated Garage
- Garage:Yes
- Garage spaces:2
New listings near 3713 Keene Creek Lane
- New
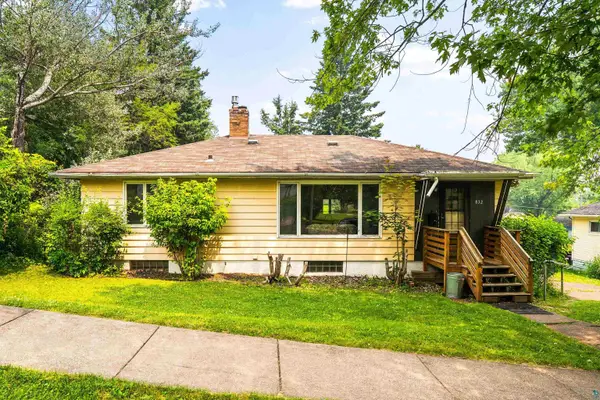 $249,900Active4 beds 2 baths2,248 sq. ft.
832 N 43rd Ave W, Duluth, MN 55807
MLS# 6126797Listed by: RE/MAX RESULTS - New
 $475,000Active4 beds 3 baths2,605 sq. ft.
3713 Keene Creek Lane, Duluth, MN 55811
MLS# 7109699Listed by: EDINA REALTY, INC. - New
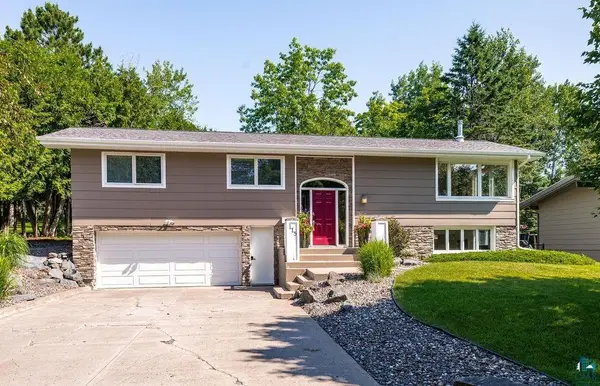 $575,000Active3 beds 2 baths1,876 sq. ft.
115 Aspen Ln, Duluth, MN 55804
MLS# 6126787Listed by: MESSINA & ASSOCIATES REAL ESTATE - New
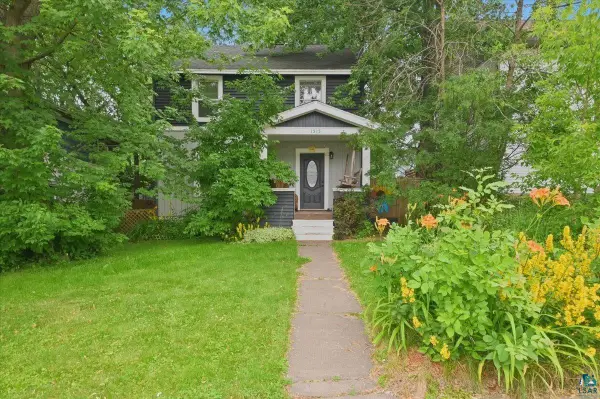 $304,900Active3 beds 2 baths1,571 sq. ft.
1515 N 9th Ave E, Duluth, MN 55805
MLS# 6126788Listed by: RE/MAX RESULTS - New
 $550,000Active3 beds 3 baths2,400 sq. ft.
4279 Fayre Rd, Duluth, MN 55803
MLS# 6126789Listed by: RE/MAX RESULTS - New
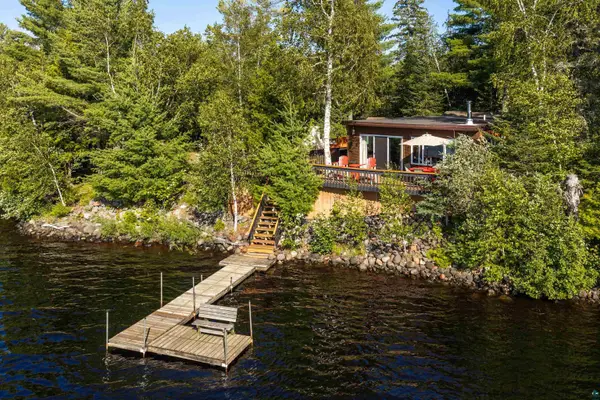 $599,900Active2 beds 2 baths800 sq. ft.
7241 Island Lake Falls Rd, Duluth, MN 55803
MLS# 6126792Listed by: MESSINA & ASSOCIATES REAL ESTATE - New
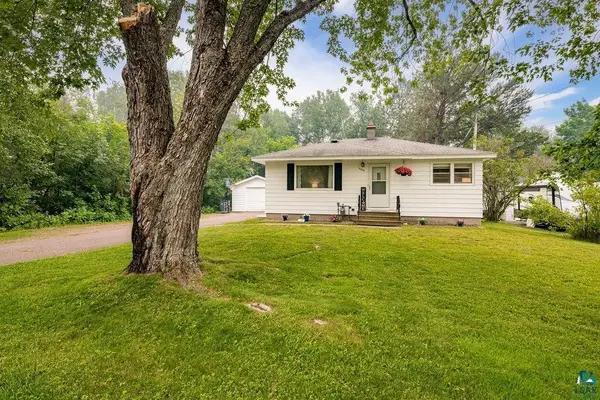 $269,900Active3 beds 1 baths1,102 sq. ft.
2604 Hagberg St, Duluth, MN 55811
MLS# 6126793Listed by: MESSINA & ASSOCIATES REAL ESTATE - New
 $245,000Active3 beds 2 baths1,456 sq. ft.
2260 13th St W, Duluth, MN 55806
MLS# 6126782Listed by: RE/MAX PROFESSIONALS - TWO HARBORS - New
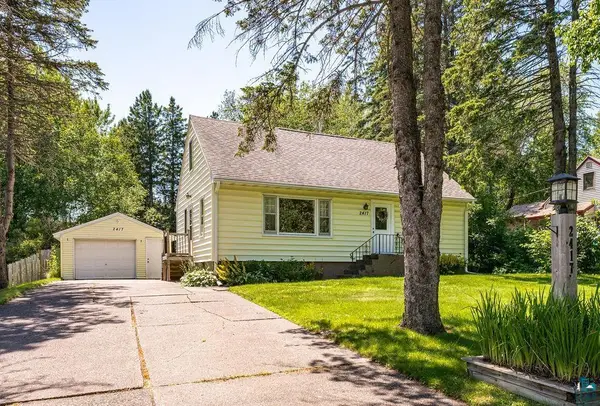 $304,000Active3 beds 3 baths1,318 sq. ft.
2417 Plymouth Ave, Duluth, MN 55811
MLS# 6126785Listed by: JS REALTY


Protect your home and budget from life's surprises with an Assurant Home Warranty, backed by a partner that supports you through every step of homeownership. Explore Plans.
©2026 Century 21 Real Estate LLC. All rights reserved. CENTURY 21®, the CENTURY 21 Logo and C21® are service marks owned by Century 21 Real Estate LLC. Century 21 Real Estate LLC fully supports the principles of the Fair Housing Act and the Equal Opportunity Act. Each office is independently owned and operated. Listing information is deemed reliable but not guaranteed accurate.