
2417 Plymouth Ave, Duluth, MN 55811
Local realty services provided by:CENTURY 21 Atwood
2417 Plymouth Ave,Duluth, MN 55811
$330,000
- 3 Beds
- 3 Baths
- - sq. ft.
- Single family
- Sold
Listed by: jamie sathers-day
Office: js realty
MLS#:6126785
Source:MN_DAAR
Sorry, we are unable to map this address
Price summary
- Price:$330,000
About this home
Seller is requesting highest & best offers by 6:00 p.m. 7/17/2026. Beautifully Updated Piedmont Home with a Private Primary Suite and Exceptional Outdoor Space Welcome to this thoughtfully updated 3-bedroom, 3-bath home in the heart of Piedmont, where classic charm meets modern comfort. Every level has been enhanced to create a home that's as functional as it is inviting. Freshly painted. The main floor offers a bright and welcoming living room filled with natural light, an updated eat-in kitchen with new flooring, rich cabinetry, stylish backsplash, modern hardware, and direct access to the backyard deck. Whether you're enjoying your morning coffee or entertaining friends, the spacious, fully fenced yard provides the perfect outdoor setting. Two main-level bedrooms showcase the warmth of original hardwood floors, while a full bathroom offers convenience for family and guests. The entire upper level has been transformed into a relaxing primary retreat. This private space features a spacious bedroom, generous closet storage, and a beautifully finished ensuite bath complete with a tiled walk-in shower, double-sink vanity, heated tile flooring, and quality Anderson windows. Downstairs, the unfinished lower level offers endless possibilities. Create the family room, fitness area, workshop, or game room you've always wanted while enjoying the convenience of an existing half bath. Additional features include a high-efficiency Trane furnace, central air conditioning, updated electrical service, and quality improvements throughout. With tasteful updates, flexible living space, and an incredible backyard, this move-in ready Piedmont home is ready for its next chapter. Electric: $136/mo average Water: $39/mo average Sewer: $29/mo average Gas: $55/mo average...
Contact an agent
Home facts
- Year built:1956
- Listing ID #:6126785
- Added:48 day(s) ago
- Updated:September 03, 2026 at 07:33 AM
Rooms and interior
- Bedrooms:3
- Total bathrooms:3
- Full bathrooms:1
- Half bathrooms:1
- Kitchen Description:Range, Refrigerator
- Basement:Yes
- Basement Description:Full
Heating and cooling
- Heating:Forced Air, Natural Gas
Structure and exterior
- Roof:Asphalt Shingle
- Year built:1956
- Architectural Style:Bungalow
- Construction Materials:Vinyl
- Exterior Features:Fenced Yard
- Foundation Description:Concrete
Utilities
- Water:City
Finances and disclosures
- Price:$330,000
- Tax amount:$3,916 (2026)
Features and amenities
- Appliances:Dryer, Range, Refrigerator, Washer
- Laundry features:Dryer, Washer
Parking
- Parking description:Concrete
- Garage:Yes
- Garage spaces:1
New listings near 2417 Plymouth Ave
- New
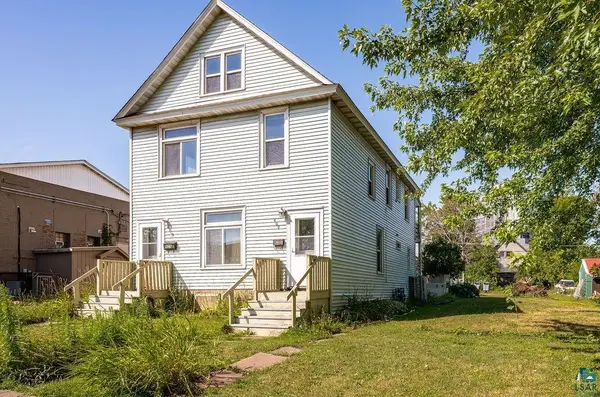 $219,900Active4 beds 2 baths1,822 sq. ft.
409 N 51st Ave W, Duluth, MN 55807
MLS# 6127759Listed by: ADOLPHSON REAL ESTATE - New
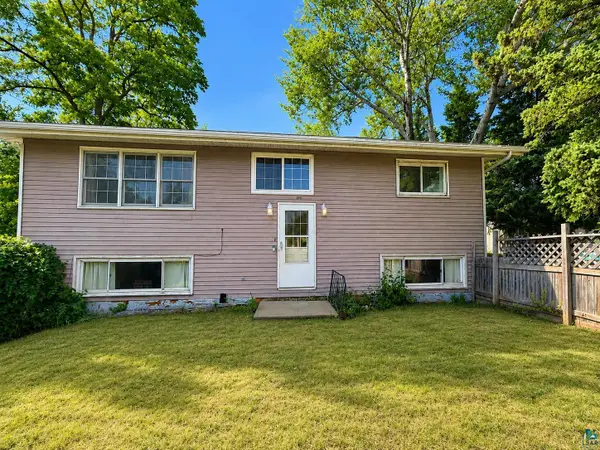 $249,900Active2 beds 2 baths1,920 sq. ft.
529 S 65th Ave W, Duluth, MN 55807
MLS# 6127760Listed by: MESSINA & ASSOCIATES REAL ESTATE - New
 $9,900Active0.18 Acres
0 X High Park Road, Duluth, MN 55811
MLS# 7137993Listed by: BEYCOME BROKERAGE REALTY LLC - New
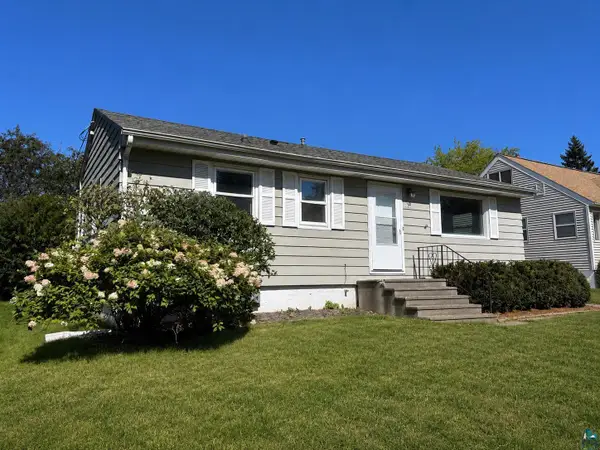 $299,900Active3 beds 2 baths1,675 sq. ft.
2227 W 22nd St, Duluth, MN 55811
MLS# 6127745Listed by: RE/MAX RESULTS - New
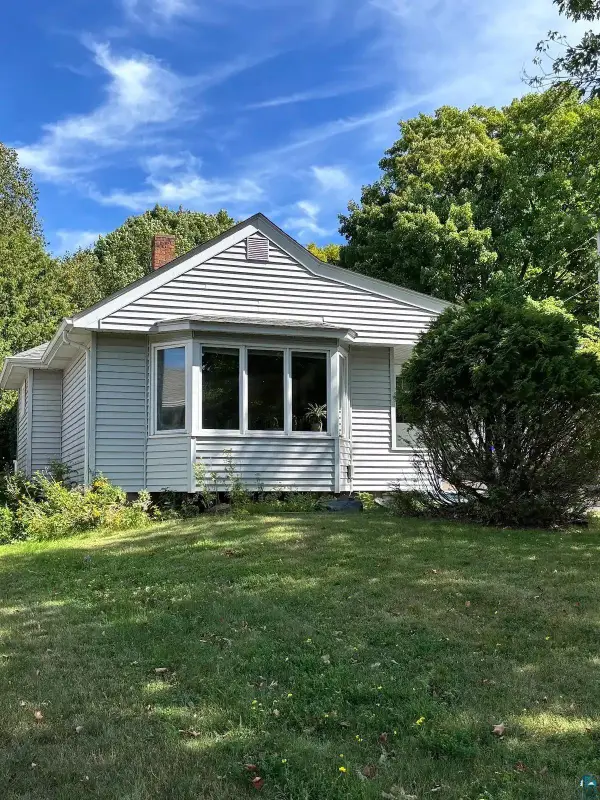 $315,000Active3 beds 2 baths1,774 sq. ft.
4016 Allendale Ave, Duluth, MN 55803
MLS# 6127746Listed by: RE/MAX RESULTS - New
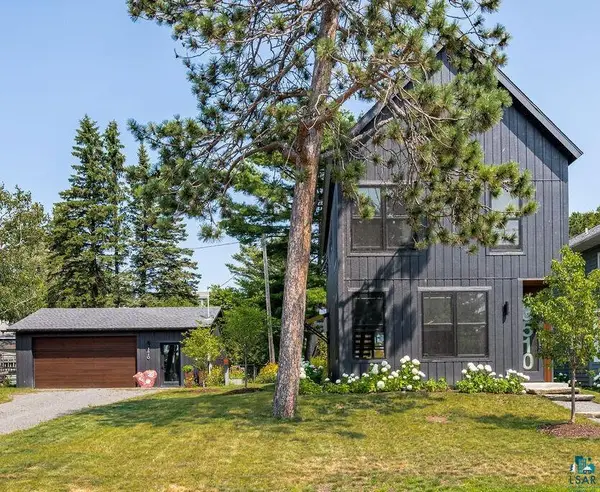 $1,199,900Active2 beds 2 baths2,024 sq. ft.
3510 Minnesota Ave, Duluth, MN 55802
MLS# 6127749Listed by: RE/MAX RESULTS - Open Sat, 10am to 12pmNew
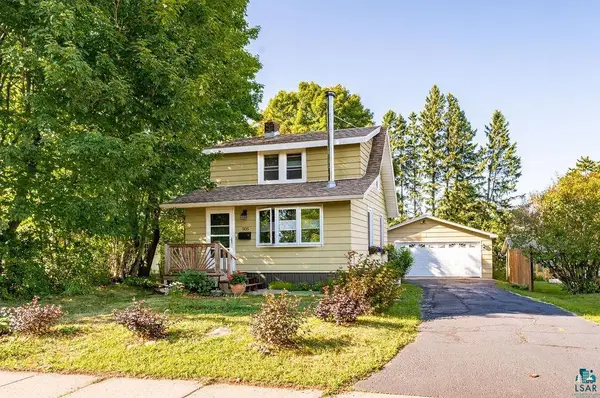 $249,900Active1 beds 1 baths1,090 sq. ft.
305 W Faribault St, Duluth, MN 55803
MLS# 6127755Listed by: MESSINA & ASSOCIATES REAL ESTATE - Open Fri, 5 to 6:30pmNew
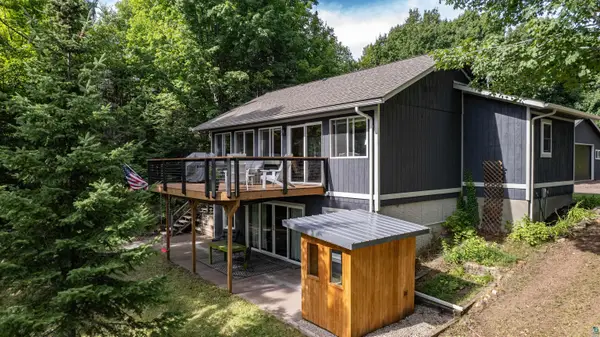 $695,000Active2 beds 2 baths1,700 sq. ft.
3828 Sunset Blvd, Duluth, MN 55803
MLS# 6127744Listed by: RE/MAX RESULTS - New
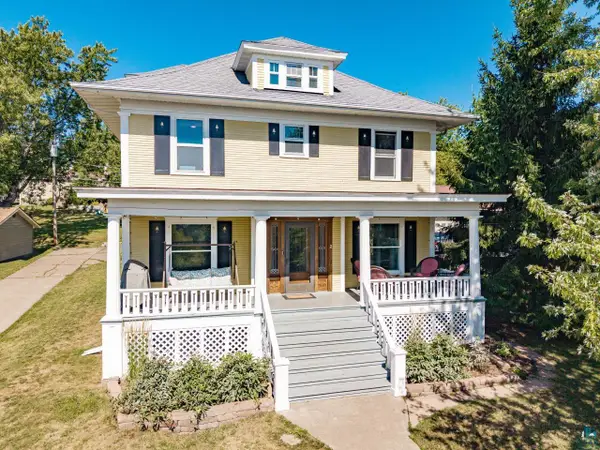 $649,900Active5 beds 4 baths2,846 sq. ft.
2515 E 6th St, Duluth, MN 55812
MLS# 6127743Listed by: MESSINA & ASSOCIATES REAL ESTATE - New
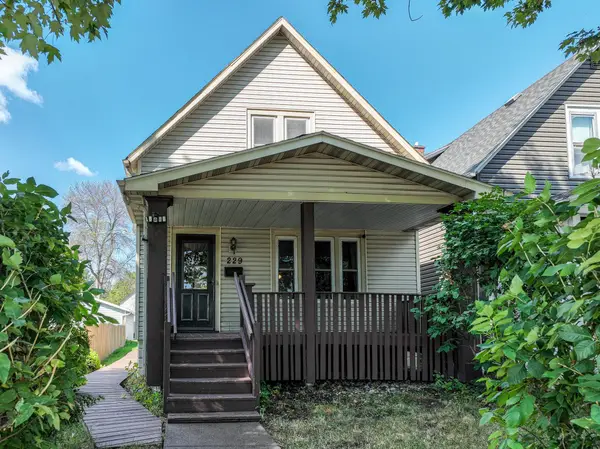 $225,000Active2 beds 2 baths1,137 sq. ft.
229 N 60th Avenue W, Duluth, MN 55807
MLS# 7135065Listed by: EDINA REALTY, INC. - DULUTH


Protect your home and budget from life's surprises with an Assurant Home Warranty, backed by a partner that supports you through every step of homeownership. Explore Plans.
©2026 Century 21 Real Estate LLC. All rights reserved. CENTURY 21®, the CENTURY 21 Logo and C21® are service marks owned by Century 21 Real Estate LLC. Century 21 Real Estate LLC fully supports the principles of the Fair Housing Act and the Equal Opportunity Act. Each office is independently owned and operated. Listing information is deemed reliable but not guaranteed accurate.