
3801 Rockview Court, Duluth, MN 55804
Local realty services provided by:CENTURY 21 FM Realty
3801 Rockview Court,Duluth, MN 55804
$769,900
- 4 Beds
- 3 Baths
- 2,556 sq. ft.
- Single family
- Active
Listed by: tracy l. ramsay
Office: re/max results
MLS#:7082246
Source:NSMLS
Price summary
- Price:$769,900
- Price per sq. ft.:$301.21
About this home
If you’ve been dreaming of lake views, designer finishes, and a backyard that feels like a hidden sanctuary—all in one of the city’s most sought after neighborhoods—this is a home you don’t want to miss. Step inside to a light filled open concept where a gourmet kitchen takes center stage, featuring high end appliances, custom cabinetry, and generous counter space that’s perfect for both serious cooking and casual entertaining. Flowing right off the kitchen, the main living area frames those lake views, creating a calm, coastal feel whether you’re having coffee at sunrise or relaxing at the end of the day. The primary suite feels like a private spa: a beautifully finished master bath with heated floors, a luxurious walk in shower, and thoughtful designer touches that make everyday routines feel indulgent. Just down the hall, additional bedrooms and updated baths offer flexibility for family, guests, or a home office. Outside, the magic continues. The backyard is truly enchanting—lush, private, and a butting state land—so your view is trees and nature instead of more houses, making it the perfect setting for summer evenings, fires, and outdoor dining. And the location is just as special as the home itself: you’re located on a quiet cul de sac only a block from Northland Golf course and within walking distance to East High School, putting schools, recreation, and community right at your doorstep....
Contact an agent
Home facts
- Year built:1961
- Listing ID #:7082246
- Added:59 day(s) ago
- Updated:July 28, 2026 at 02:43 PM
Rooms and interior
- Bedrooms:4
- Total bathrooms:3
- Full bathrooms:1
- Half bathrooms:1
- Bathrooms Description:1/2 Basement, Upper Level Full Bath
- Basement:Yes
- Basement Description:Finished, Full, Walkout
- Living area:2,556 sq. ft.
Heating and cooling
- Heating:Hot Water
Structure and exterior
- Year built:1961
- Building area:2,556 sq. ft.
- Lot area:0.31 Acres
- Levels:1 1/2 Story
Utilities
- Water:City Water - Connected
- Sewer:City Sewer - Connected
Finances and disclosures
- Price:$769,900
- Price per sq. ft.:$301.21
- Tax amount:$6,332 (2026)
Parking
- Parking description:Attached Garage, Tuckunder Garage
- Garage:Yes
- Garage spaces:2
New listings near 3801 Rockview Court
- New
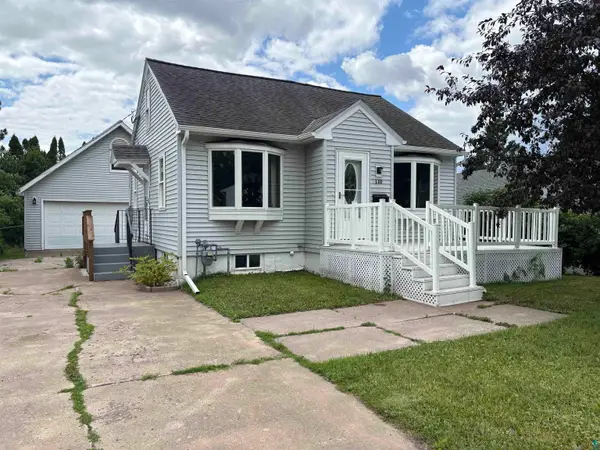 $185,000Active3 beds 2 baths823 sq. ft.
110 W Toledo St, Duluth, MN 55811
MLS# 6127004Listed by: 1 ROOF COMMUNITY HOUSING - New
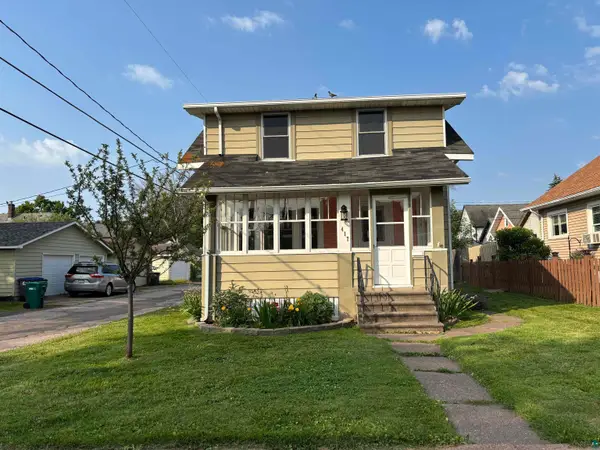 $170,000Active2 beds 2 baths1,082 sq. ft.
417 N 38th Ave W, Duluth, MN 55807
MLS# 6127005Listed by: 1 ROOF COMMUNITY HOUSING - New
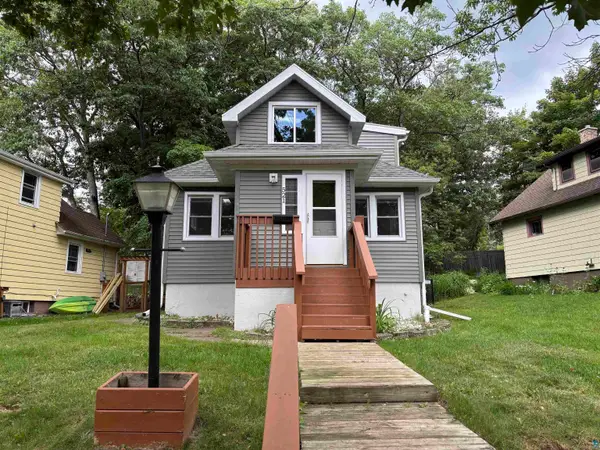 $180,000Active3 beds 1 baths1,157 sq. ft.
521 Sparkman Ave, Duluth, MN 55803
MLS# 6127006Listed by: 1 ROOF COMMUNITY HOUSING - New
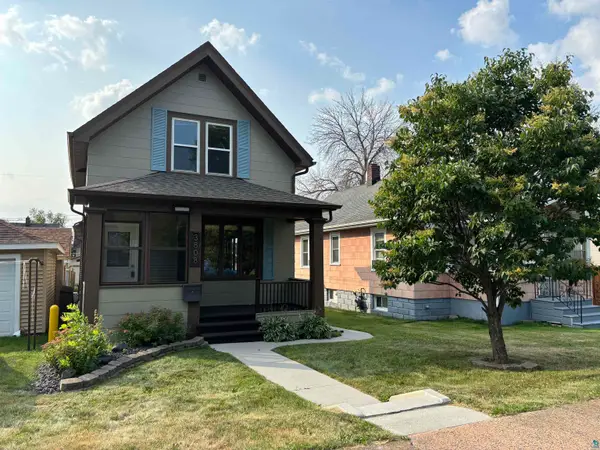 $175,000Active2 beds 2 baths1,292 sq. ft.
3808 W 5th St, Duluth, MN 55807
MLS# 6127007Listed by: 1 ROOF COMMUNITY HOUSING - New
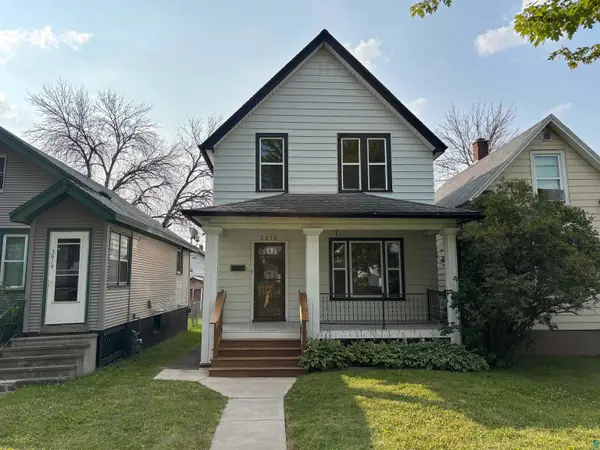 $175,000Active2 beds 1 baths1,048 sq. ft.
3816 W 5th St, Duluth, MN 55807
MLS# 6127008Listed by: 1 ROOF COMMUNITY HOUSING - New
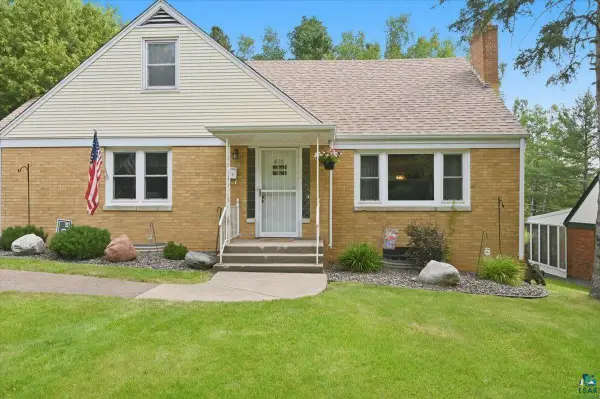 $525,000Active4 beds 2 baths1,965 sq. ft.
426 Ridgewood Rd, Duluth, MN 55804
MLS# 6127010Listed by: ADOLPHSON REAL ESTATE - Open Thu, 5:30 to 6:30pmNew
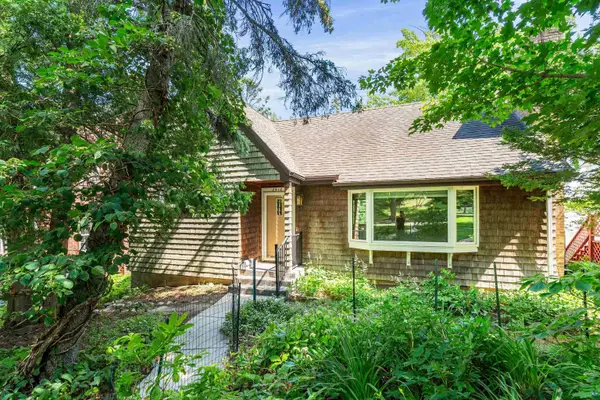 $285,000Active2 beds 2 baths1,368 sq. ft.
2910 Greysolon Rd, Duluth, MN 55812
MLS# 6127003Listed by: TELLOR REALTY LLC - New
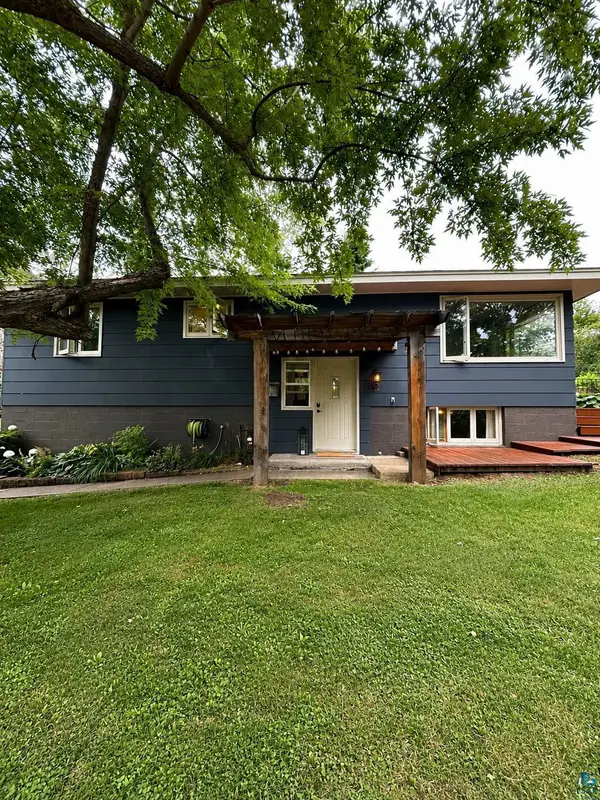 $406,000Active3 beds 2 baths1,521 sq. ft.
1905 Hutchinson Rd, Duluth, MN 55811
MLS# 6126999Listed by: NORTHLAND SOTHEBY'S INTERNATIONAL REALTY - New
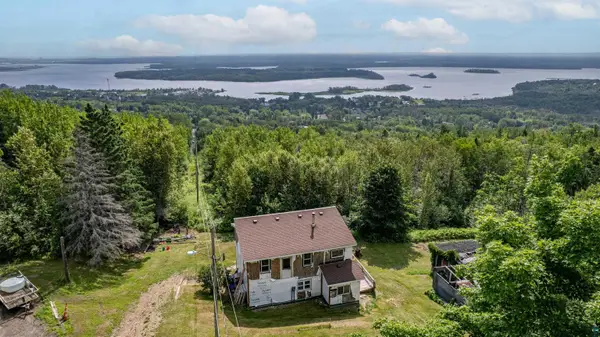 $295,900Active3 beds 1 baths1,984 sq. ft.
9606 W Skyline Pkwy, Proctor, MN 55810
MLS# 6126997Listed by: RE/MAX RESULTS - New
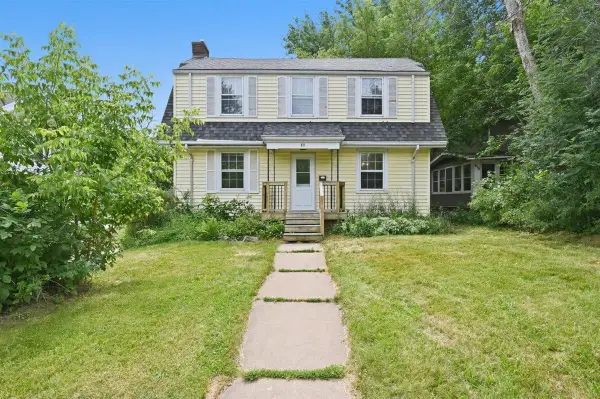 $279,900Active3 beds 2 baths1,844 sq. ft.
611 Lincoln Parkway, Duluth, MN 55806
MLS# 7116754Listed by: RE/MAX RESULTS DULUTH


Protect your home and budget from life's surprises with an Assurant Home Warranty, backed by a partner that supports you through every step of homeownership. Explore Plans.
©2026 Century 21 Real Estate LLC. All rights reserved. CENTURY 21®, the CENTURY 21 Logo and C21® are service marks owned by Century 21 Real Estate LLC. Century 21 Real Estate LLC fully supports the principles of the Fair Housing Act and the Equal Opportunity Act. Each office is independently owned and operated. Listing information is deemed reliable but not guaranteed accurate.