
1905 Hutchinson Rd, Duluth, MN 55811
Local realty services provided by:CENTURY 21 Atwood
1905 Hutchinson Rd,Duluth, MN 55811
$425,000
- 3 Beds
- 2 Baths
- - sq. ft.
- Single family
- Sold
Listed by: marina peterson
Office: northland sotheby's international realty
MLS#:6126999
Source:MN_DAAR
Sorry, we are unable to map this address
Price summary
- Price:$425,000
About this home
Welcome home to this beautifully updated split-entry nestled on nearly a half-acre in one of Duluth's most coveted neighborhoods. Offering seasonal views of Lake Superior Bay in a private wooded setting, this move-in ready home blends modern updates with timeless comfort and gives you the feeling of your own private sanctuary! The bright, open main level features an inviting living room, spacious dining area, and a custom kitchen complete with stone countertops, center island, lots of storage and newer appliances—perfect for everyday living or entertaining. The open concept design, gives you seamless flow and access to the outdoor living area. Two generous bedrooms and a beautifully remodeled bath with a custom walk-in tiled shower and double vanity complete the main floor. Recent updated lighting throughout the entire home truly gives this home a wonderful vibe! The completely refreshed lower level has undergone recent improvements, creating an inviting primary suite you'll love. Updates include brand-new luxury vinyl plank flooring, fresh paint and trim throughout, modern smooth ceiling tiles and updated lighting, a cozy fireplace, spacious walk-in closet, convenient half bath, laundry area, and tuck-under two-car garage complete this level. Outside, enjoy the privacy of a beautifully sized lot with mature trees while remaining just minutes from schools, hiking and biking trails, shopping, restaurants, Spirit Mountain, downtown Duluth, and the shores of Lake Superior. If you've been searching for an updated home with space, privacy, and a fantastic location, this one is ready to impress! Call and make your private showing today!...
Contact an agent
Home facts
- Year built:1968
- Listing ID #:6126999
- Added:41 day(s) ago
- Updated:September 07, 2026 at 07:27 AM
Rooms and interior
- Bedrooms:3
- Total bathrooms:2
- Half bathrooms:1
- Flooring:Hardwood Floors, Tiled Floors
- Kitchen Description:Dishwasher, Disposal, Exhaust Fan, Kitchen Island, Microwave, Range, Refrigerator
- Basement:Yes
- Basement Description:Full
Heating and cooling
- Cooling:Window Unit(s)
- Heating:Boiler, Natural Gas
Structure and exterior
- Roof:Asphalt Shingle
- Year built:1968
- Architectural Style:Split Entry
- Construction Materials:Wood
- Exterior Features:Deck, Gutters & Downspouts
- Foundation Description:Concrete
Utilities
- Water:City
Finances and disclosures
- Price:$425,000
- Tax amount:$4,166 (2026)
Features and amenities
- Appliances:Dehumidifier, Dishwasher, Disposal, Dryer, Exhaust Fan, Microwave, Range, Refrigerator, Washer
- Laundry features:Dryer, Dryer Hook-Ups, Washer, Washer Hookup
- Amenities:Ceiling Fan(s), Foyer-Entrance, Garage Door Opener(s), Patio Door, Walk-In Closet(s)
Parking
- Parking description:Asphalt, Off Street
- Garage:Yes
- Garage spaces:2
New listings near 1905 Hutchinson Rd
- Open Thu, 4 to 6pmNew
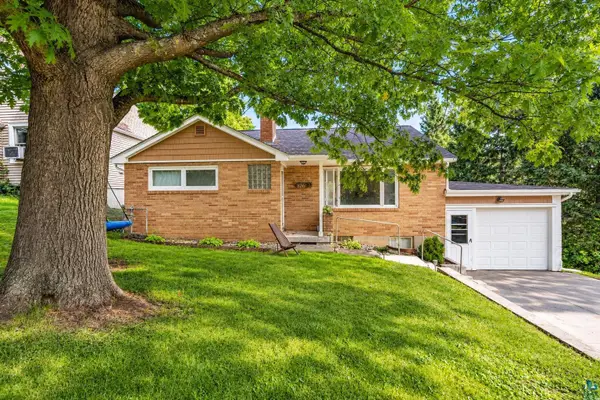 $289,900Active3 beds 2 baths1,548 sq. ft.
326 Stroll Ave, Duluth, MN 55811
MLS# 6127832Listed by: REAL ESTATE CONSULTANTS - New
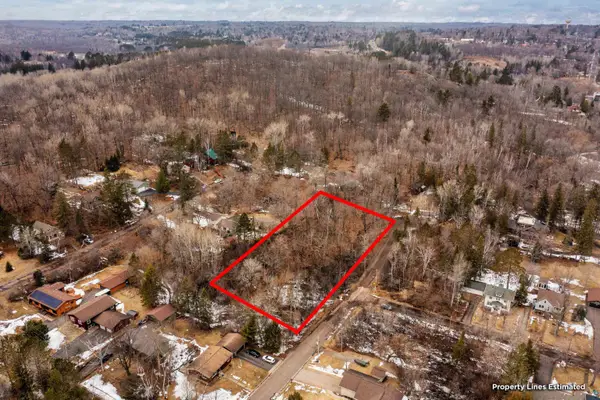 $49,900Active0.86 Acres
2xxx Harvard Ave, Duluth, MN 55803
MLS# 6127831Listed by: EDMUNDS COMPANY, LLP - New
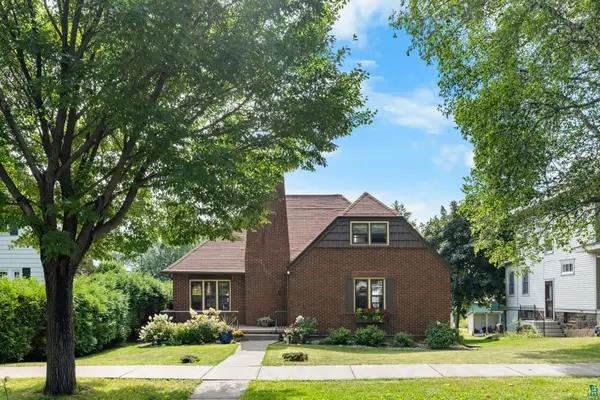 $549,900Active4 beds 3 baths3,108 sq. ft.
4214 Robinson St, Duluth, MN 55804
MLS# 6127826Listed by: RE/MAX RESULTS - New
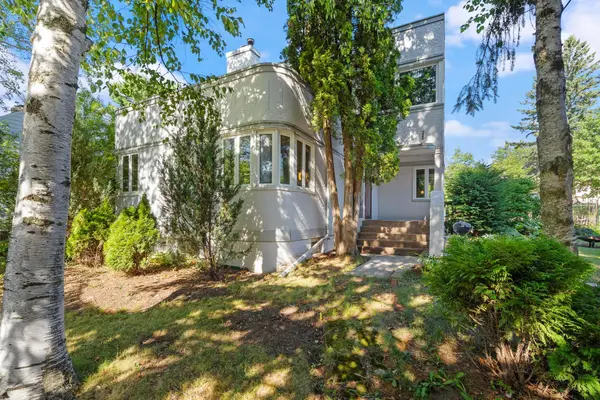 $449,900Active4 beds 3 baths2,638 sq. ft.
4631 London Road, Duluth, MN 55804
MLS# 7139455Listed by: RE/MAX RESULTS DULUTH - New
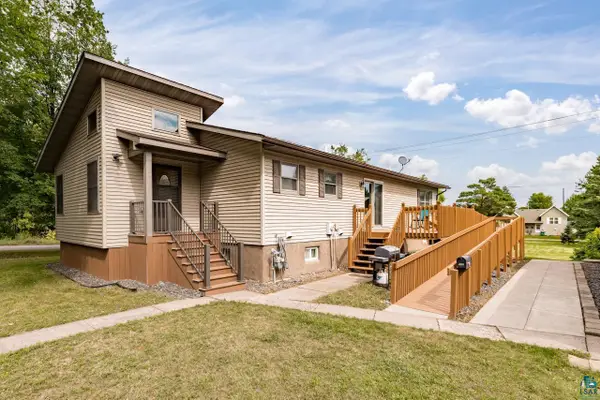 $359,000Active3 beds 3 baths2,912 sq. ft.
102 E Gary St, Duluth, MN 55808
MLS# 6127818Listed by: MESSINA & ASSOCIATES REAL ESTATE - New
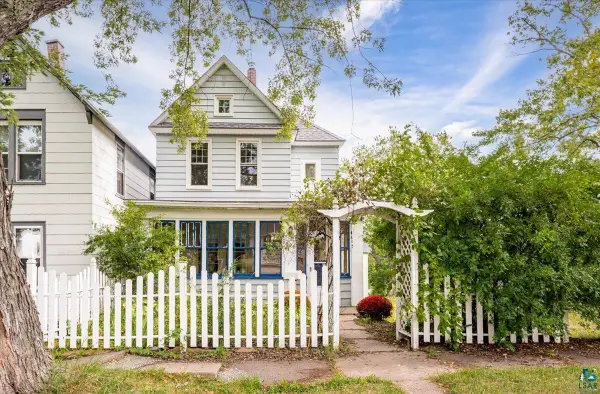 $225,000Active3 beds 2 baths1,561 sq. ft.
604 E 11th St, Duluth, MN 55805
MLS# 6127819Listed by: RE/MAX RESULTS - New
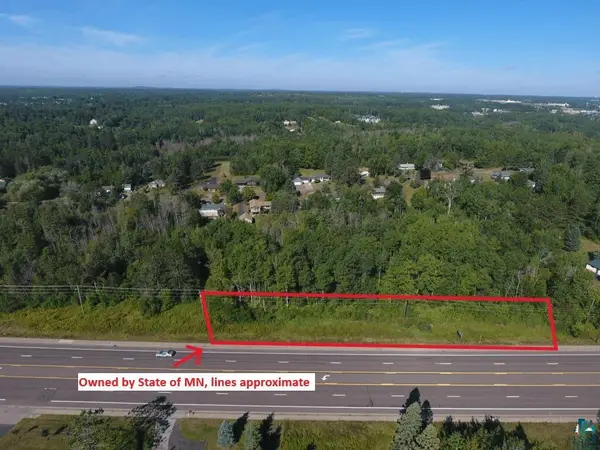 $159,000Active2.25 Acres
xxx Trinity Rd, Duluth, MN 55811
MLS# 6127812Listed by: RE/MAX RESULTS - New
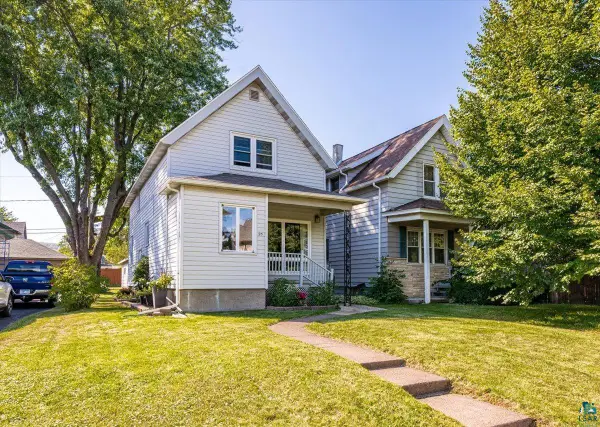 $234,900Active3 beds 1 baths1,359 sq. ft.
25 S 64th Ave W, Duluth, MN 55807
MLS# 6127796Listed by: MESSINA & ASSOCIATES REAL ESTATE - New
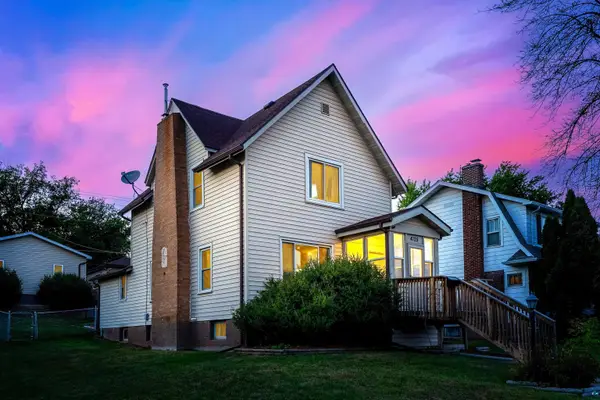 $329,900Active3 beds 2 baths1,611 sq. ft.
4125 W 6th St, Duluth, MN 55807
MLS# 6127804Listed by: RE/MAX RESULTS - New
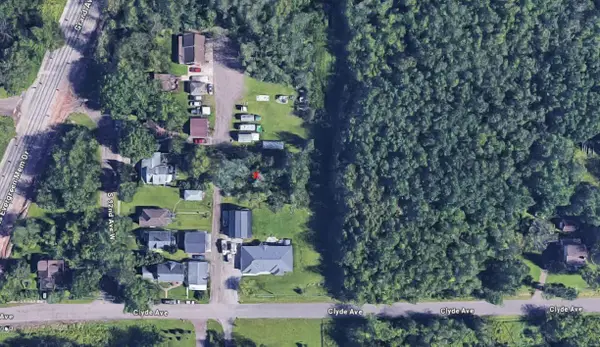 $15,900Active0.16 Acres
0 Clyde Avenue, Duluth, MN 55808
MLS# 7138797Listed by: BEYCOME BROKERAGE REALTY LLC


Protect your home and budget from life's surprises with an Assurant Home Warranty, backed by a partner that supports you through every step of homeownership. Explore Plans.
©2026 Century 21 Real Estate LLC. All rights reserved. CENTURY 21®, the CENTURY 21 Logo and C21® are service marks owned by Century 21 Real Estate LLC. Century 21 Real Estate LLC fully supports the principles of the Fair Housing Act and the Equal Opportunity Act. Each office is independently owned and operated. Listing information is deemed reliable but not guaranteed accurate.