3803 W 4th Street, Duluth, MN 55807
Local realty services provided by:CENTURY 21 FM Realty
3803 W 4th Street,Duluth, MN 55807
$246,100
- 3 Beds
- 1 Baths
- - sq. ft.
- Single family
- Sold
Listed by: daniel buetow
Office: re/max results duluth
MLS#:7084292
Source:ND_FMAAR
Sorry, we are unable to map this address
Price summary
- Price:$246,100
About this home
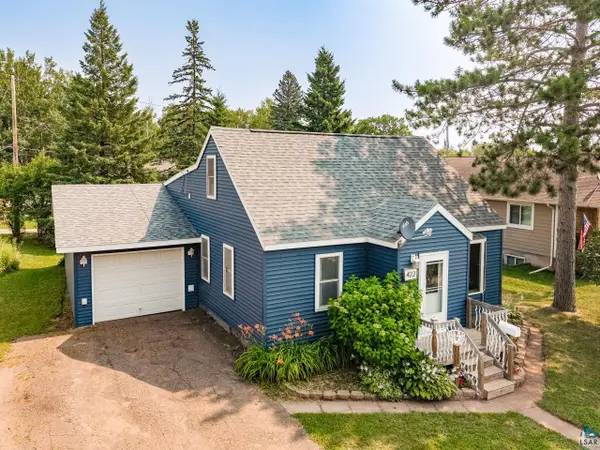
Welcome to this charming Denfeld area home that has been in the same family for over 59 years. Pride of ownership is evident throughout, with numerous updates and careful maintenance completed over the years. Recent improvements include a new sewer line, newer furnace, newer central air conditioning unit and newer roofs on both the home and garage - providing peace of mind for the next owner. You will appreciate the spacious 26 x 28 oversized garage, inviting deck, and convenient location close to shopping, restaurants, and just a few minutes away form the Munger Trail and Spirit Mountain. Don't miss your opportunity to own this well maintained home.
Contact an agent
Home facts
- Year built:1924
- Listing ID #:7084292
- Added:58 day(s) ago
- Updated:July 30, 2026 at 07:13 AM
Rooms and interior
- Bedrooms:3
- Total bathrooms:1
- Full bathrooms:1
- Rooms Total:6
Heating and cooling
- Cooling:Central Air
- Heating:Forced Air
- Central air:Yes
Structure and exterior
- Year built:1924
Utilities
- Water:City Water/Connected
- Sewer:City Sewer/Connected
Finances and disclosures
- Price:$246,100
- Tax amount:$2,342
Parking
- Garage spaces:2
New listings near 3803 W 4th Street
- New
 $229,900Active2 beds 1 baths943 sq. ft.
216 Kissel Ave, Duluth, MN 55811
MLS# 6127045Listed by: RE/MAX RESULTS - New
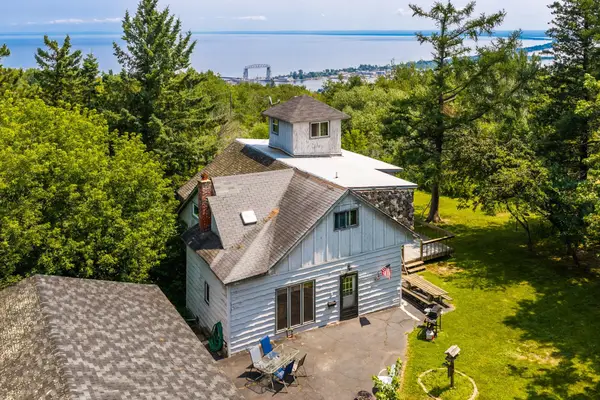 $300,000Active4 beds 2 baths2,131 sq. ft.
805 W 10th Street, Duluth, MN 55806
MLS# 7117896Listed by: RE/MAX RESULTS - New
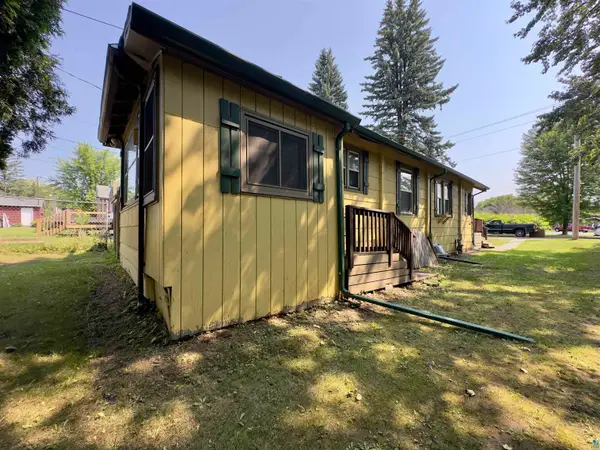 $140,000Active2 beds 1 baths822 sq. ft.
421 S 69th Ave W, Duluth, MN 55807
MLS# 6127039Listed by: RE/MAX ADVANTAGE PLUS - BLAINE - Open Tue, 5 to 7pmNew
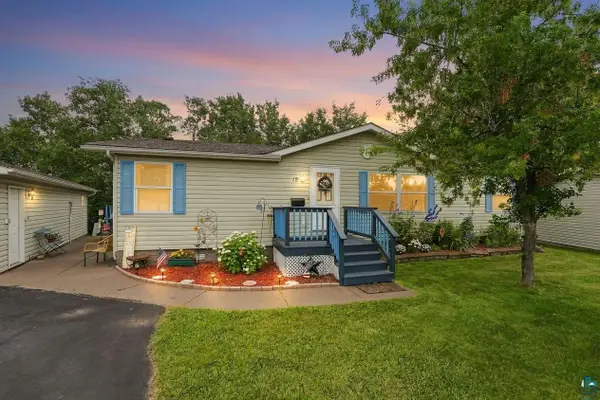 $155,500Active3 beds 2 baths1,344 sq. ft.
12 Redwood Dr, Duluth, MN 55810
MLS# 6127040Listed by: COLDWELL BANKER REALTY - DULUTH - New
 $699,900Active2 beds 4 baths2,524 sq. ft.
227 E 7th St, Duluth, MN 55805
MLS# 6127034Listed by: RE/MAX RESULTS - New
 $99,000Active1.39 Acres
TBD N 83rd Ave. W, Duluth, MN 55807
MLS# 7118042Listed by: WHITETAIL PROPERTIES REAL ESTATE - New
 $274,900Active3 beds 1 baths930 sq. ft.
1302 Eklund Ave, Duluth, MN 55811
MLS# 6127025Listed by: RE/MAX RESULTS - New
 $669,000Active4 beds 3 baths3,768 sq. ft.
2820 W 15th Street, Duluth, MN 55806
MLS# 7117773Listed by: NATIONAL REALTY GUILD - New
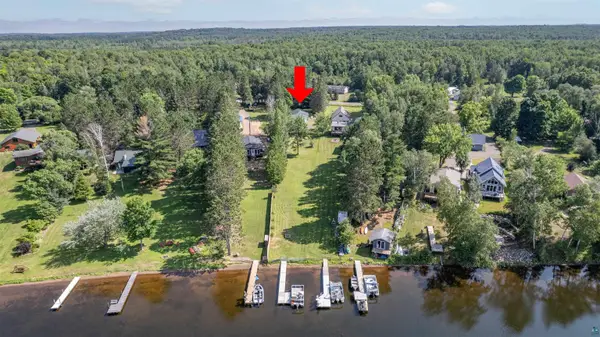
 $430,000Active3 beds 2 baths1,820 sq. ft.
5957 Sunny Ln, Duluth, MN 55811
MLS# 6127018Listed by: CENTURY 21 ATWOOD - New
 $199,000Active2 beds 1 baths962 sq. ft.
422 N 76th Ave W, Duluth, MN 55807
MLS# 6127020Listed by: MESSINA & ASSOCIATES REAL ESTATE


Protect your home and budget from life's surprises with an Assurant Home Warranty, backed by a partner that supports you through every step of homeownership. Explore Plans.
©2026 Century 21 Real Estate LLC. All rights reserved. CENTURY 21®, the CENTURY 21 Logo and C21® are service marks owned by Century 21 Real Estate LLC. Century 21 Real Estate LLC fully supports the principles of the Fair Housing Act and the Equal Opportunity Act. Each office is independently owned and operated. Listing information is deemed reliable but not guaranteed accurate.