
430 S Boundary Avenue, Duluth, MN 55810
Local realty services provided by:CENTURY 21 Atwood
430 S Boundary Avenue,Duluth, MN 55810
$349,000
- 4 Beds
- 1 Baths
- 1,680 sq. ft.
- Single family
- Pending
Listed by: gary m kalligher
Office: re/max results duluth
MLS#:7125686
Source:NSMLS
Price summary
- Price:$349,000
- Price per sq. ft.:$207.74
About this home
Welcome home to your private 10-acre sanctuary in Duluth! This well-maintained ranch-style home seamlessly combines comfortable main-level living with natural beauty right outside your back door.
The main level features a bright living room centered around a large picture window framing peaceful backyard views. The efficient eat-in kitchen includes a pass-through window to the living room, ideal for everyday flow and entertaining. Three generous bedrooms and a tastefully remodeled 3/4 bath with a custom walk-in shower complete the main level.
Downstairs, the finished lower level offers valuable expanded living space with a large family room, a dedicated utility room, and a versatile bonus room perfect for a home office, craft studio, or workout room.
Outside, the property is a nature lover's dream. The 10-acre parcel features mature maple trees and seasonal blooms including naturalized daffodils, trilliums, wild ramps, and wild raspberries. Complete with a 2-car detached garage and a spacious storage shed, this home offers privacy, outdoor exploration, and room to grow....
Contact an agent
Home facts
- Year built:1959
- Subdivision & Development:Duluth Lands In The City
- Listing ID #:7125686
- Added:55 day(s) ago
- Updated:October 06, 2026 at 09:24 AM
Rooms and interior
- Bedrooms:4
- Total bathrooms:1
- Dining Description:Kitchen/Dining Room
- Bathrooms Description:Main Floor 3/4 Bath
- Basement:Yes
- Basement Description:Full, Partially Finished
- Living area:1,680 sq. ft.
Heating and cooling
- Cooling:Central Air
- Heating:Forced Air
- Central air:Yes
Structure and exterior
- Roof:Asphalt
- Year built:1959
- Building area:1,680 sq. ft.
- Lot area:10 Acres
- Levels:1 Story
Utilities
- Water:City Water - Connected
- Sewer:City Sewer - Connected
Finances and disclosures
- Price:$349,000
- Price per sq. ft.:$207.74
- Tax amount:$3,408 (2026)
Parking
- Parking description:Asphalt, Detached Garage, RV Access/Parking
- Garage:Yes
- Garage spaces:2
New listings near 430 S Boundary Avenue
- New
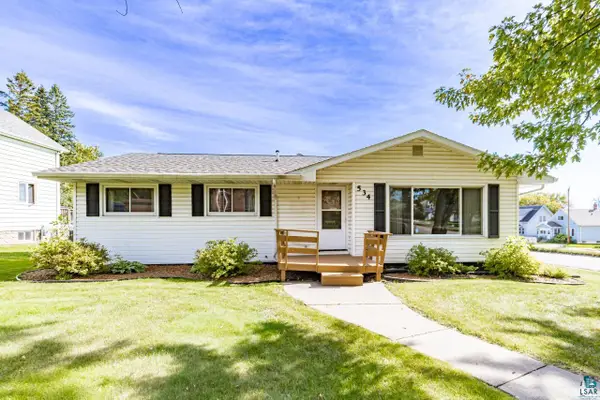 $299,000Active3 beds 2 baths1,982 sq. ft.
534 N 61st Ave W, Duluth, MN 55807
MLS# 6128339Listed by: MESSINA & ASSOCIATES REAL ESTATE - New
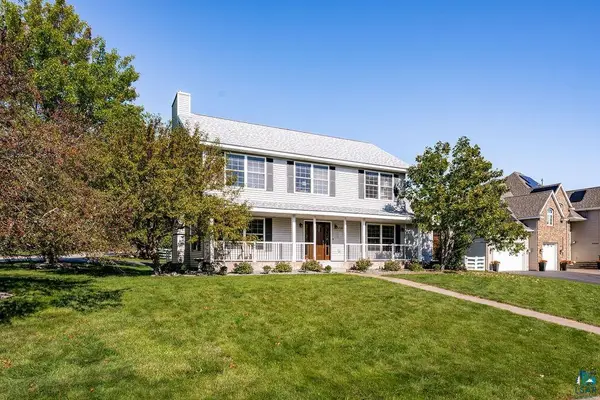 $785,000Active4 beds 3 baths3,360 sq. ft.
3738 N Ridge Rd, Duluth, MN 55804
MLS# 6128333Listed by: MESSINA & ASSOCIATES REAL ESTATE - New
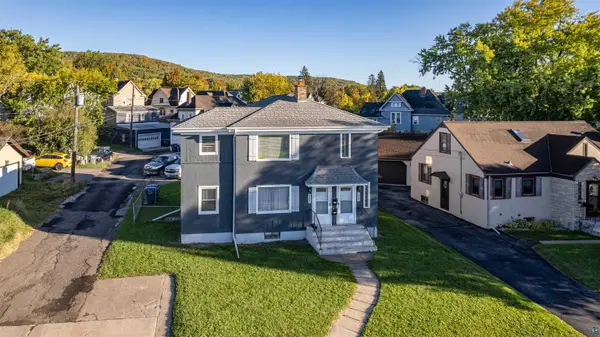 $325,000Active4 beds 2 baths1,700 sq. ft.
5405-07 Central Pl, Duluth, MN 55807
MLS# 6128336Listed by: RE/MAX RESULTS - New
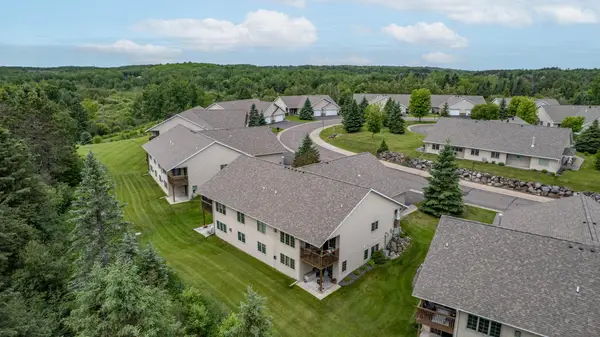 $459,900Active3 beds 3 baths2,640 sq. ft.
3753 Keene Creek Lane, Duluth, MN 55811
MLS# 7155241Listed by: RE/MAX RESULTS - New
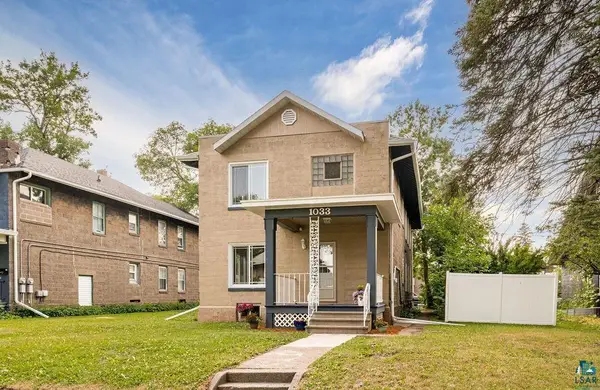 $364,900Active4 beds 3 baths2,208 sq. ft.
1033 85th Ave W, Duluth, MN 55808
MLS# 6128327Listed by: RE/MAX RESULTS - New
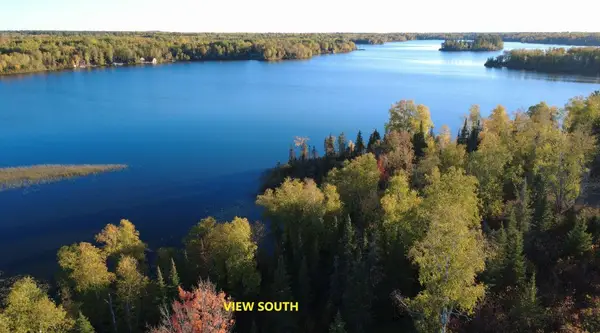 $250,000Active3.9 Acres
2023 Moose Lake Road, Duluth, MN 55803
MLS# 7154836Listed by: TIMBER GHOST REALTY, LLC - New
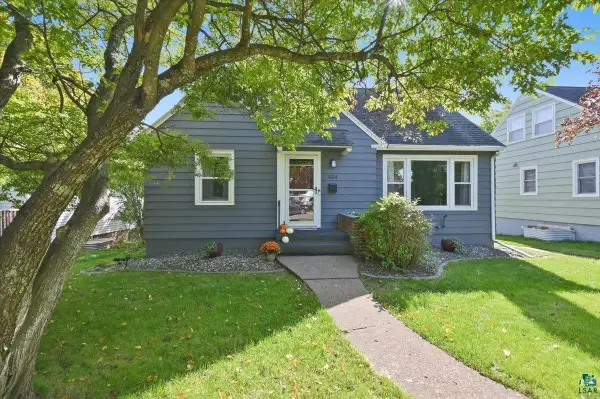 $399,900Active3 beds 2 baths2,056 sq. ft.
4314 Cooke St, Duluth, MN 55804
MLS# 6128325Listed by: RE/MAX RESULTS - New
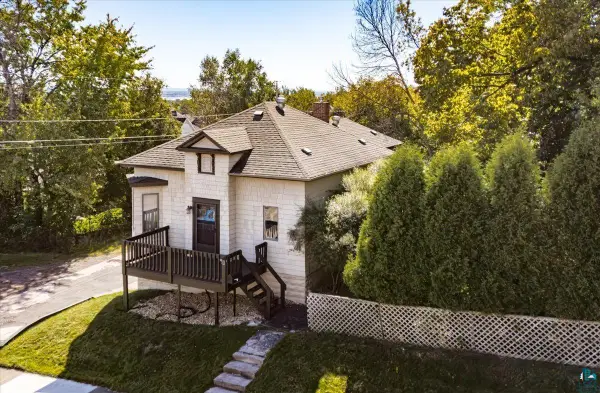 $225,000Active2 beds 1 baths1,062 sq. ft.
617 N 24th Ave W, Duluth, MN 55806
MLS# 6128318Listed by: MESSINA & ASSOCIATES REAL ESTATE - New
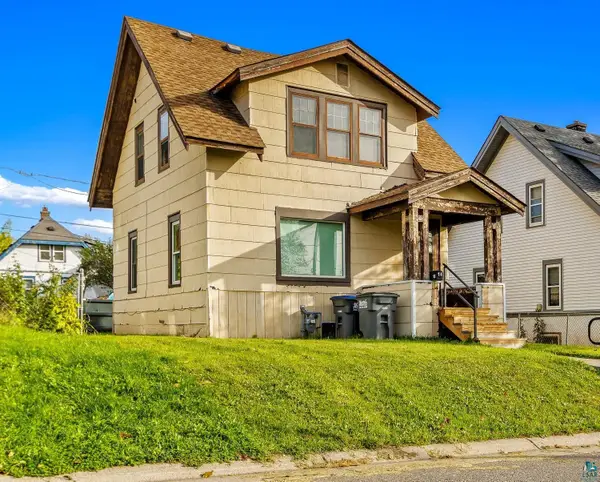 $134,900Active2 beds 1 baths910 sq. ft.
16 Sunnyside St, Duluth, MN 55808
MLS# 6128313Listed by: RE/MAX PROFESSIONALS - DULUTH - New
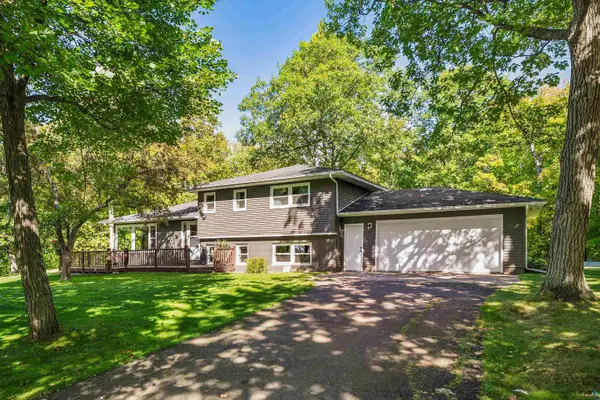 $425,000Active4 beds 3 baths2,019 sq. ft.
5731 Sunburst Dr, Duluth, MN 55810
MLS# 6128305Listed by: EDINA REALTY, INC. - DULUTH


Protect your home and budget from life's surprises with an Assurant Home Warranty, backed by a partner that supports you through every step of homeownership. Explore Plans.
©2026 Century 21 Real Estate LLC. All rights reserved. CENTURY 21®, the CENTURY 21 Logo and C21® are service marks owned by Century 21 Real Estate LLC. Century 21 Real Estate LLC fully supports the principles of the Fair Housing Act and the Equal Opportunity Act. Each office is independently owned and operated. Listing information is deemed reliable but not guaranteed accurate.