4310 Regent St, Duluth, MN 55804
Local realty services provided by:CENTURY 21 Atwood
4310 Regent St,Duluth, MN 55804
$395,900
- 4 Beds
- 2 Baths
- - sq. ft.
- Single family
- Sold
Listed by: brok hansmeyer
Office: re/max results
MLS#:6125639
Source:MN_DAAR
Sorry, we are unable to map this address
Price summary
- Price:$395,900
About this home
Looking for a home in Lakeside with 4+ bedrooms, 2 baths, a fenced in yard, and tons of character? Here it is! It starts with an awesome location - walking distance to Washington Square Park, The Lakewalk, 42nd Ave beach, schools, and local businesses. As you enter the front of the house there is an enclosed porch with lots of windows that brings in natural light. The main floor has an open floor plan with gorgeous hardwood floors and natural woodwork and is a wonderful space for hosting and entertaining. The living room has built-in shelves with leaded glass. The kitchen has stainless steel appliances, fresh paint, a breakfast bar, and lots of cabinet and countertop space. Upstairs there are 4 nice sized bedrooms with several spacious closets, a balcony for enjoying a beautiful day, a full bathroom with a clawfoot tub, plus an attic for extra storage. In the basement there is a pantry, a sauna, 1/2 bath + a shower, an extra finished room could be used as a studio, office, or guest area and has cabinets and a sink, a laundry room with a countertop, a utility room with a workbench and lots of shelving. There is a fenced in backyard, off street parking, a garage with a loft for extra storage, and an apple tree. Come check it out!...
Contact an agent
Home facts
- Year built:1922
- Listing ID #:6125639
- Added:60 day(s) ago
- Updated:July 29, 2026 at 03:00 AM
Rooms and interior
- Bedrooms:4
- Total bathrooms:2
- Full bathrooms:1
- Flooring:Hardwood Floors, Tiled Floors
- Kitchen Description:Dishwasher, Microwave, Range, Refrigerator
- Basement:Yes
- Basement Description:Full
Heating and cooling
- Cooling:Window Unit(s)
- Heating:Forced Air, Natural Gas
Structure and exterior
- Roof:Asphalt Shingle
- Year built:1922
- Lot Features:Landscaped
- Architectural Style:Traditional
- Construction Materials:Metal
- Exterior Features:Balcony, Fenced Yard - Partial, Porch
- Foundation Description:Poured Concrete
Utilities
- Water:City
Finances and disclosures
- Price:$395,900
- Tax amount:$3,687 (2026)
Features and amenities
- Appliances:Dishwasher, Dryer, Microwave, Range, Refrigerator, Washer
- Laundry features:Dryer, Dryer Hook-Ups, Washer, Washer Hookup
- Amenities:Ceiling Fan(s), Natural Woodwork
Parking
- Parking description:Off Street
- Garage:Yes
- Garage spaces:1
New listings near 4310 Regent St
- New
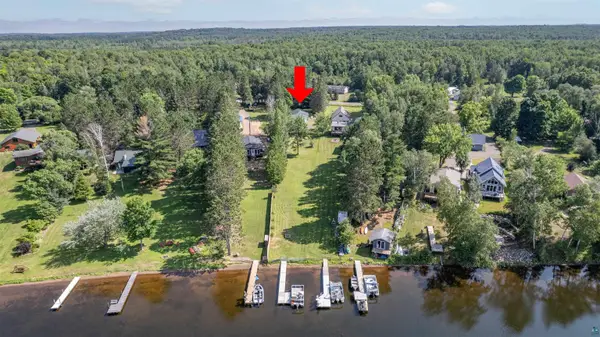
 $430,000Active3 beds 2 baths1,820 sq. ft.
5957 Sunny Ln, Duluth, MN 55811
MLS# 6127018Listed by: CENTURY 21 ATWOOD - New
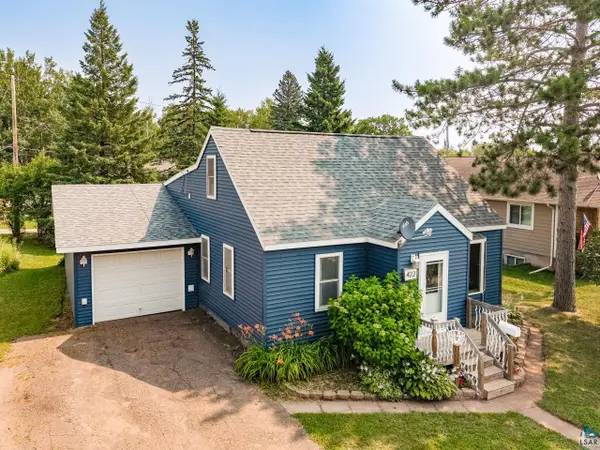 $199,000Active2 beds 1 baths962 sq. ft.
422 N 76th Ave W, Duluth, MN 55807
MLS# 6127020Listed by: MESSINA & ASSOCIATES REAL ESTATE - New
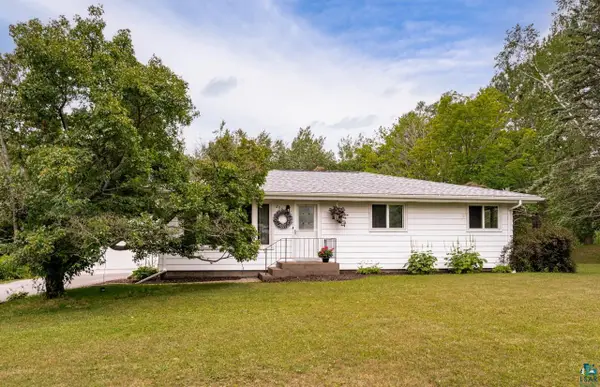 $359,000Active3 beds 2 baths2,101 sq. ft.
206 E Willow St, Duluth, MN 55811
MLS# 6127012Listed by: MESSINA & ASSOCIATES REAL ESTATE - New
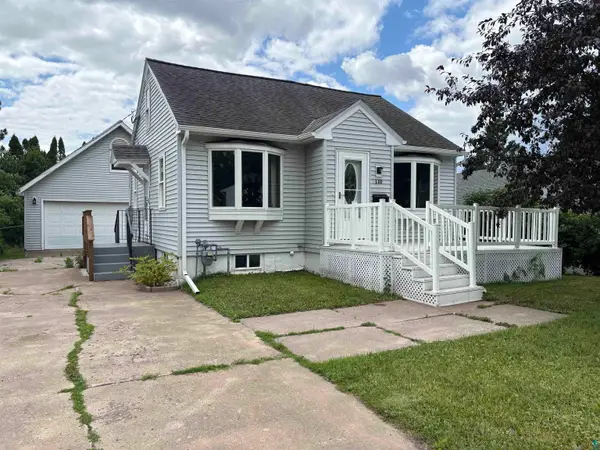 $185,000Active3 beds 2 baths823 sq. ft.
110 W Toledo St, Duluth, MN 55811
MLS# 6127004Listed by: 1 ROOF COMMUNITY HOUSING - New
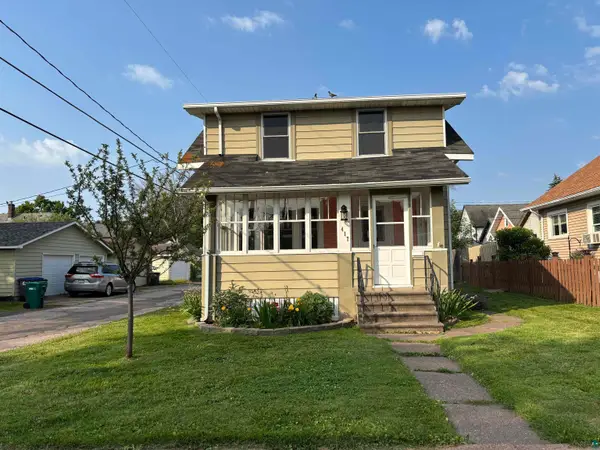 $170,000Active2 beds 2 baths1,082 sq. ft.
417 N 38th Ave W, Duluth, MN 55807
MLS# 6127005Listed by: 1 ROOF COMMUNITY HOUSING - New
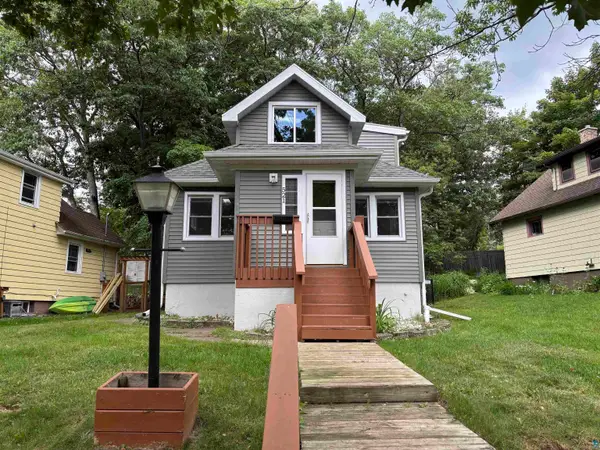 $180,000Active3 beds 1 baths1,157 sq. ft.
521 Sparkman Ave, Duluth, MN 55803
MLS# 6127006Listed by: 1 ROOF COMMUNITY HOUSING - New
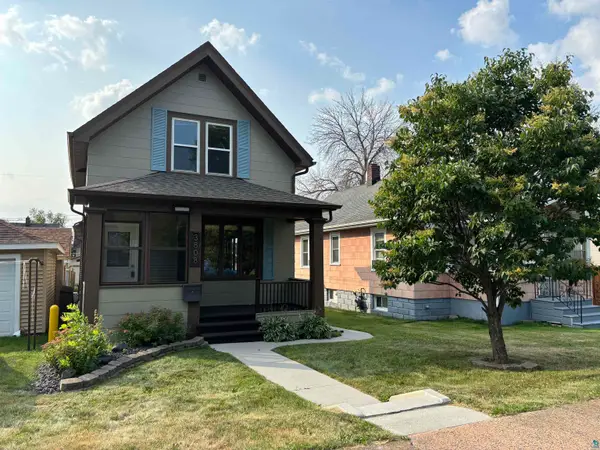 $175,000Active2 beds 2 baths1,292 sq. ft.
3808 W 5th St, Duluth, MN 55807
MLS# 6127007Listed by: 1 ROOF COMMUNITY HOUSING - New
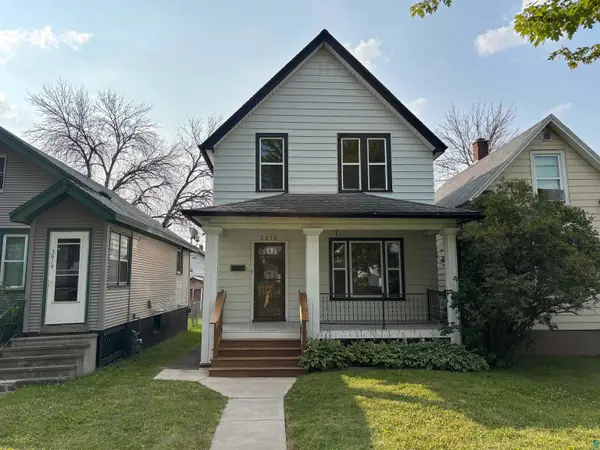 $175,000Active2 beds 1 baths1,048 sq. ft.
3816 W 5th St, Duluth, MN 55807
MLS# 6127008Listed by: 1 ROOF COMMUNITY HOUSING - New
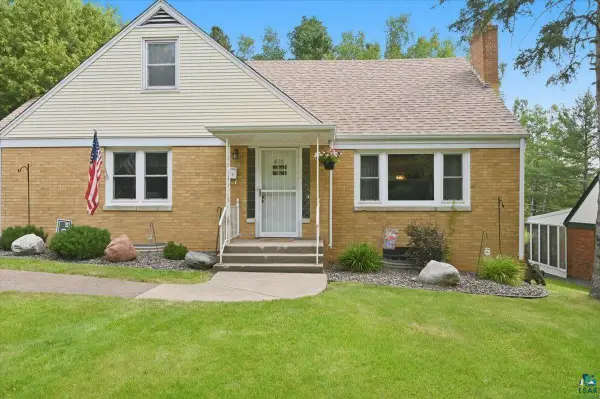 $525,000Active4 beds 2 baths1,965 sq. ft.
426 Ridgewood Rd, Duluth, MN 55804
MLS# 6127010Listed by: ADOLPHSON REAL ESTATE - Open Thu, 5:30 to 6:30pmNew
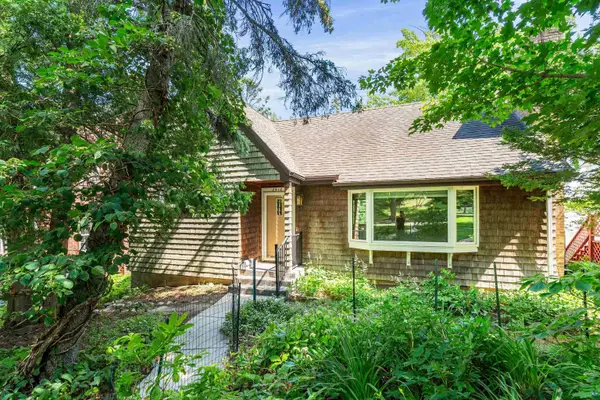 $285,000Active2 beds 2 baths1,368 sq. ft.
2910 Greysolon Rd, Duluth, MN 55812
MLS# 6127003Listed by: TELLOR REALTY LLC


Protect your home and budget from life's surprises with an Assurant Home Warranty, backed by a partner that supports you through every step of homeownership. Explore Plans.
©2026 Century 21 Real Estate LLC. All rights reserved. CENTURY 21®, the CENTURY 21 Logo and C21® are service marks owned by Century 21 Real Estate LLC. Century 21 Real Estate LLC fully supports the principles of the Fair Housing Act and the Equal Opportunity Act. Each office is independently owned and operated. Listing information is deemed reliable but not guaranteed accurate.