
4627 Norwood St, Duluth, MN 55804
Local realty services provided by:CENTURY 21 Atwood
4627 Norwood St,Duluth, MN 55804
$837,075
- 6 Beds
- 4 Baths
- - sq. ft.
- Single family
- Sold
Listed by: jeanne tondryk
Office: messina & associates real estate
MLS#:6127729
Source:MN_DAAR
Sorry, we are unable to map this address
Price summary
- Price:$837,075
About this home
Tucked into the wooded hillside near Hawk Ridge, this unique three-story mid-century modern home sits on approximately 2 private acres and offers beautiful seasonal Lake Superior views from multiple levels. Spacious and filled with natural light, the main floor features an open kitchen, dining and living area, St. Charles kitchen, walls of windows, wood-burning fireplace and access to expansive Ipe Brazilian hardwood decks—the perfect place to enjoy the lake views, surrounding woods and even the Northern Lights. Upstairs offers five bedrooms, including a spacious primary suite with private full bath and deck access. The lower level adds a bedroom, family room and ¾ bath. Recent improvements include rebuilt Ipe decks, a newer asphalt driveway and an impressive heated and insulated garage with oversized door, floor drain and finished walk-up loft. Complete with heat, A/C, skylight and ethernet the loft makes an ideal office, gym or studio. An additional 2nd garage provides even more storage and versatility. With new steel siding, multiple heating options, partial fencing, wooded trails, minimal lawn maintenance and incredible privacy, this distinctive and unique Lakeside property offers a rare combination of space, nature and Lake Superior views....
Contact an agent
Home facts
- Year built:1978
- Listing ID #:6127729
- Added:52 day(s) ago
- Updated:October 24, 2026 at 01:58 AM
Rooms and interior
- Bedrooms:6
- Total bathrooms:4
- Full bathrooms:1
- Half bathrooms:1
- Flooring:Tiled Floors
- Dining Description:Eat In Kitchen
- Kitchen Description:Dishwasher, Eat In Kitchen, Microwave, Range, Refrigerator
- Basement Description:Full
Heating and cooling
- Cooling:Ductless Mini-Split
- Heating:Baseboard, Dual Fuel/Off Peak, Ductless Mini-Split, Electric, Fireplace(s), In Floor Heat, Radiant
Structure and exterior
- Roof:Asphalt Shingle
- Year built:1978
- Lot Features:Rolling Slope
- Architectural Style:Contemporary
- Construction Materials:Steel Siding
- Exterior Features:Deck, Fenced Yard - Partial, Gutters & Downspouts
- Foundation Description:Concrete
Utilities
- Water:City
Finances and disclosures
- Price:$837,075
- Tax amount:$13,000 (2026)
Features and amenities
- Appliances:Dishwasher, Dryer, Microwave, Range, Refrigerator, Washer
- Laundry features:Dryer, Dryer Hook-Ups, Main Floor Laundry, Washer, Washer Hookup
- Amenities:Center Hall Foyer, Drywall, Ethernet Wired, Foyer-Entrance, Garage Door Opener(s), Patio Door
Parking
- Parking description:Asphalt
- Garage:Yes
- Garage spaces:2
New listings near 4627 Norwood St
- New
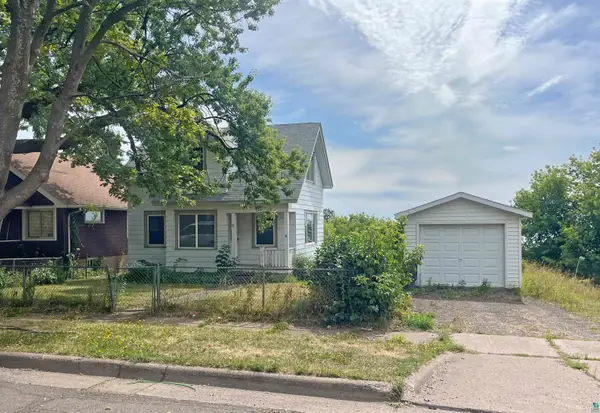 $185,000Active2 beds 1 baths812 sq. ft.
22 E 6th St, Duluth, MN 55805
MLS# 6128631Listed by: CMRA, LLC - Open Sat, 11am to 1pmNew
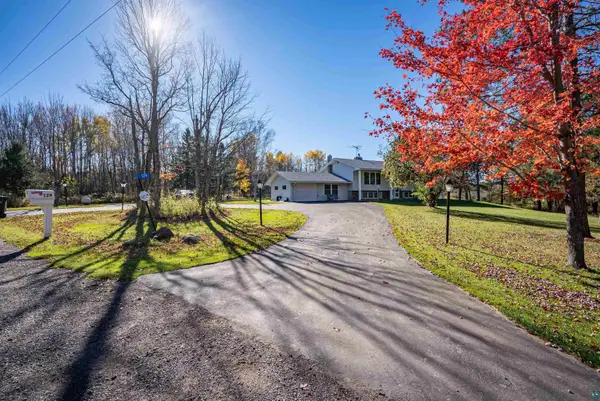 $514,900Active5 beds 2 baths2,969 sq. ft.
129 Gleason Rd, Duluth, MN 55810
MLS# 6128624Listed by: COLDWELL BANKER REALTY - DULUTH - New
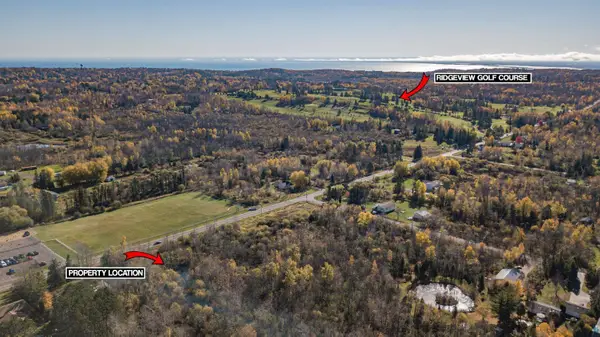 $49,900Active0.78 Acres
4757 Howard Gnesen Rd, Duluth, MN 55803
MLS# 6128621Listed by: RE/MAX RESULTS - Open Sun, 10 to 11:15amNew
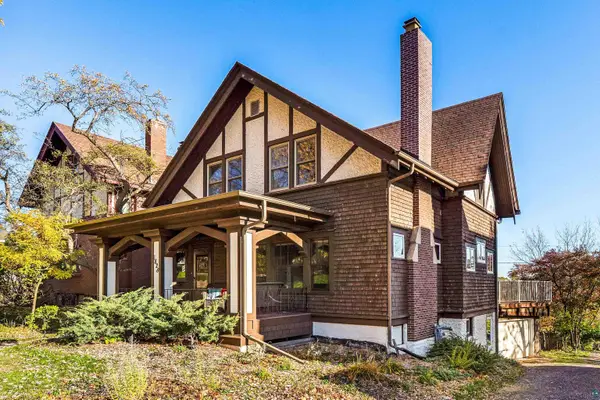 $399,900Active4 beds 2 baths1,951 sq. ft.
1828 E 5th St, Duluth, MN 55812
MLS# 6128614Listed by: MESSINA & ASSOCIATES REAL ESTATE - New
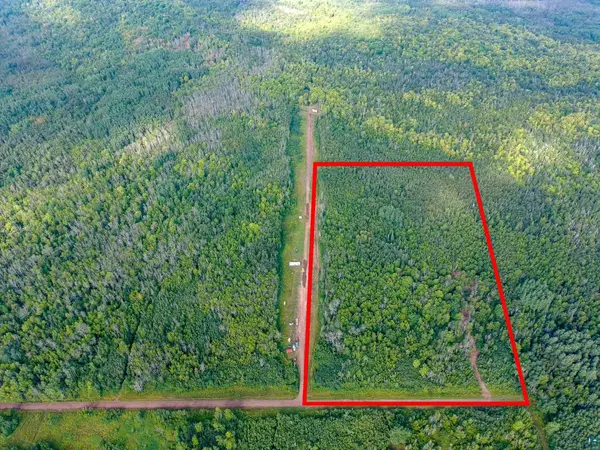 $149,800Active20 Acres
55xx S Cant Rd, Duluth, MN 55804
MLS# 6128611Listed by: COLDWELL BANKER REALTY - DULUTH - New
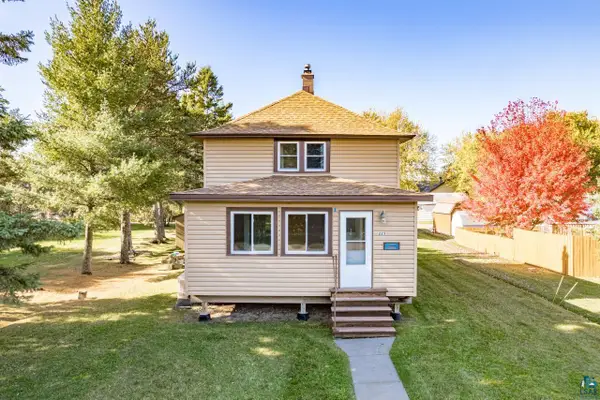 $185,000Active2 beds 2 baths880 sq. ft.
223 97th Ave W, Duluth, MN 55808
MLS# 6128609Listed by: MESSINA & ASSOCIATES REAL ESTATE - New
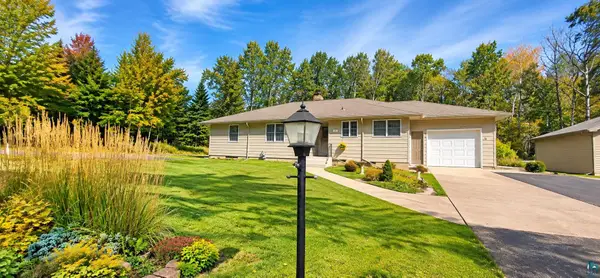 $499,000Active3 beds 2 baths3,068 sq. ft.
512 Ridgewood Rd, Duluth, MN 55804
MLS# 6128606Listed by: CMRA, LLC - New
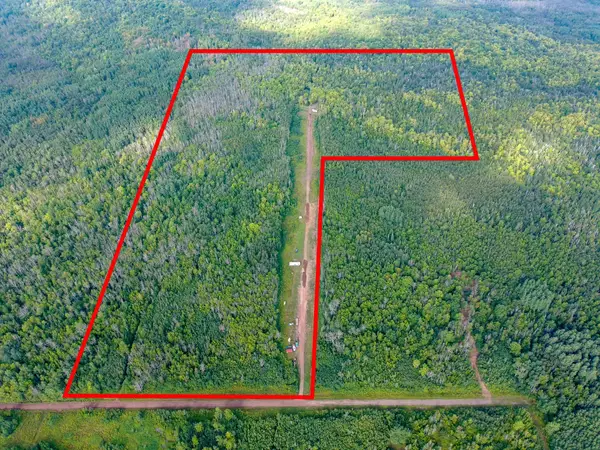 $375,000Active60 Acres
5577 Cant Road S, Duluth, MN 55804
MLS# 7163238Listed by: COLDWELL BANKER REALTY - DULUT - New
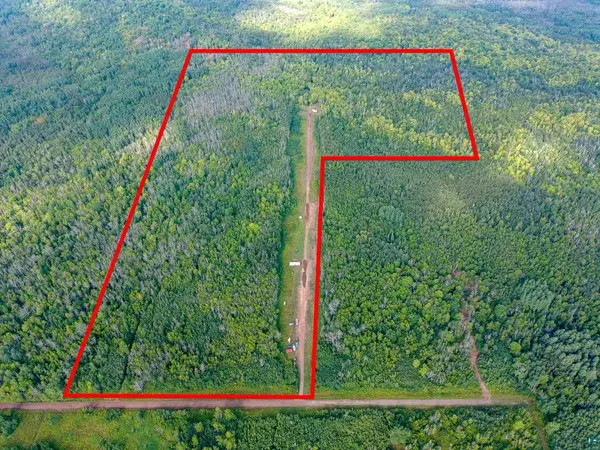 $375,000Active60 Acres
5577 S Cant Rd, Duluth, MN 55804
MLS# 6128604Listed by: COLDWELL BANKER REALTY - DULUTH - Open Sat, 9 to 10:30amNew
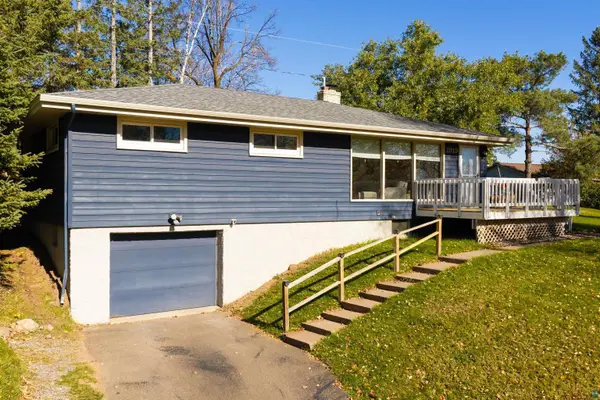 $399,900Active3 beds 2 baths1,598 sq. ft.
1919 Hutchinson Rd, Duluth, MN 55811
MLS# 6128602Listed by: MESSINA & ASSOCIATES REAL ESTATE


Protect your home and budget from life's surprises with an Assurant Home Warranty, backed by a partner that supports you through every step of homeownership. Explore Plans.
©2026 Century 21 Real Estate LLC. All rights reserved. CENTURY 21®, the CENTURY 21 Logo and C21® are service marks owned by Century 21 Real Estate LLC. Century 21 Real Estate LLC fully supports the principles of the Fair Housing Act and the Equal Opportunity Act. Each office is independently owned and operated. Listing information is deemed reliable but not guaranteed accurate.