
4701 Cooke St, Duluth, MN 55804
Local realty services provided by:CENTURY 21 Atwood
4701 Cooke St,Duluth, MN 55804
$389,900
- 4 Beds
- 2 Baths
- 2,920 sq. ft.
- Single family
- Active
Listed by: alicia lokke
Office: messina & associates real estate
MLS#:6127685
Source:MN_DAAR
Price summary
- Price:$389,900
- Price per sq. ft.:$133.53
About this home
Set on a beautifully established double corner lot, this Lakeside home offers over 2900 square feet, 4+ bedrooms, two baths, and a two-car detached garage. Its distinctive Queen Anne-style roofline, dormer windows, wide front walk, and private, set-back entrance create a sense of elegance before you even step inside. Generous windows fill the home with natural light, while spacious rooms, a large kitchen, narrow hardwood floors, wide baseboards, and both front and back staircases reflect the craftsmanship and character of another era. Four second-floor rooms enjoy seasonal views of Lake Superior, and the expansive open third floor offers even more possibilities for living, working, creating, or gathering. The grounds are every bit as remarkable as the home. Many varieties of trees and shrubs including White Pine and Norway Pine, established wildflowers, and a mix of sunny and shaded spaces create a private garden setting with room for a master gardener to make it their own. Towering spruce trees add privacy, while the east-facing side yard feels wonderfully secluded. Dating to the neighborhood’s earliest era, this home is historically associated with Frank and Alison Crassweller. Frank was a prominent Duluth attorney and civic leader. And then there is the story you will love telling: according to published local histories, acclaimed Minnesota author Sinclair Lewis visited the Crassweller home to play chess with Frank while Lewis was living in Duluth. Lovingly owned by the same owner for 40 years, the home also offers meaningful updates, including exterior painting in 2023, a water heater in 2020, and a fiberglass sewer line installed in 2018. Walk to the Lakewalk and Lakeside’s shops, cafés, and everyday conveniences, with Brighton Beach and North Shore Drive just 13 blocks away. This is more than a beautiful home. It is a distinctive piece of Lakeside history, ready for its next chapter....
Contact an agent
Home facts
- Year built:1889
- Listing ID #:6127685
- Added:11 day(s) ago
- Updated:September 11, 2026 at 03:49 PM
Rooms and interior
- Bedrooms:4
- Total bathrooms:2
- Full bathrooms:1
- Flooring:Hardwood Floors
- Dining Description:Eat In Kitchen
- Kitchen Description:Eat In Kitchen, Refrigerator
- Basement:Yes
- Basement Description:Full
- Living area:2,920 sq. ft.
Heating and cooling
- Heating:Boiler, Hot Water, Natural Gas
Structure and exterior
- Roof:Asphalt Shingle
- Year built:1889
- Building area:2,920 sq. ft.
- Lot area:0.32 Acres
- Lot Features:Corner Lot
- Architectural Style:Traditional
- Construction Materials:Wood
- Foundation Description:Poured Concrete, Stone
Utilities
- Water:City
Finances and disclosures
- Price:$389,900
- Price per sq. ft.:$133.53
- Tax amount:$4,710 (2026)
Features and amenities
- Appliances:Dryer, Refrigerator
- Laundry features:Dryer
- Amenities:Attic Walk In, Foyer-Entrance, Garage Door Opener(s), Natural Woodwork
Parking
- Parking description:Concrete
- Garage:Yes
- Garage spaces:2
New listings near 4701 Cooke St
- New
 $138,500Active2 beds 2 baths1,344 sq. ft.
10 Coban Drive, Duluth, MN 55808
MLS# 7142963Listed by: MIKE IVES REALTY - New
 $129,900Active2 beds 2 baths1,056 sq. ft.
37 Korda Drive, Duluth, MN 55808
MLS# 7143021Listed by: MIKE IVES REALTY - New
 $289,900Active2 beds 2 baths1,245 sq. ft.
202 W Austin St, Duluth, MN 55803
MLS# 6127922Listed by: MESSINA & ASSOCIATES REAL ESTATE - New
 $179,000Active5.43 Acres
1xx Yellow Birch Trail, Duluth, MN 55810
MLS# 6127915Listed by: RE/MAX RESULTS - New
 $324,900Active3 beds 1 baths1,605 sq. ft.
1726 Carver Ave, Duluth, MN 55803
MLS# 6127917Listed by: EDMUNDS COMPANY, LLP - New
 $220,000Active3 beds 1 baths1,092 sq. ft.
1406 99th Ave W, Duluth, MN 55808
MLS# 6127911Listed by: EDINA REALTY, INC. - DULUTH - New
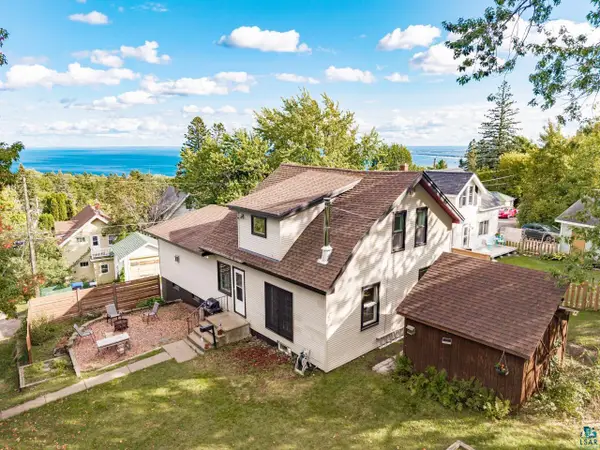 $325,000Active3 beds 2 baths1,798 sq. ft.
1502 E Skyline Pkwy, Duluth, MN 55805
MLS# 6127913Listed by: MESSINA & ASSOCIATES REAL ESTATE - New
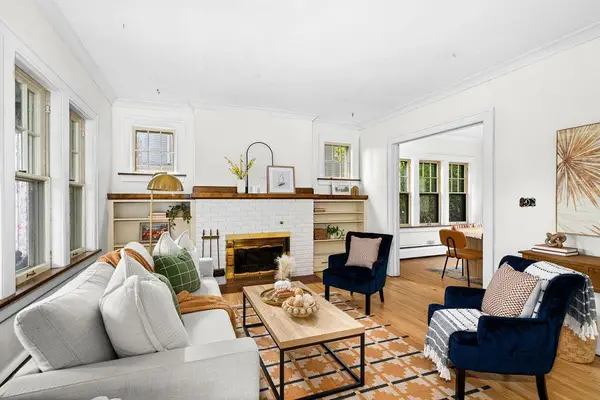 $399,000Active5 beds 2 baths2,356 sq. ft.
2327 E 4th Street, Duluth, MN 55812
MLS# 7142554Listed by: AXEN REALTY - New
 $325,000Active3 beds 1 baths2,448 sq. ft.
4305 W Beyer Road, Duluth, MN 55803
MLS# 7142775Listed by: RE/MAX RESULTS DULUTH - New
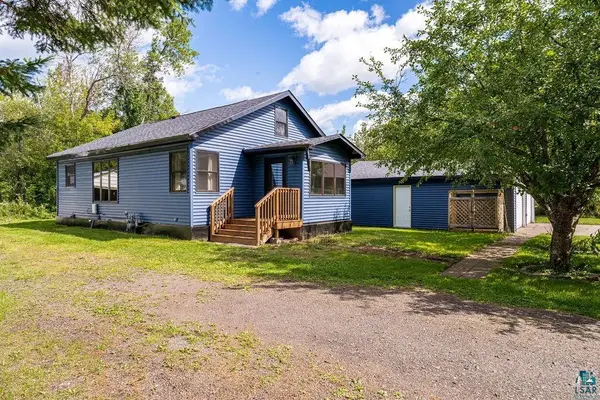 $309,900Active2 beds 1 baths985 sq. ft.
13009 W 2nd St, Duluth, MN 55808
MLS# 6127907Listed by: ADOLPHSON REAL ESTATE - CLOQUET


Protect your home and budget from life's surprises with an Assurant Home Warranty, backed by a partner that supports you through every step of homeownership. Explore Plans.
©2026 Century 21 Real Estate LLC. All rights reserved. CENTURY 21®, the CENTURY 21 Logo and C21® are service marks owned by Century 21 Real Estate LLC. Century 21 Real Estate LLC fully supports the principles of the Fair Housing Act and the Equal Opportunity Act. Each office is independently owned and operated. Listing information is deemed reliable but not guaranteed accurate.