
505 W Orange St, Duluth, MN 55811
Local realty services provided by:CENTURY 21 Atwood
505 W Orange St,Duluth, MN 55811
$240,000
- 3 Beds
- 1 Baths
- 1,022 sq. ft.
- Single family
- Pending
Listed by: joseph tome
Office: grand properties
MLS#:6127326
Source:MN_DAAR
Price summary
- Price:$240,000
- Price per sq. ft.:$234.83
About this home
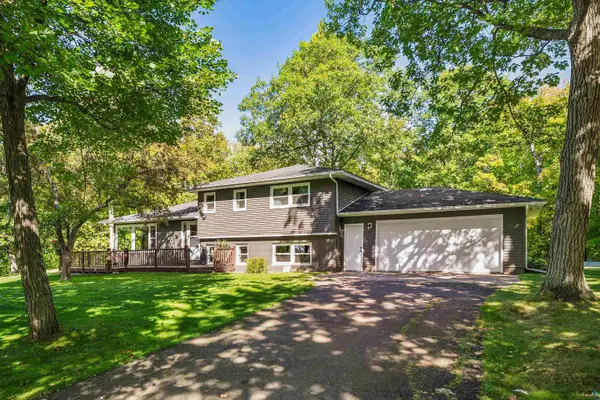
This property has gone through quite the make over! Remodeled kitchen and bathroom, new roof, new front doors, floor coverings, furnace, central air conditioning, water heater, and appliances including the washer and dryer! 505 Orange St is ready for it's new owner to take over and enjoy this extremely convenient location just minutes from major shopping centers, restaurants, and downtown. The basement is a blank slate for someone to add their finishing touches and sweat equity to!
Contact an agent
Home facts
- Year built:1953
- Listing ID #:6127326
- Added:54 day(s) ago
- Updated:October 06, 2026 at 08:46 AM
Rooms and interior
- Bedrooms:3
- Total bathrooms:1
- Full bathrooms:1
- Basement Description:Full
- Living area:1,022 sq. ft.
Heating and cooling
- Cooling:Central Air
- Heating:Forced Air, Natural Gas
- Central air:Yes
Structure and exterior
- Roof:Asphalt Shingle
- Year built:1953
- Building area:1,022 sq. ft.
- Lot area:0.01 Acres
- Architectural Style:Ranch
- Construction Materials:Steel Siding
- Foundation Description:Concrete
Utilities
- Water:City
Finances and disclosures
- Price:$240,000
- Price per sq. ft.:$234.83
- Tax amount:$2,833 (2026)
Parking
- Parking description:Asphalt
New listings near 505 W Orange St
- New
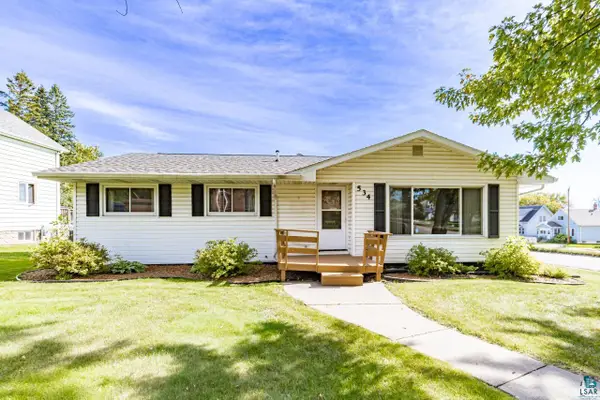 $299,000Active3 beds 2 baths1,982 sq. ft.
534 N 61st Ave W, Duluth, MN 55807
MLS# 6128339Listed by: MESSINA & ASSOCIATES REAL ESTATE - New
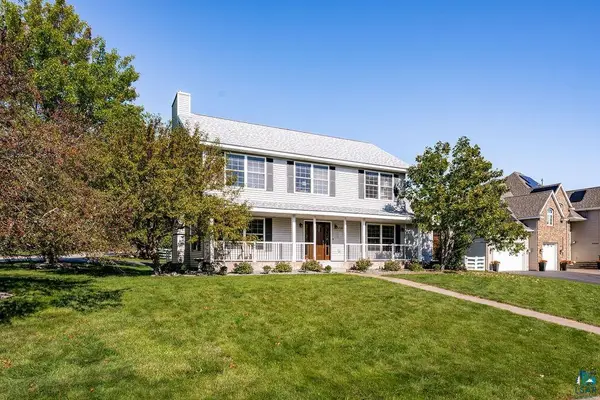 $785,000Active4 beds 3 baths3,360 sq. ft.
3738 N Ridge Rd, Duluth, MN 55804
MLS# 6128333Listed by: MESSINA & ASSOCIATES REAL ESTATE - New
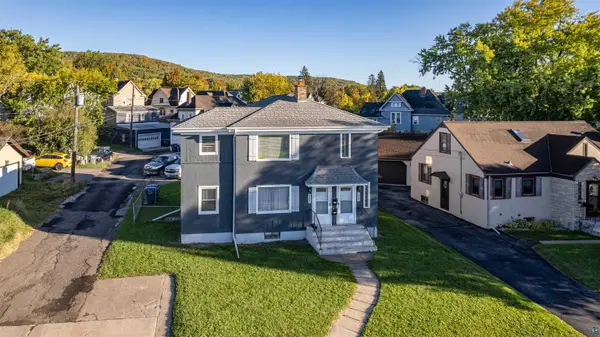 $325,000Active4 beds 2 baths1,700 sq. ft.
5405-07 Central Pl, Duluth, MN 55807
MLS# 6128336Listed by: RE/MAX RESULTS - New
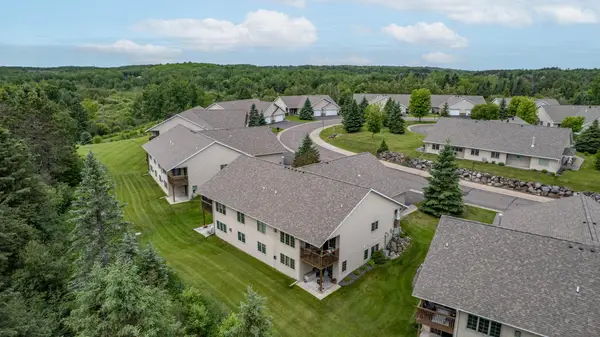 $459,900Active3 beds 3 baths2,640 sq. ft.
3753 Keene Creek Lane, Duluth, MN 55811
MLS# 7155241Listed by: RE/MAX RESULTS - New
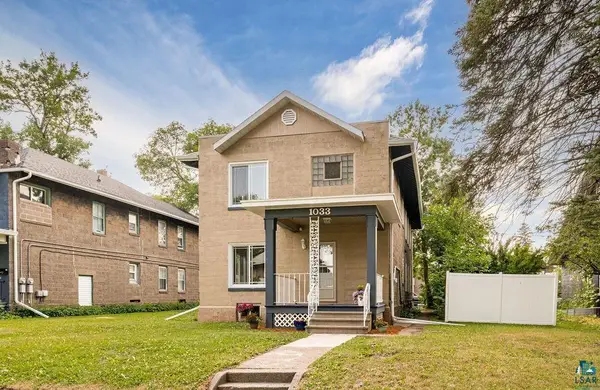 $364,900Active4 beds 3 baths2,208 sq. ft.
1033 85th Ave W, Duluth, MN 55808
MLS# 6128327Listed by: RE/MAX RESULTS - New
 $250,000Active3.9 Acres
2023 Moose Lake Road, Duluth, MN 55803
MLS# 7154836Listed by: TIMBER GHOST REALTY, LLC - New
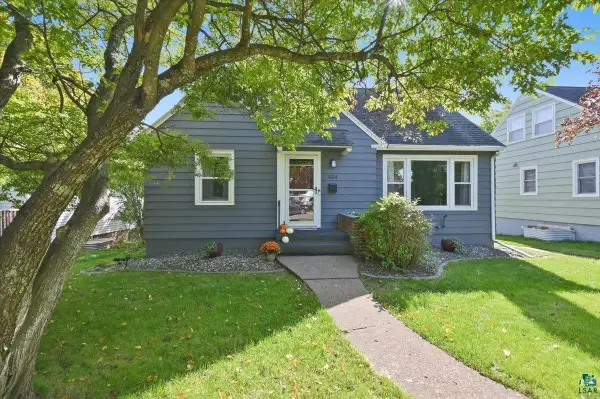 $399,900Active3 beds 2 baths2,056 sq. ft.
4314 Cooke St, Duluth, MN 55804
MLS# 6128325Listed by: RE/MAX RESULTS - New
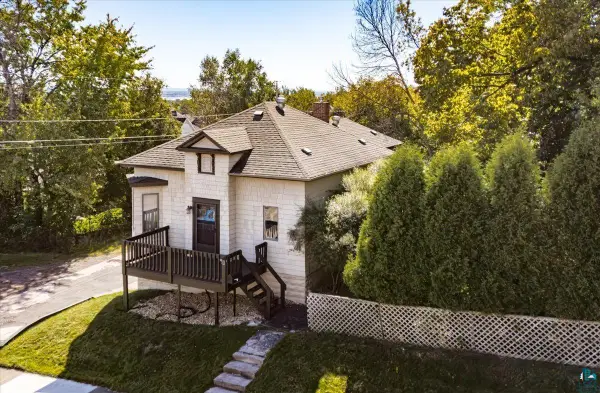 $225,000Active2 beds 1 baths1,062 sq. ft.
617 N 24th Ave W, Duluth, MN 55806
MLS# 6128318Listed by: MESSINA & ASSOCIATES REAL ESTATE - New
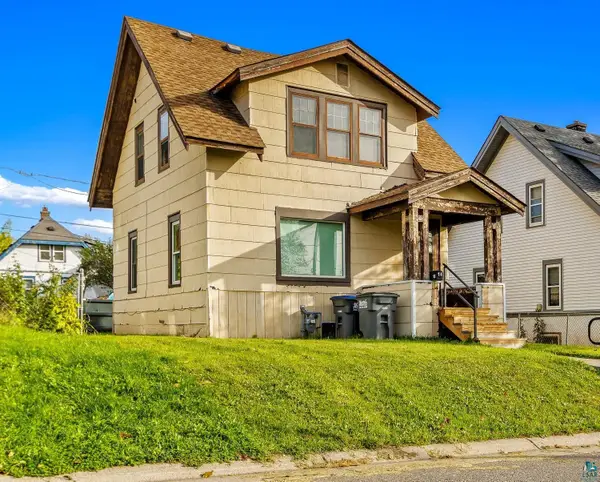 $134,900Active2 beds 1 baths910 sq. ft.
16 Sunnyside St, Duluth, MN 55808
MLS# 6128313Listed by: RE/MAX PROFESSIONALS - DULUTH - New
 $425,000Active4 beds 3 baths2,019 sq. ft.
5731 Sunburst Dr, Duluth, MN 55810
MLS# 6128305Listed by: EDINA REALTY, INC. - DULUTH


Protect your home and budget from life's surprises with an Assurant Home Warranty, backed by a partner that supports you through every step of homeownership. Explore Plans.
©2026 Century 21 Real Estate LLC. All rights reserved. CENTURY 21®, the CENTURY 21 Logo and C21® are service marks owned by Century 21 Real Estate LLC. Century 21 Real Estate LLC fully supports the principles of the Fair Housing Act and the Equal Opportunity Act. Each office is independently owned and operated. Listing information is deemed reliable but not guaranteed accurate.