
5154 N Tischer Rd, Duluth, MN 55804
Local realty services provided by:CENTURY 21 Atwood
5154 N Tischer Rd,Duluth, MN 55804
$459,900
- 3 Beds
- 2 Baths
- 2,848 sq. ft.
- Single family
- Active
Listed by: jon nelson
Office: market point real estate
MLS#:6128056
Source:MN_DAAR
Price summary
- Price:$459,900
- Price per sq. ft.:$161.48
About this home
Check out this amazing mid-century modern ranch style home on 10 acres! It boasts very generous room sizes, an oversized 2 car garage, and an absolutely beautiful yard. Step into this home and you'll immediately notice the gorgeous stone mantled gas fireplace, the nice bright sunroom with skylights and the very large kitchen for the chef in you. The primary huge bedroom has a cedar lined walk-in closet and access to the main floor bath that has 2 sinks. The walk-out lower level has 2 huge bedrooms, a 3/4 bath, laundry room and a cozy family room. If you are looking for a home in the country, don't let this one slip away!
Contact an agent
Home facts
- Year built:1981
- Listing ID #:6128056
- Added:1 day(s) ago
- Updated:September 21, 2026 at 11:04 AM
Rooms and interior
- Bedrooms:3
- Total bathrooms:2
- Full bathrooms:1
- Kitchen Description:Cooktop, Wall Oven
- Basement:Yes
- Basement Description:Full
- Living area:2,848 sq. ft.
Heating and cooling
- Heating:Electric, Fireplace(s)
Structure and exterior
- Roof:Asphalt Shingle
- Year built:1981
- Building area:2,848 sq. ft.
- Lot area:10 Acres
- Lot Features:Pond(s)
- Architectural Style:Ranch
- Construction Materials:Vinyl
- Exterior Features:Deck
- Foundation Description:Concrete
Utilities
- Water:Drilled
- Sewer:Mound Septic
Finances and disclosures
- Price:$459,900
- Price per sq. ft.:$161.48
- Tax amount:$4,688 (2026)
Features and amenities
- Appliances:Cooktop, Wall Oven
- Amenities:Foyer-Entrance, Skylight(s)
Parking
- Parking description:Asphalt
- Garage:Yes
- Garage spaces:2
New listings near 5154 N Tischer Rd
- New
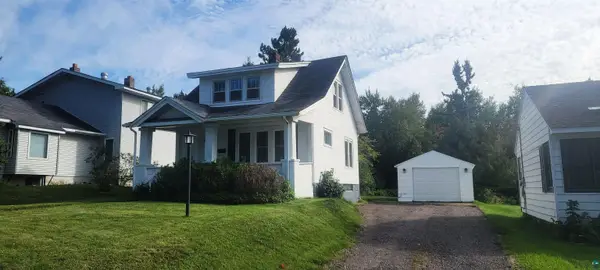 $239,500Active1 beds 2 baths1,188 sq. ft.
124 E Chisholm St, Duluth, MN 55803
MLS# 6128061Listed by: NATIONAL REALTY GUILD - New
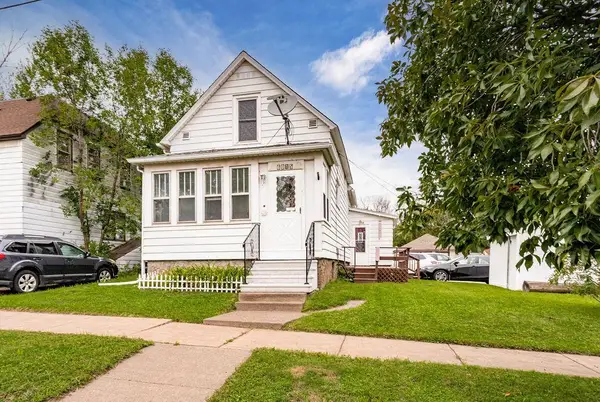 $150,000Active2 beds 1 baths1,303 sq. ft.
6015 Greene Street, Duluth, MN 55807
MLS# 7147143Listed by: EXP REALTY - New
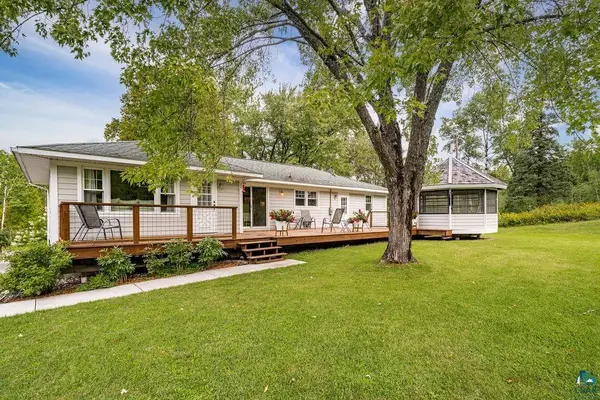 $600,000Active3 beds 3 baths2,681 sq. ft.
4942 Lester River Rd, Duluth, MN 55804
MLS# 6128045Listed by: MESSINA & ASSOCIATES REAL ESTATE - New
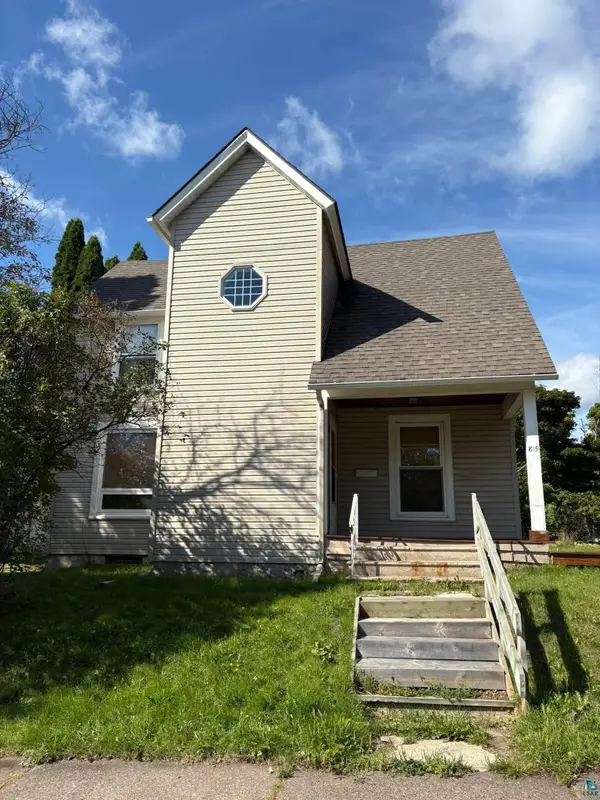 $239,000Active4 beds 2 baths1,725 sq. ft.
819 N 47th Ave E, Duluth, MN 55804
MLS# 6128038Listed by: COLDWELL BANKER REALTY - DULUTH - New
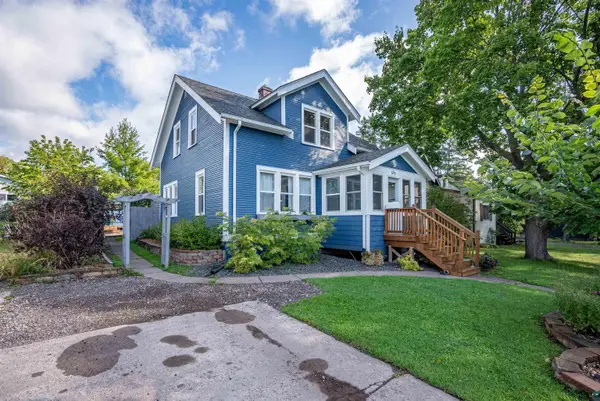 $389,900Active3 beds 2 baths1,742 sq. ft.
5215 Avondale St, Duluth, MN 55804
MLS# 6128042Listed by: COLDWELL BANKER REALTY - DULUTH - New
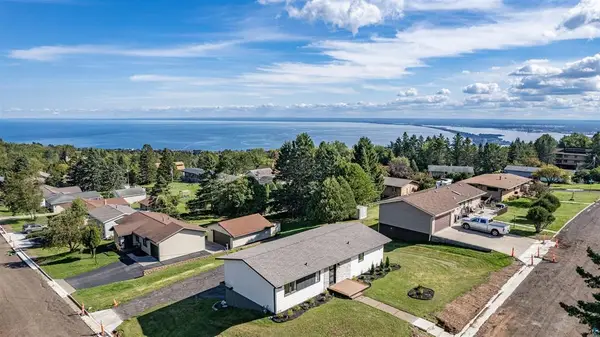 $499,900Active3 beds 2 baths1,741 sq. ft.
1634 Cliff Avenue, Duluth, MN 55811
MLS# 7146559Listed by: RE/MAX RESULTS - New
 $300,000Active2 beds 1 baths1,092 sq. ft.
4 W 11th St, Duluth, MN 55806
MLS# 6128029Listed by: MORGAN REALTY - New
 $300,000Active2 beds 1 baths1,092 sq. ft.
8 W 11th St, Duluth, MN 55806
MLS# 6128030Listed by: MORGAN REALTY - New
 $300,000Active2 beds 1 baths1,092 sq. ft.
12 W 11th St, Duluth, MN 55806
MLS# 6128031Listed by: MORGAN REALTY


Protect your home and budget from life's surprises with an Assurant Home Warranty, backed by a partner that supports you through every step of homeownership. Explore Plans.
©2026 Century 21 Real Estate LLC. All rights reserved. CENTURY 21®, the CENTURY 21 Logo and C21® are service marks owned by Century 21 Real Estate LLC. Century 21 Real Estate LLC fully supports the principles of the Fair Housing Act and the Equal Opportunity Act. Each office is independently owned and operated. Listing information is deemed reliable but not guaranteed accurate.