
8 W 11th St, Duluth, MN 55806
Local realty services provided by:CENTURY 21 Atwood
8 W 11th St,Duluth, MN 55806
$300,000
- 2 Beds
- 1 Baths
- 1,092 sq. ft.
- Single family
- Active
Listed by: jacob morgan
Office: morgan realty
MLS#:6128030
Source:MN_DAAR
Price summary
- Price:$300,000
- Price per sq. ft.:$274.73
About this home
Convenience, energy efficiency, and simplicity describe this newly constructed 2BR/1Ba home just above Duluth’s Central Hillside neighborhood. This home features expansive views and a beautiful open floor plan designed for mostly single-level living, including a no-step entrance. Buyers will appreciate convenient access to Mesaba Avenue, downtown Duluth, and the Miller Hill shopping area within minutes from the front door. Several energy efficiency features exceed building code requirements such as R26 wall insulation, triple paned windows, heat pump hybrid water heater, a cold climate air source heat pump, and enhanced weather sealing. Construction is nearly finished and will be complete prior to closing. Outstanding work that may or may not be complete by the time of showings include: seeding/mulching of lawn, and asphalt driveway. 4 W 11th St will have an 8’x8’ shed placed near the driveway. The basement has unfinished sheetrock and will not have further finishing by the seller. Due to construction funding source requirements, approved buyer must have a household annual income no greater than $136,800....
Contact an agent
Home facts
- Year built:2026
- Listing ID #:6128030
- Added:1 day(s) ago
- Updated:September 18, 2026 at 07:49 PM
Rooms and interior
- Bedrooms:2
- Total bathrooms:1
- Full bathrooms:1
- Basement:Yes
- Basement Description:Full
- Living area:1,092 sq. ft.
Heating and cooling
- Heating:Heat Pump, Natural Gas
Structure and exterior
- Year built:2026
- Building area:1,092 sq. ft.
- Lot area:0.17 Acres
- Architectural Style:Traditional
- Construction Materials:Vinyl
- Foundation Description:Insulated Form
Utilities
- Water:City
Finances and disclosures
- Price:$300,000
- Price per sq. ft.:$274.73
New listings near 8 W 11th St
- New
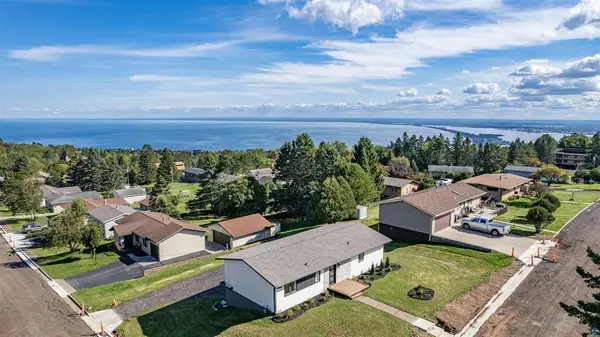 $499,900Active3 beds 2 baths1,741 sq. ft.
1634 Cliff Avenue, Duluth, MN 55811
MLS# 7146559Listed by: RE/MAX RESULTS - New
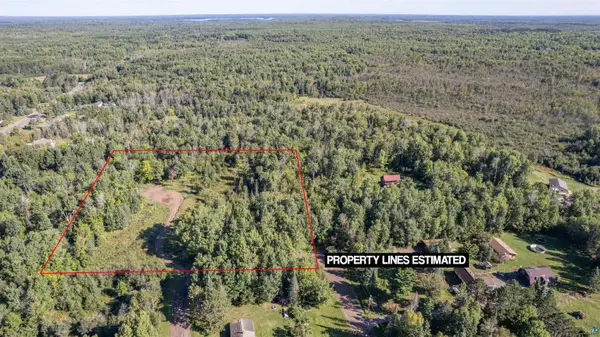 $174,900Active4.8 Acres
4971 Nelsondale Rd, Duluth, MN 55811
MLS# 6128022Listed by: RE/MAX RESULTS - New
 $300,000Active2 beds 1 baths1,092 sq. ft.
4 W 11th St, Duluth, MN 55806
MLS# 6128029Listed by: MORGAN REALTY - New
 $300,000Active2 beds 1 baths1,092 sq. ft.
12 W 11th St, Duluth, MN 55806
MLS# 6128031Listed by: MORGAN REALTY - New
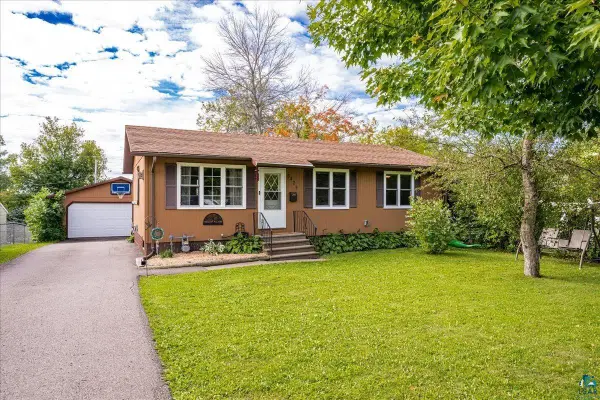 $359,900Active3 beds 3 baths1,775 sq. ft.
5428 Oakley St, Duluth, MN 55803
MLS# 6128018Listed by: MESSINA & ASSOCIATES REAL ESTATE - New
 $245,000Active3 beds 1 baths1,332 sq. ft.
4125 Woodland Ave, Duluth, MN 55803
MLS# 6128014Listed by: RE/MAX RESULTS - Open Sun, 11am to 12:30pmNew
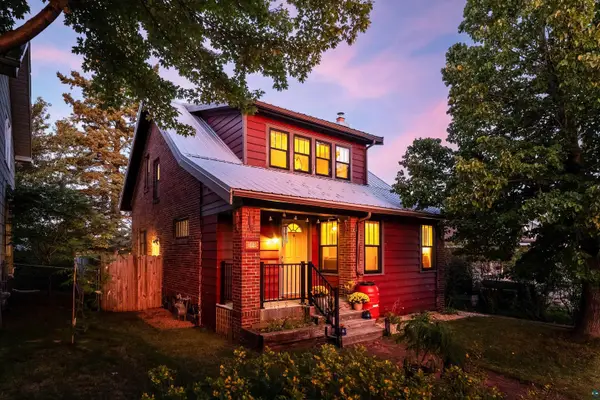 $329,900Active3 beds 2 baths1,570 sq. ft.
1520 N 9th Ave E, Duluth, MN 55805
MLS# 6128011Listed by: MESSINA & ASSOCIATES REAL ESTATE - New
 $224,750Active3 beds 2 baths1,104 sq. ft.
407 Kelly Circle, Duluth, MN 55811
MLS# 7145206Listed by: EDINA REALTY, INC. - DULUTH - New
 $779,900Active4 beds 3 baths3,049 sq. ft.
720 Mellwood Ave, Duluth, MN 55804
MLS# 6128002Listed by: EDMUNDS COMPANY, LLP


Protect your home and budget from life's surprises with an Assurant Home Warranty, backed by a partner that supports you through every step of homeownership. Explore Plans.
©2026 Century 21 Real Estate LLC. All rights reserved. CENTURY 21®, the CENTURY 21 Logo and C21® are service marks owned by Century 21 Real Estate LLC. Century 21 Real Estate LLC fully supports the principles of the Fair Housing Act and the Equal Opportunity Act. Each office is independently owned and operated. Listing information is deemed reliable but not guaranteed accurate.