
518 N 20th Ave E, Duluth, MN 55812
Local realty services provided by:CENTURY 21 Atwood
518 N 20th Ave E,Duluth, MN 55812
$349,900
- 3 Beds
- 2 Baths
- 1,688 sq. ft.
- Single family
- Active
Listed by: deanna bennett
Office: messina & associates real estate
MLS#:6128757
Source:MN_DAAR
Price summary
- Price:$349,900
- Price per sq. ft.:$207.29
About this home
There is just something special about a classic brick two-story in Chester Park! Full of character, charm, and those wonderful details you just don't find in newer homes, this 3-bedroom traditional has so much personality! Step inside to gorgeous hardwood floors, original woodwork, and a living room where built-ins flank a wood-burning fireplace, creating the perfect spot to settle in on a chilly Duluth evening. Just off the living room, a southeast-facing sunroom captures the morning light and offers a cozy place for coffee, reading, or simply watching the neighborhood go by. A formal dining room is ready for dinner parties and holidays, while the kitchen is filled with fun, turn-of-the-century character that adds to the home's appeal! Upstairs, all three bedrooms are together, including one with its very own sweet sleeping porch overlooking the yard. What a fun little bonus space! The lower level offers laundry, storage, and a simple additional quarter bath. And don't overlook the garage! Park your car or turn it into the ultimate bike workshop, complete with room for repairs, gear, and organized storage. The location? Just as appealing as the house! Walk to the University, neighborhood shops, restaurants, and all the outdoor fun Chester Park has to offer. Sellers love their great neighbors, and a home with a personality all its own. Classic Duluth charm, inside and out!...
Contact an agent
Home facts
- Year built:1916
- Listing ID #:6128757
- Added:1 day(s) ago
- Updated:November 04, 2026 at 05:50 AM
Rooms and interior
- Bedrooms:3
- Total bathrooms:2
- Full bathrooms:1
- Flooring:Hardwood Floors
- Kitchen Description:Kitchen Island
- Basement Description:Full
- Living area:1,688 sq. ft.
Heating and cooling
- Heating:Boiler, Natural Gas, Radiant
Structure and exterior
- Roof:Asphalt Shingle
- Year built:1916
- Building area:1,688 sq. ft.
- Lot area:0.12 Acres
- Architectural Style:Traditional
- Construction Materials:Brick
- Exterior Features:Deck, Porch
- Foundation Description:Poured Concrete
Utilities
- Water:City
Finances and disclosures
- Price:$349,900
- Price per sq. ft.:$207.29
- Tax amount:$3,890 (2026)
Features and amenities
- Amenities:Foyer-Entrance, Natural Woodwork
Parking
- Parking description:Common
- Garage:Yes
- Garage spaces:1
New listings near 518 N 20th Ave E
- New
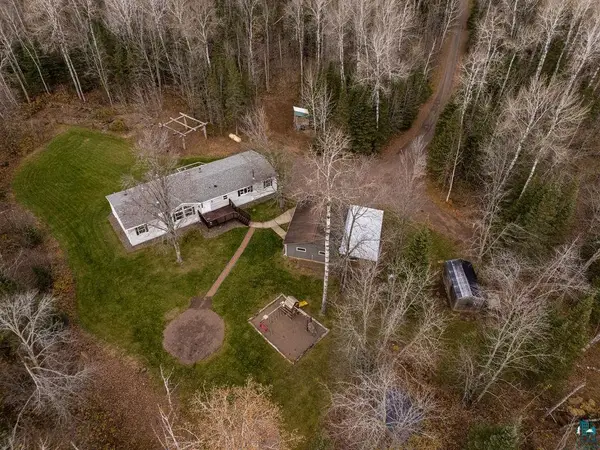 $389,000Active4 beds 2 baths2,029 sq. ft.
5640 Taft Rd, Duluth, MN 55803
MLS# 6128762Listed by: LEWIS & CLARK, LLC - New
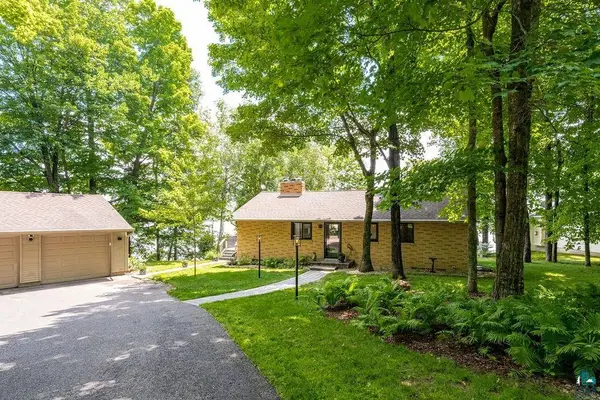 $799,900Active3 beds 3 baths2,078 sq. ft.
4998 Pike Lake Pl, Duluth, MN 55811
MLS# 6128759Listed by: RE/MAX RESULTS - New
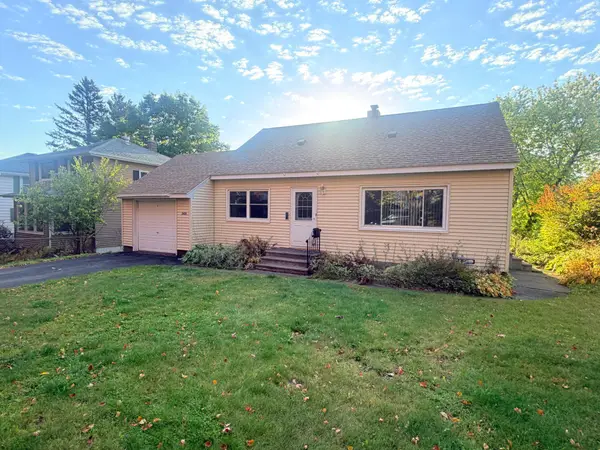 $324,900Active3 beds 1 baths1,360 sq. ft.
2626 W 15th Street, Duluth, MN 55806
MLS# 7168495Listed by: BLACKBRIDGE REAL ESTATE - New
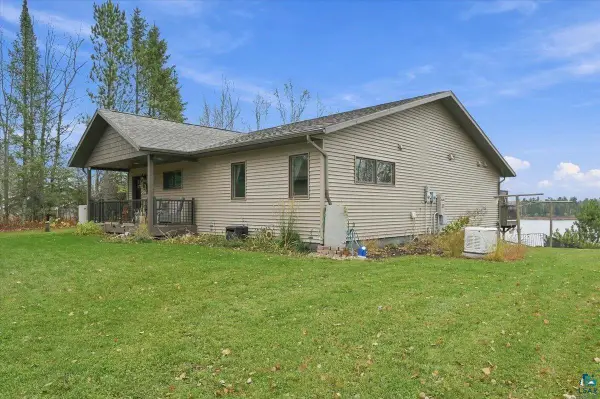 $1,100,000Active3 beds 3 baths2,856 sq. ft.
5250 Pontoon Bay Rd, Duluth, MN 55803
MLS# 6128748Listed by: MY PLACE REALTY, INC. - New
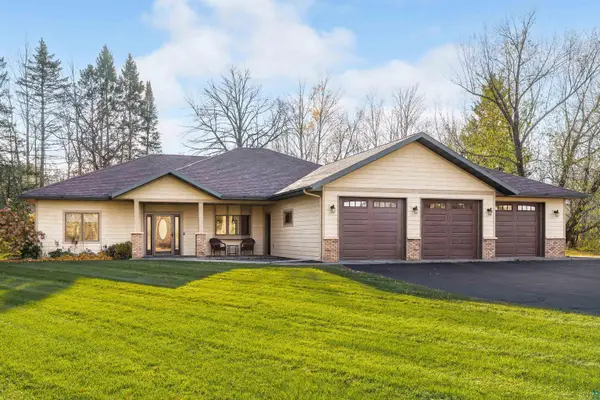 $639,900Active3 beds 2 baths1,957 sq. ft.
3607 Piedmont Ave, Duluth, MN 55811
MLS# 6128734Listed by: RE/MAX RESULTS - New
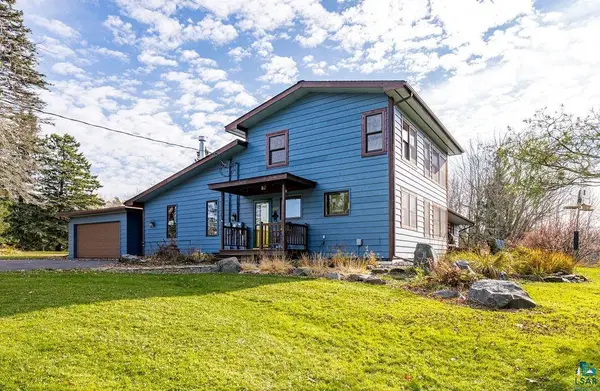 $649,900Active3 beds 3 baths3,190 sq. ft.
5145 Lester River Rd, Duluth, MN 55804
MLS# 6128731Listed by: RE/MAX RESULTS - New
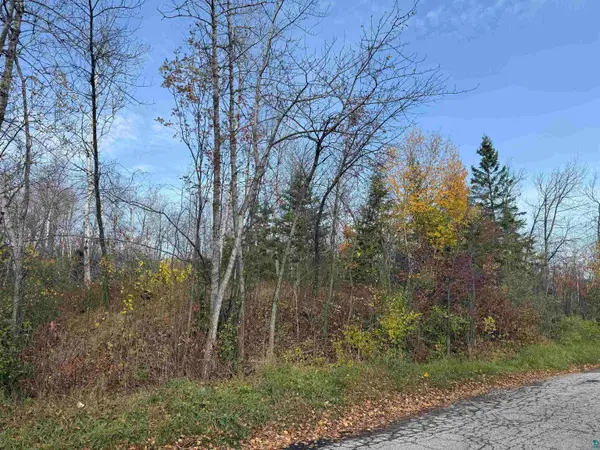 $48,500Active0.26 Acres
26XX W 10th St, Duluth, MN 55806
MLS# 6128729Listed by: REAL ESTATE SERVICES - New
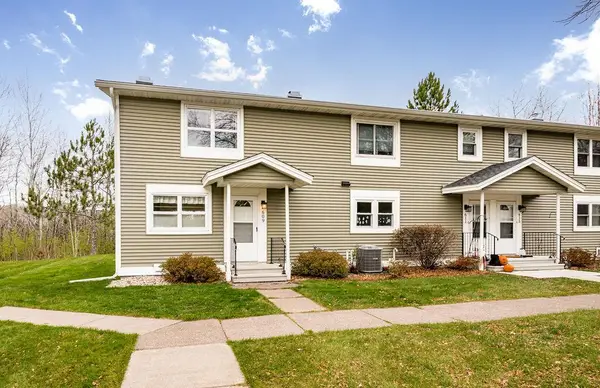 $219,900Active2 beds 1 baths960 sq. ft.
609 Selfridge Drive, Duluth, MN 55811
MLS# 7166001Listed by: RE/MAX RESULTS - New
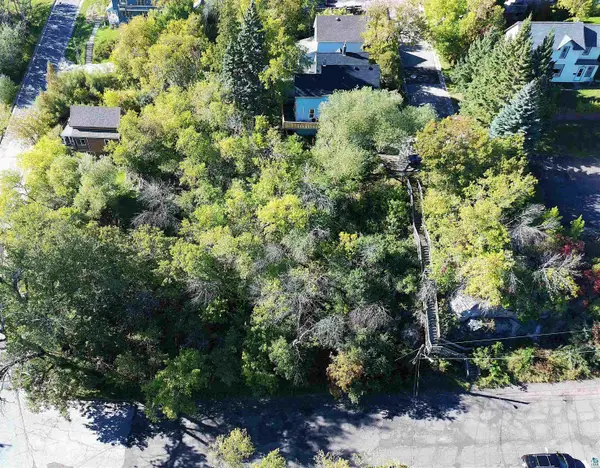 $34,900Active0.18 Acres
30x 18 1/2 Ave W, Duluth, MN 55806
MLS# 6128716Listed by: RE/MAX PROFESSIONALS - DULUTH


Protect your home and budget from life's surprises with an Assurant Home Warranty, backed by a partner that supports you through every step of homeownership. Explore Plans.
©2026 Century 21 Real Estate LLC. All rights reserved. CENTURY 21®, the CENTURY 21 Logo and C21® are service marks owned by Century 21 Real Estate LLC. Century 21 Real Estate LLC fully supports the principles of the Fair Housing Act and the Equal Opportunity Act. Each office is independently owned and operated. Listing information is deemed reliable but not guaranteed accurate.