
5250 Pontoon Bay Rd, Duluth, MN 55803
Local realty services provided by:CENTURY 21 Atwood
5250 Pontoon Bay Rd,Duluth, MN 55803
$1,100,000
- 3 Beds
- 3 Baths
- 2,856 sq. ft.
- Single family
- Active
Listed by: claude wenaas
Office: my place realty, inc.
MLS#:6128748
Source:MN_DAAR
Price summary
- Price:$1,100,000
- Price per sq. ft.:$385.15
About this home
Imagine starting your day with views of Fish Lake and stepping onto your spacious main-floor deck to enjoy the waterfront setting. Remodeled from top to bottom, this three-bedroom, three-bath home brings lake views into every living space, keeping the water at the heart of everyday life. With 250 feet of shoreline and a large yard, there’s room to enjoy time outdoors, gather with friends, or simply settle in and take in the view. The lower-level patio offers another inviting place to relax overlooking the lake. A garage, two sheds, and a generator add practical touches to this lakeside property. Located in the Hermantown school district, this Fish Lake home offers a welcoming setting for your next chapter.
Contact an agent
Home facts
- Year built:1976
- Listing ID #:6128748
- Added:1 day(s) ago
- Updated:November 04, 2026 at 05:50 AM
Rooms and interior
- Bedrooms:3
- Total bathrooms:3
- Full bathrooms:2
- Half bathrooms:1
- Kitchen Description:Dishwasher, Kitchen Island, Range, Refrigerator
- Basement Description:Full
- Living area:2,856 sq. ft.
Heating and cooling
- Cooling:Ductless Mini-Split
- Heating:Dual Fuel/Off Peak, Ductless Mini-Split, Electric, Fireplace(s), Propane
Structure and exterior
- Roof:Asphalt Shingle
- Year built:1976
- Building area:2,856 sq. ft.
- Lot area:3.25 Acres
- Architectural Style:Ranch
- Construction Materials:Vinyl
- Exterior Features:Deck, Dock, Gutters & Downspouts, Patio
- Foundation Description:Concrete
Utilities
- Water:Private
- Sewer:Private Sewer
Finances and disclosures
- Price:$1,100,000
- Price per sq. ft.:$385.15
- Tax amount:$7,898 (2026)
Features and amenities
- Appliances:Dishwasher, Dryer, Range, Refrigerator, Washer
- Laundry features:Dryer, Dryer Hook-Ups, Main Floor Laundry, Washer, Washer Hookup
- Amenities:Ceiling Fan(s), Drywall, Ethernet Wired, Garage Door Opener(s), Security System, Walk-In Closet(s)
Parking
- Parking description:Gravel, RV Parking
- Garage:Yes
- Garage spaces:3
New listings near 5250 Pontoon Bay Rd
- New
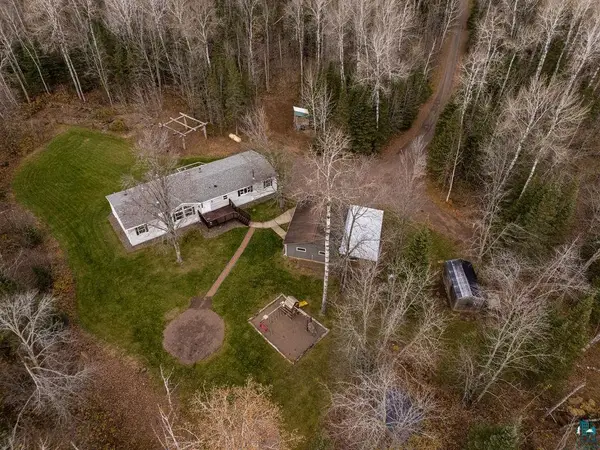 $389,000Active4 beds 2 baths2,029 sq. ft.
5640 Taft Rd, Duluth, MN 55803
MLS# 6128762Listed by: LEWIS & CLARK, LLC - New
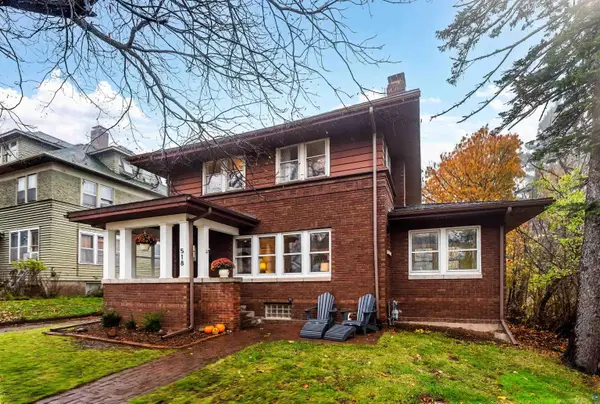 $349,900Active3 beds 2 baths1,688 sq. ft.
518 N 20th Ave E, Duluth, MN 55812
MLS# 6128757Listed by: MESSINA & ASSOCIATES REAL ESTATE - New
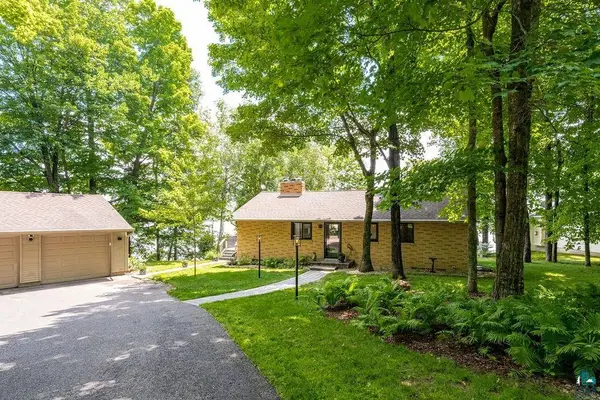 $799,900Active3 beds 3 baths2,078 sq. ft.
4998 Pike Lake Pl, Duluth, MN 55811
MLS# 6128759Listed by: RE/MAX RESULTS - New
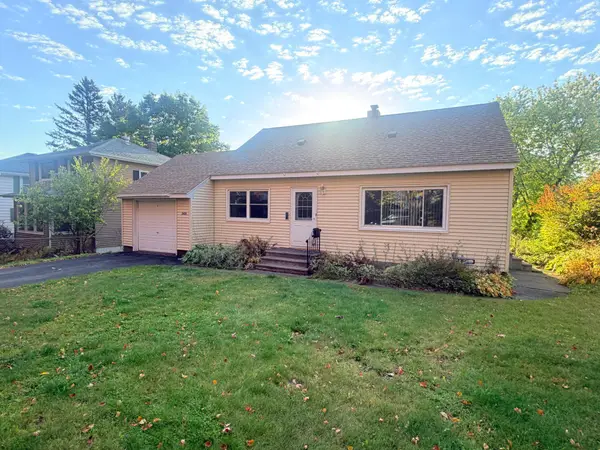 $324,900Active3 beds 1 baths1,360 sq. ft.
2626 W 15th Street, Duluth, MN 55806
MLS# 7168495Listed by: BLACKBRIDGE REAL ESTATE - New
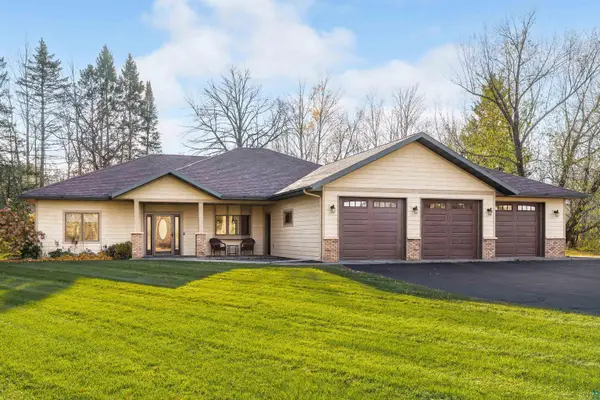 $639,900Active3 beds 2 baths1,957 sq. ft.
3607 Piedmont Ave, Duluth, MN 55811
MLS# 6128734Listed by: RE/MAX RESULTS - New
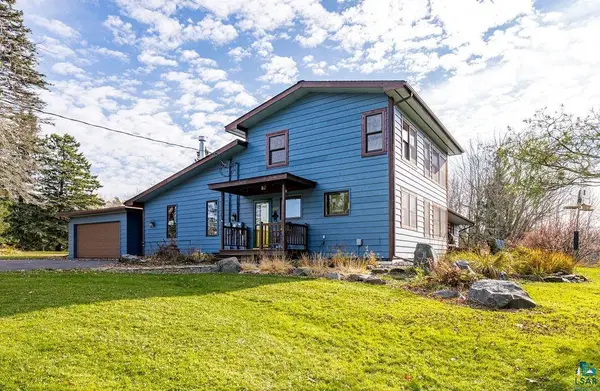 $649,900Active3 beds 3 baths3,190 sq. ft.
5145 Lester River Rd, Duluth, MN 55804
MLS# 6128731Listed by: RE/MAX RESULTS - New
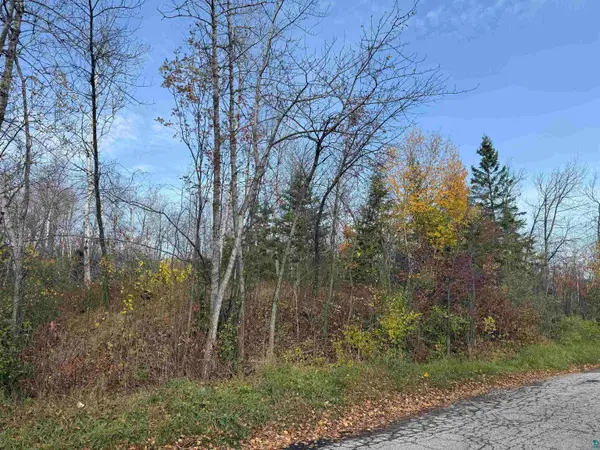 $48,500Active0.26 Acres
26XX W 10th St, Duluth, MN 55806
MLS# 6128729Listed by: REAL ESTATE SERVICES - New
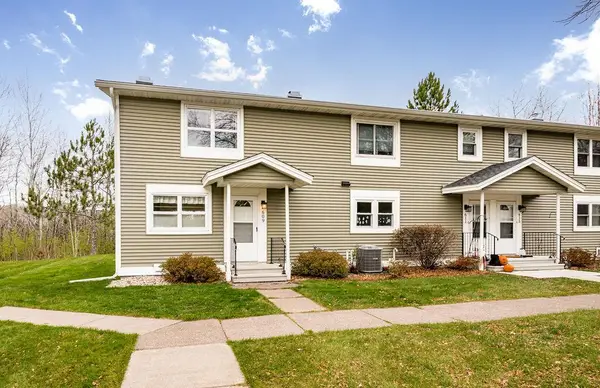 $219,900Active2 beds 1 baths960 sq. ft.
609 Selfridge Drive, Duluth, MN 55811
MLS# 7166001Listed by: RE/MAX RESULTS - New
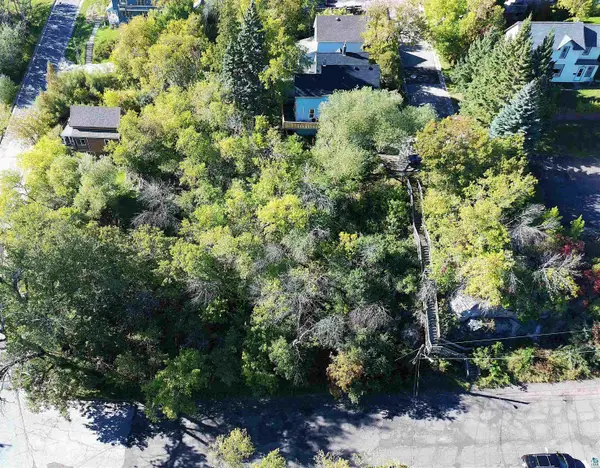 $34,900Active0.18 Acres
30x 18 1/2 Ave W, Duluth, MN 55806
MLS# 6128716Listed by: RE/MAX PROFESSIONALS - DULUTH


Protect your home and budget from life's surprises with an Assurant Home Warranty, backed by a partner that supports you through every step of homeownership. Explore Plans.
©2026 Century 21 Real Estate LLC. All rights reserved. CENTURY 21®, the CENTURY 21 Logo and C21® are service marks owned by Century 21 Real Estate LLC. Century 21 Real Estate LLC fully supports the principles of the Fair Housing Act and the Equal Opportunity Act. Each office is independently owned and operated. Listing information is deemed reliable but not guaranteed accurate.