
5640 Taft Rd, Duluth, MN 55803
Local realty services provided by:CENTURY 21 Atwood
5640 Taft Rd,Duluth, MN 55803
$389,000
- 4 Beds
- 2 Baths
- 2,029 sq. ft.
- Single family
- Active
Listed by: loren johnston
Office: lewis & clark, llc.
MLS#:6128762
Source:MN_DAAR
Price summary
- Price:$389,000
- Price per sq. ft.:$191.72
About this home
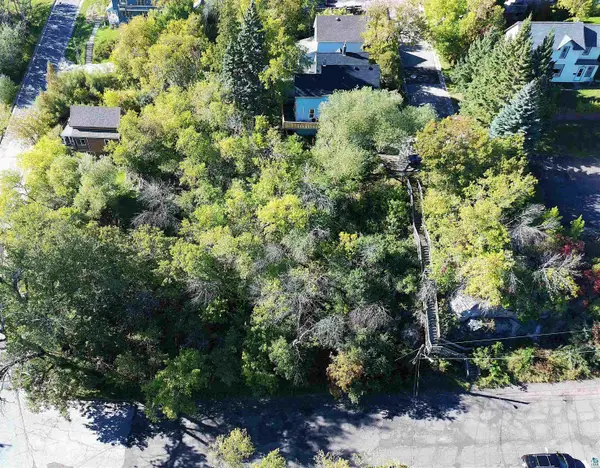
Nestled on 6 wooded acres near Fish Lake/Island Lake & Hermantown school district w an abundance of Maple trees, green space, privacy & over 2000'+ finished square feet of comfortable main floor living area boasts this Beautiful 4 BEDROOM, 2 BATH home & 2 car garage & attached exercise room. This home's open concept layout reveals amenities of 2 fireplaces- anchored in both the large vaulted living room and also in the family room! The kitchen is complimented with a wealth of cabinets, island w/extra seating, stainless steel appliances & an informal dining area. Appreciate the primary bedroom's ideal layout located on one end of the home accommodated with a full bath- soaking tub & shower & walk-through closet system! The additional bedrooms are situated within close proximity to a full elegant & updated bathroom as well as near the spacious family room, laundry room & generously sized entry/mudroom! Attention: Notice there are 2 decks, stackable washer/dryer, central air, gas furnace & NEW gas water heater, plus flexible use of finished heated area off garage currently used as a work-out/exercise room & garage is insulated/heated & plumbed w/water. **NEWER Appliances (2021) include range/oven, dishwasher, & stackable washer/dryer & well pressure tank (2023) & water heater (2026). Important: The interior of home feels & looks refreshing since it has recently been painted throughout!...
Contact an agent
Home facts
- Year built:2002
- Listing ID #:6128762
- Added:1 day(s) ago
- Updated:November 04, 2026 at 05:50 AM
Rooms and interior
- Bedrooms:4
- Total bathrooms:2
- Full bathrooms:2
- Basement Description:Slab/Engineer Report
- Living area:2,029 sq. ft.
Heating and cooling
- Heating:Fireplace(s), Forced Air, Propane
Structure and exterior
- Year built:2002
- Building area:2,029 sq. ft.
- Lot area:6 Acres
- Construction Materials:Vinyl
Utilities
- Water:Drilled
- Sewer:Drain Field
Finances and disclosures
- Price:$389,000
- Price per sq. ft.:$191.72
- Tax amount:$3,216 (2026)
Parking
- Garage:Yes
- Garage spaces:2
New listings near 5640 Taft Rd
- New
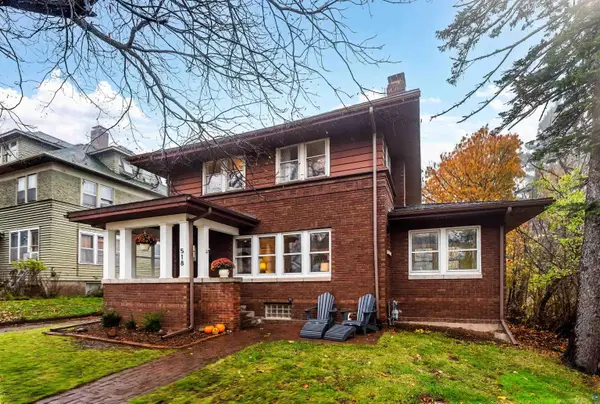 $349,900Active3 beds 2 baths1,688 sq. ft.
518 N 20th Ave E, Duluth, MN 55812
MLS# 6128757Listed by: MESSINA & ASSOCIATES REAL ESTATE - New
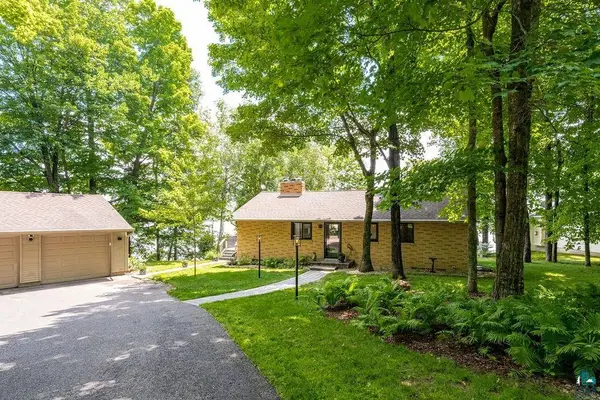 $799,900Active3 beds 3 baths2,078 sq. ft.
4998 Pike Lake Pl, Duluth, MN 55811
MLS# 6128759Listed by: RE/MAX RESULTS - New
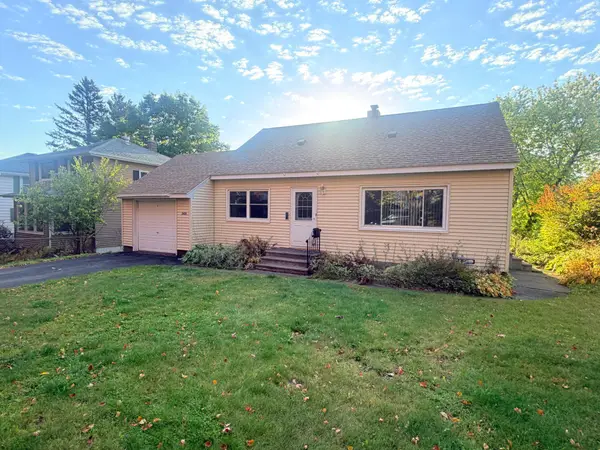 $324,900Active3 beds 1 baths1,360 sq. ft.
2626 W 15th Street, Duluth, MN 55806
MLS# 7168495Listed by: BLACKBRIDGE REAL ESTATE - New
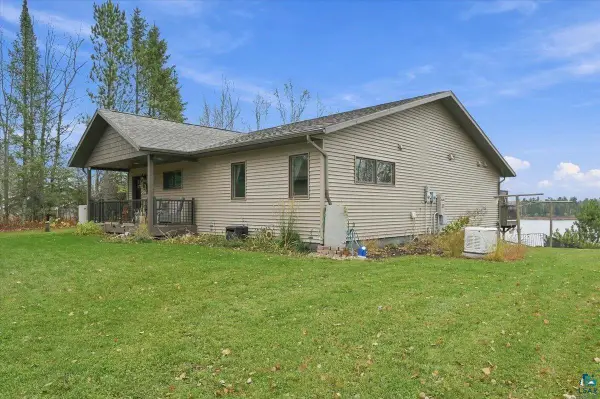 $1,100,000Active3 beds 3 baths2,856 sq. ft.
5250 Pontoon Bay Rd, Duluth, MN 55803
MLS# 6128748Listed by: MY PLACE REALTY, INC. - New
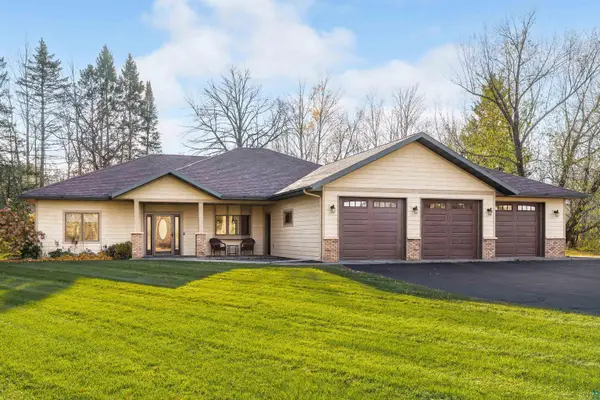 $639,900Active3 beds 2 baths1,957 sq. ft.
3607 Piedmont Ave, Duluth, MN 55811
MLS# 6128734Listed by: RE/MAX RESULTS - New
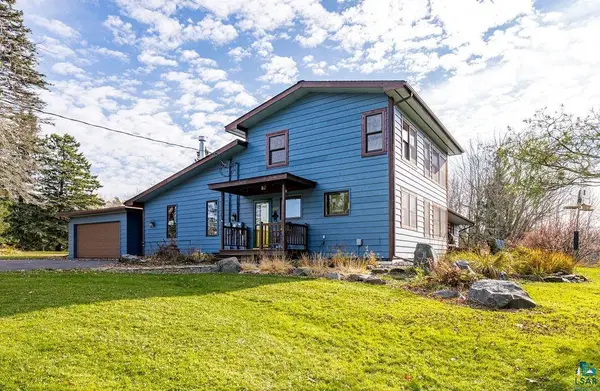 $649,900Active3 beds 3 baths3,190 sq. ft.
5145 Lester River Rd, Duluth, MN 55804
MLS# 6128731Listed by: RE/MAX RESULTS - New
 $48,500Active0.26 Acres
26XX W 10th St, Duluth, MN 55806
MLS# 6128729Listed by: REAL ESTATE SERVICES - New
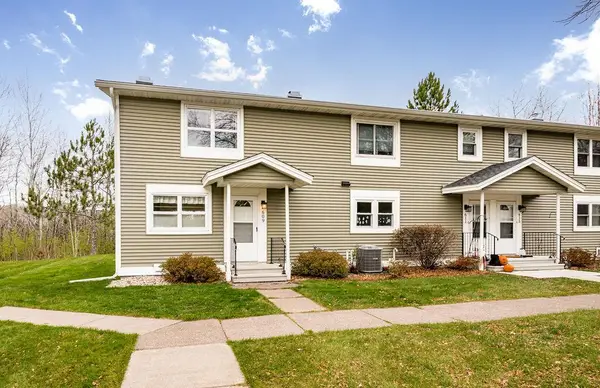 $219,900Active2 beds 1 baths960 sq. ft.
609 Selfridge Drive, Duluth, MN 55811
MLS# 7166001Listed by: RE/MAX RESULTS - New
 $34,900Active0.18 Acres
30x 18 1/2 Ave W, Duluth, MN 55806
MLS# 6128716Listed by: RE/MAX PROFESSIONALS - DULUTH


Protect your home and budget from life's surprises with an Assurant Home Warranty, backed by a partner that supports you through every step of homeownership. Explore Plans.
©2026 Century 21 Real Estate LLC. All rights reserved. CENTURY 21®, the CENTURY 21 Logo and C21® are service marks owned by Century 21 Real Estate LLC. Century 21 Real Estate LLC fully supports the principles of the Fair Housing Act and the Equal Opportunity Act. Each office is independently owned and operated. Listing information is deemed reliable but not guaranteed accurate.