
5216 Wyoming St, Duluth, MN 55804
Local realty services provided by:CENTURY 21 Atwood
5216 Wyoming St,Duluth, MN 55804
$249,000
- 2 Beds
- 1 Baths
- 756 sq. ft.
- Single family
- Pending
Listed by: anthony hansen
Office: birch realty llc.
MLS#:6128172
Source:MN_DAAR
Price summary
- Price:$249,000
- Price per sq. ft.:$329.37
About this home
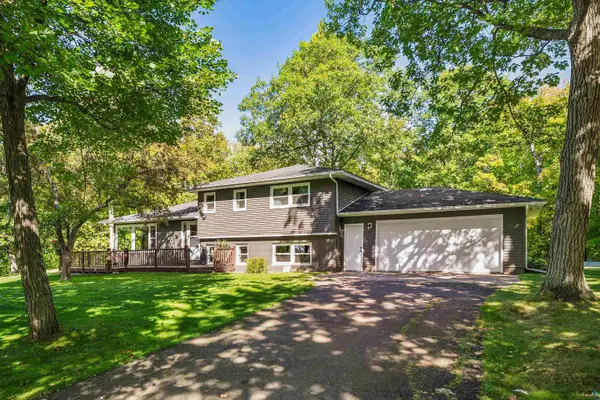
Welcome to this light-filled, move-in-ready gem set in the heart of Duluth’s highly coveted Lakeside neighborhood! From the moment you step inside, you’ll appreciate the functional main-floor layout, turn-key condition, and key capital updates that deliver complete peace of mind. Inside, energy-efficient Andersen windows (featuring a transferable warranty) bring abundant natural light into the main living room and quiet bedrooms. The clean, updated kitchen boasts modern finishes, newer dual-pane vinyl windows, and plenty of cabinetry—plus, all appliances stay with the home! Downstairs, the full basement provides endless storage space and future equity potential. Major mechanical and infrastructure updates have already been completed for you, including a recent conversion to city natural gas paired with a brand-new high-efficiency furnace and newer hot water heater. You’ll also find updated plumbing and electrical systems throughout the home. Out back, step onto the expansive 18x20 deck overlooking the spacious yard—the ideal setting for summer barbecues, outdoor relaxation, and entertaining guests. Parking and storage are effortless thanks to the highly sought-after 2-stall detached garage, along with additional off-street parking. Beyond the home itself, the unbeatable East Duluth location truly sets this property apart. Situated on a quiet, walkable street, you are just blocks from Lester Park Elementary. Outdoor enthusiasts will love being minutes from Lester Park’s scenic hiking and biking trails, Brighton Beach, and the Lakewalk. Combining turn-key mechanical reliability with an exceptional community feel, this home is completely ready for its next owner to move right in and enjoy everything Lakeside living has to offer!...
Contact an agent
Home facts
- Year built:1950
- Listing ID #:6128172
- Added:10 day(s) ago
- Updated:October 06, 2026 at 08:46 AM
Rooms and interior
- Bedrooms:2
- Total bathrooms:1
- Full bathrooms:1
- Flooring:Hardwood Floors
- Kitchen Description:Dishwasher, Range, Refrigerator
- Basement Description:Full
- Living area:756 sq. ft.
Heating and cooling
- Cooling:Central Air
- Heating:Forced Air, Natural Gas
- Central air:Yes
Structure and exterior
- Roof:Asphalt Shingle
- Year built:1950
- Building area:756 sq. ft.
- Lot area:0.16 Acres
- Architectural Style:Traditional
- Construction Materials:Vinyl
- Exterior Features:Deck, Dog Run
- Foundation Description:Concrete
Utilities
- Water:City
Finances and disclosures
- Price:$249,000
- Price per sq. ft.:$329.37
- Tax amount:$2,838 (2026)
Features and amenities
- Appliances:Dishwasher, Dryer, Range, Refrigerator, Washer
- Laundry features:Dryer, Dryer Hook-Ups, Washer, Washer Hookup
- Amenities:Foyer-Entrance, Garage Door Opener(s)
Parking
- Parking description:Gravel, Off Street
- Garage:Yes
- Garage spaces:2
New listings near 5216 Wyoming St
- New
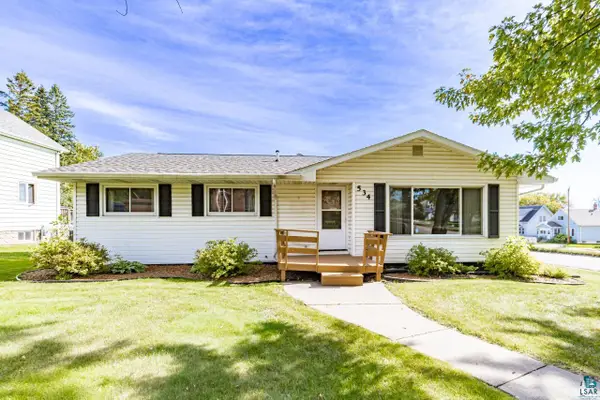 $299,000Active3 beds 2 baths1,982 sq. ft.
534 N 61st Ave W, Duluth, MN 55807
MLS# 6128339Listed by: MESSINA & ASSOCIATES REAL ESTATE - New
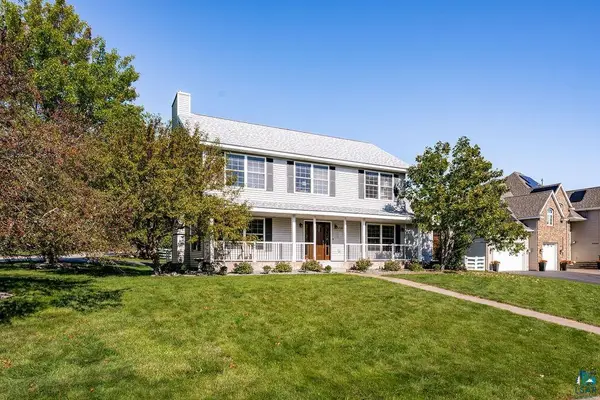 $785,000Active4 beds 3 baths3,360 sq. ft.
3738 N Ridge Rd, Duluth, MN 55804
MLS# 6128333Listed by: MESSINA & ASSOCIATES REAL ESTATE - New
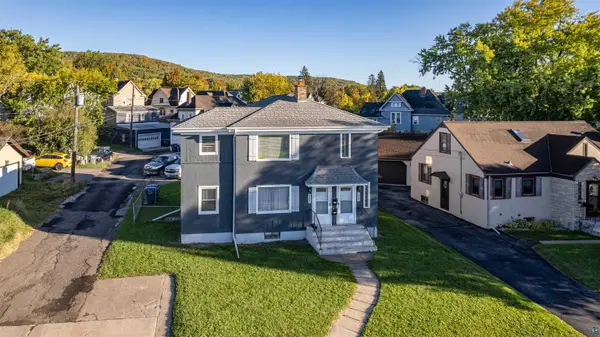 $325,000Active4 beds 2 baths1,700 sq. ft.
5405-07 Central Pl, Duluth, MN 55807
MLS# 6128336Listed by: RE/MAX RESULTS - New
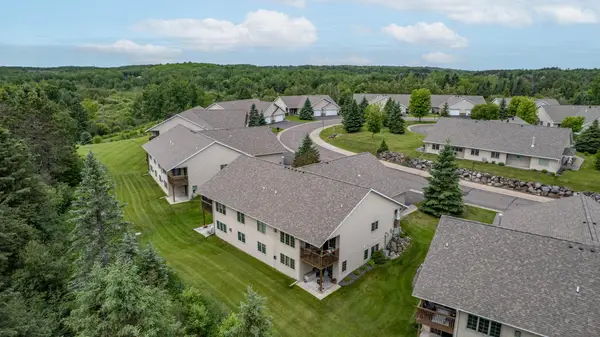 $459,900Active3 beds 3 baths2,640 sq. ft.
3753 Keene Creek Lane, Duluth, MN 55811
MLS# 7155241Listed by: RE/MAX RESULTS - New
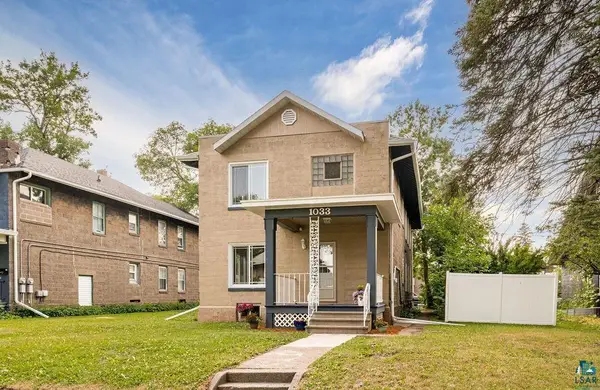 $364,900Active4 beds 3 baths2,208 sq. ft.
1033 85th Ave W, Duluth, MN 55808
MLS# 6128327Listed by: RE/MAX RESULTS - New
 $250,000Active3.9 Acres
2023 Moose Lake Road, Duluth, MN 55803
MLS# 7154836Listed by: TIMBER GHOST REALTY, LLC - New
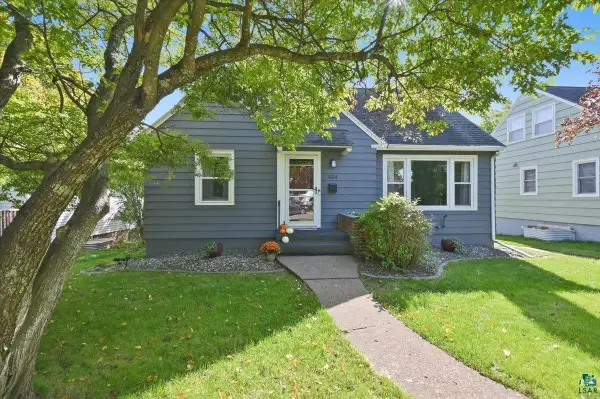 $399,900Active3 beds 2 baths2,056 sq. ft.
4314 Cooke St, Duluth, MN 55804
MLS# 6128325Listed by: RE/MAX RESULTS - New
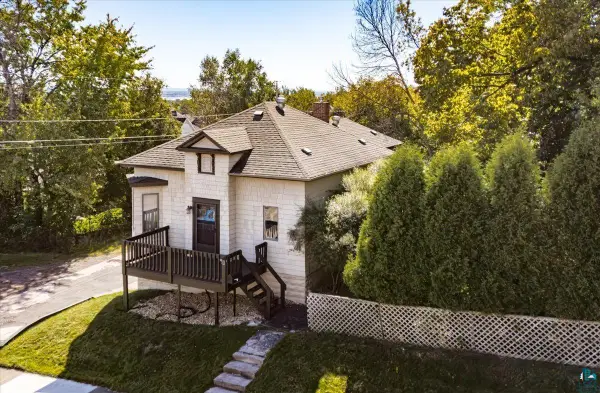 $225,000Active2 beds 1 baths1,062 sq. ft.
617 N 24th Ave W, Duluth, MN 55806
MLS# 6128318Listed by: MESSINA & ASSOCIATES REAL ESTATE - New
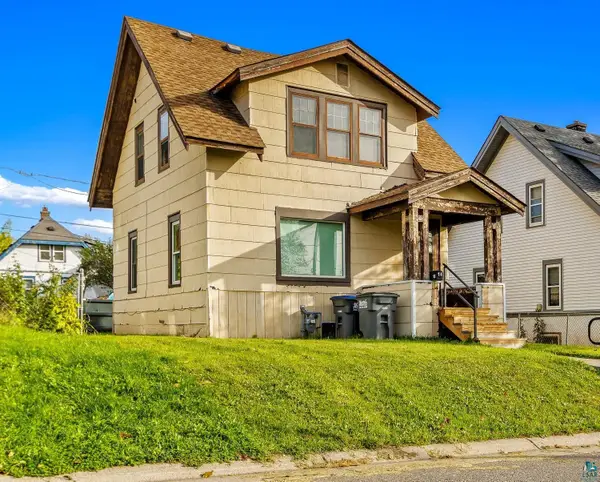 $134,900Active2 beds 1 baths910 sq. ft.
16 Sunnyside St, Duluth, MN 55808
MLS# 6128313Listed by: RE/MAX PROFESSIONALS - DULUTH - New
 $425,000Active4 beds 3 baths2,019 sq. ft.
5731 Sunburst Dr, Duluth, MN 55810
MLS# 6128305Listed by: EDINA REALTY, INC. - DULUTH


Protect your home and budget from life's surprises with an Assurant Home Warranty, backed by a partner that supports you through every step of homeownership. Explore Plans.
©2026 Century 21 Real Estate LLC. All rights reserved. CENTURY 21®, the CENTURY 21 Logo and C21® are service marks owned by Century 21 Real Estate LLC. Century 21 Real Estate LLC fully supports the principles of the Fair Housing Act and the Equal Opportunity Act. Each office is independently owned and operated. Listing information is deemed reliable but not guaranteed accurate.