
5410 Martin Rd, Duluth, MN 55811
Local realty services provided by:CENTURY 21 Atwood
5410 Martin Rd,Duluth, MN 55811
$559,900
- 2 Beds
- 3 Baths
- - sq. ft.
- Single family
- Sold
Listed by: julie sathers
Office: js realty
MLS#:6125645
Source:MN_DAAR
Sorry, we are unable to map this address
Price summary
- Price:$559,900
About this home
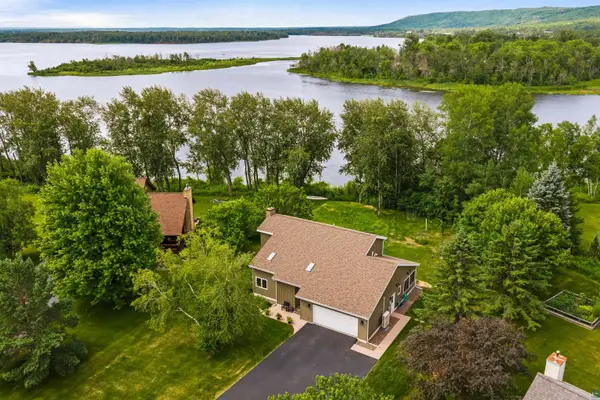
Sun-Drenched Country Living on 10 Acres! Welcome home to this beautifully designed, semi-rural retreat offering the perfect blend of privacy and convenience. Situated on 10 acres just on the outskirts of town, this 2-bedroom, 3-bathroom home is bathed in brilliant natural light. The open-concept kitchen and dining area flow seamlessly into a living room warmed by a cozy gas fireplace, creating a bright and airy atmosphere. Designed with accessibility and ease in mind, this home features true one-level living with exceptionally wide hallways and doorways. Built to last on a solid 6-foot drop-footing foundation, comfort is guaranteed year-round with efficient slab heating powered by a newer electric, dual-fuel boiler, plus supplemental electric baseboard heat in the bedrooms for customized temperature control. Outside, enjoy low-maintenance living with durable steel siding, an attached, heated 2-car garage, and a paved patio outside of the dining room. The property boasts fantastic southern exposure and sprawling yard space perfect for gardening. Bonus: A sand base is already in place and ready for you to build your dream second garage or shop! Property has a compliant septic system! Electric: $194/mo average...
Contact an agent
Home facts
- Year built:2001
- Listing ID #:6125645
- Added:57 day(s) ago
- Updated:July 26, 2026 at 07:36 AM
Rooms and interior
- Bedrooms:2
- Total bathrooms:3
- Full bathrooms:1
- Flooring:Tiled Floors
- Kitchen Description:Dishwasher, Microwave, Range, Refrigerator
- Basement:Yes
- Basement Description:Slab
Heating and cooling
- Heating:Baseboard, Boiler, Dual Fuel/Off Peak, Electric
Structure and exterior
- Roof:Asphalt Shingle
- Year built:2001
- Architectural Style:Ranch
- Construction Materials:Steel Siding
Utilities
- Water:Drilled
- Sewer:Mound Septic
Finances and disclosures
- Price:$559,900
- Tax amount:$4,258 (2026)
Features and amenities
- Appliances:Dishwasher, Microwave, Range, Refrigerator, Washer
- Laundry features:Dryer Hook-Ups, Main Floor Laundry, Washer, Washer Hookup
Parking
- Parking description:Gravel
- Garage:Yes
- Garage spaces:2
New listings near 5410 Martin Rd
- Open Sun, 1 to 3pmNew
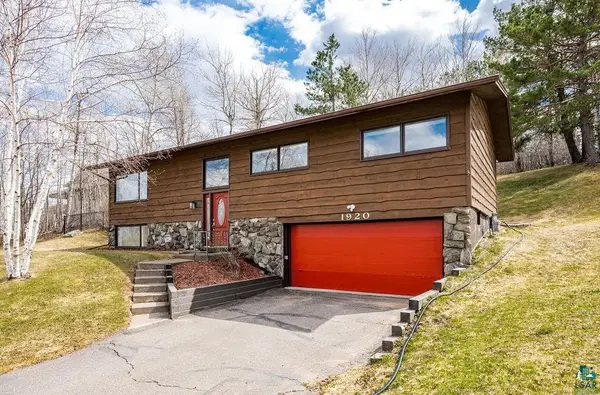 $419,900Active4 beds 2 baths2,071 sq. ft.
1920 Hutchinson Rd, Duluth, MN 55811
MLS# 6126966Listed by: RE/MAX RESULTS - New
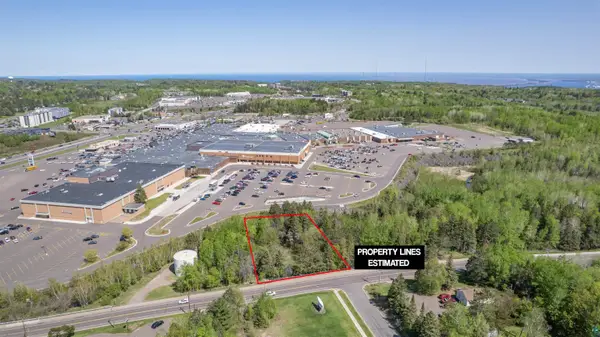 $55,000Active1 Acres
4716 Decker Rd, Duluth, MN 55811
MLS# 6126965Listed by: RE/MAX RESULTS - New
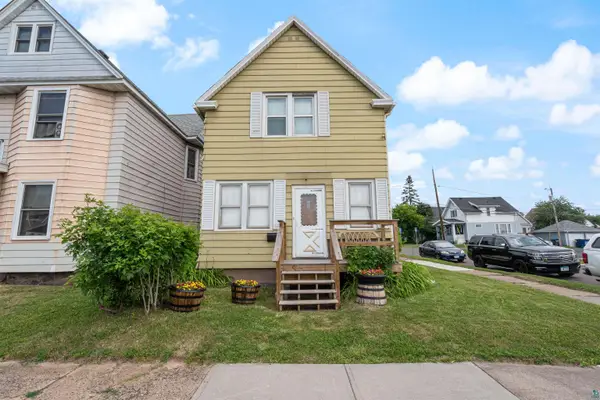 $120,000Active2 beds 2 baths1,051 sq. ft.
3201 Chestnut St, Duluth, MN 55806
MLS# 6126962Listed by: RE/MAX RESULTS - Open Sun, 12 to 1:30pmNew
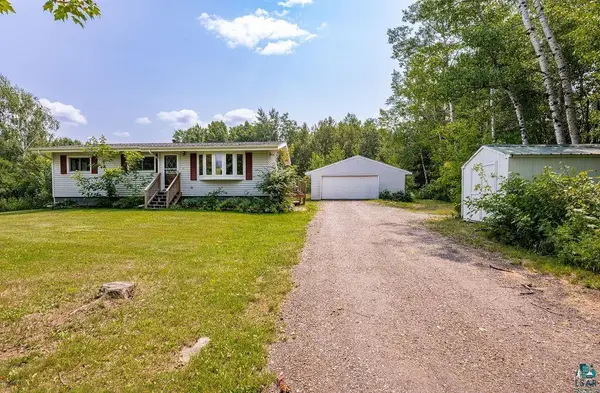 $330,000Active4 beds 2 baths1,748 sq. ft.
6086 Seville Rd, Duluth, MN 55811
MLS# 6126956Listed by: RE/MAX RESULTS - New
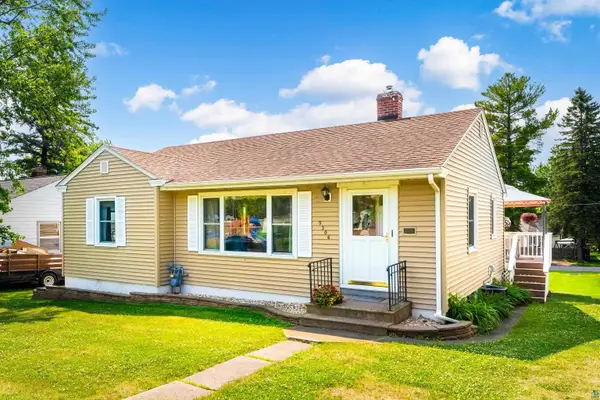 $295,000Active3 beds 1 baths1,258 sq. ft.
5306 Oneida St, Duluth, MN 55804
MLS# 6126957Listed by: EDINA REALTY, INC. - DULUTH - New
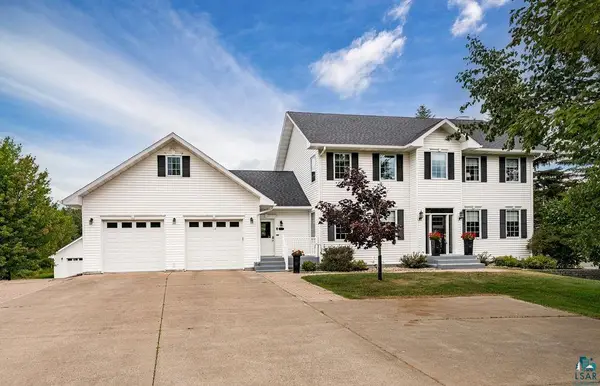 $729,900Active4 beds 4 baths4,224 sq. ft.
2827 Parkwood Ln, Duluth, MN 55811
MLS# 6126959Listed by: RE/MAX RESULTS 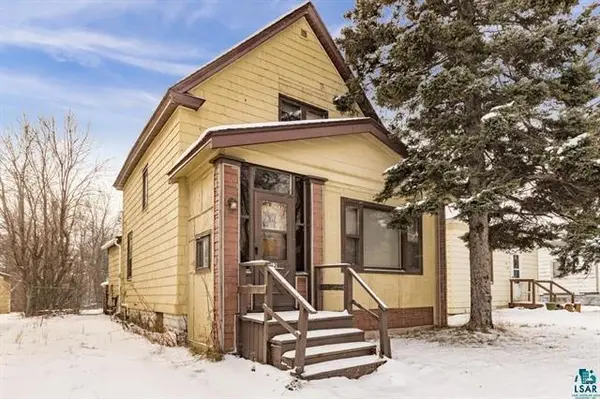 $140,000Pending3 beds 2 baths1,134 sq. ft.
162 W Central Entrance, Duluth, MN 55811
MLS# 7115740Listed by: RE/MAX RESULTS- New
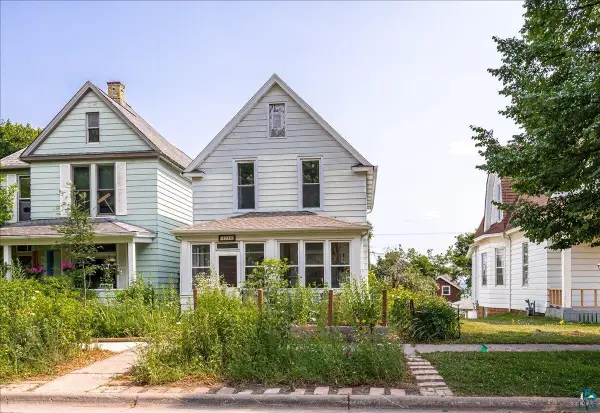 $214,900Active3 beds 1 baths1,206 sq. ft.
1510 Jefferson St, Duluth, MN 55812
MLS# 6126953Listed by: EDMUNDS COMPANY, LLP - Open Sun, 11:30am to 1pmNew
 $569,900Active3 beds 2 baths2,721 sq. ft.
719 S 64th Ave W, Duluth, MN 55807
MLS# 6126949Listed by: RE/MAX RESULTS - New
 $519,900Active4 beds 3 baths2,624 sq. ft.
5025 Reid Rd, Duluth, MN 55803
MLS# 6126946Listed by: RE/MAX RESULTS


Protect your home and budget from life's surprises with an Assurant Home Warranty, backed by a partner that supports you through every step of homeownership. Explore Plans.
©2026 Century 21 Real Estate LLC. All rights reserved. CENTURY 21®, the CENTURY 21 Logo and C21® are service marks owned by Century 21 Real Estate LLC. Century 21 Real Estate LLC fully supports the principles of the Fair Housing Act and the Equal Opportunity Act. Each office is independently owned and operated. Listing information is deemed reliable but not guaranteed accurate.