
5846 Morning Star Dr, Duluth, MN 55804
Local realty services provided by:CENTURY 21 Atwood
5846 Morning Star Dr,Duluth, MN 55804
$569,900
- 3 Beds
- 2 Baths
- 1,600 sq. ft.
- Single family
- Pending
Listed by: deena shykes
Office: re/max results
MLS#:6126697
Source:MN_DAAR
Price summary
- Price:$569,900
- Price per sq. ft.:$356.19
About this home
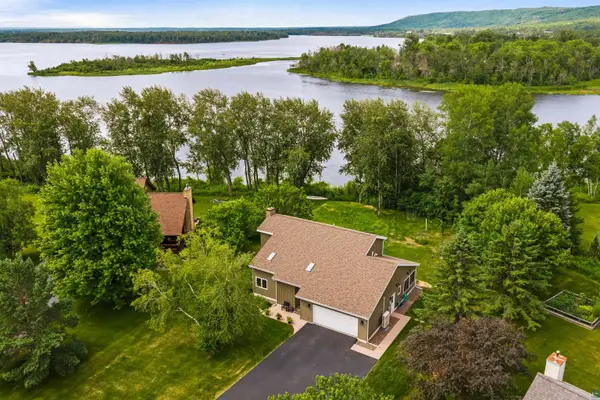
Dreaming of peaceful country living with room to roam? Welcome home. Tucked away at the end of a private road, this beautifully maintained ranch sits on 24.5 picturesque acres, offering exceptional privacy, stunning Northwoods scenery, and trails winding throughout the property. Whether you're looking for a hobby farm, outdoor paradise, or simply a place to escape the hustle and bustle, this property truly has it all. From the moment you arrive, you'll notice the pride of ownership and tasteful cosmetic updates that make this home completely move-in ready. Inside, you'll find a bright and inviting living room, an updated eat-in kitchen with a charming center island, three comfortable main-floor bedrooms, and an updated walk-through full bath. The functional layout is warm, welcoming, and designed for everyday living. The finished lower level provides even more versatile space with high ceilings, a spacious family room, an office or workout area, an updated three-quarter bathroom featuring a relaxing sauna, laundry area, and abundant storage. Outside is where this property truly shines. The impressive 30' x 40' insulated & heated Morton building with 14-foot ceilings and in-floor heat offers endless possibilities for a workshop, recreational vehicles, equipment, or all your Northwoods toys. A 30' x 24' detached garage provides additional storage, while the former wood boiler building, woodshed, garden shed, chicken coop, and additional outbuildings make this property ready for hobby farming, projects, and country living. Nature lovers will appreciate the incredible landscape featuring fenced garden areas, mature trees, abundant wildlife, and established perennial plantings including apple trees, plum trees, raspberries, blueberries, elderberries, and perennial herbs. Spend evenings gathered around the fire pit, relax on the beautiful redwood deck, collect fresh eggs from your own chickens, or explore the private trail system that winds throughout the acreage. Additional improvements include updated windows, steel siding, newer patio doors, a spacious mudroom entry, central air conditioning, propane forced-air heat, a backup generator system, sump pump, and numerous cosmetic updates throughout the home. Beautifully maintained, thoughtfully updated, and nestled in one of the area's most peaceful settings, this is the kind of property buyers wait for. If you've been looking for a gorgeous country home with exceptional outbuildings, privacy, and move-in-ready!!...
Contact an agent
Home facts
- Year built:1976
- Listing ID #:6126697
- Added:14 day(s) ago
- Updated:July 26, 2026 at 08:31 AM
Rooms and interior
- Bedrooms:3
- Total bathrooms:2
- Full bathrooms:1
- Dining Description:Eat In Kitchen
- Kitchen Description:Eat In Kitchen
- Basement:Yes
- Basement Description:Full
- Living area:1,600 sq. ft.
Heating and cooling
- Cooling:Central Air
- Heating:Boiler, Forced Air, Propane
- Central air:Yes
Structure and exterior
- Roof:Asphalt Shingle
- Year built:1976
- Building area:1,600 sq. ft.
- Lot area:24.83 Acres
- Architectural Style:Ranch
- Construction Materials:Cement Board, Steel Siding
- Foundation Description:Poured Concrete
Utilities
- Water:Private
- Sewer:Private Sewer
Finances and disclosures
- Price:$569,900
- Price per sq. ft.:$356.19
- Tax amount:$3,994 (2026)
Features and amenities
- Laundry features:Dryer Hook-Ups, Washer Hookup
- Amenities:Ceiling Fan(s), Foyer-Entrance, Garage Door Opener(s), Patio Door
Parking
- Parking description:Gravel, Off Street, RV Parking
- Garage:Yes
- Garage spaces:10
New listings near 5846 Morning Star Dr
- Open Sun, 1 to 3pmNew
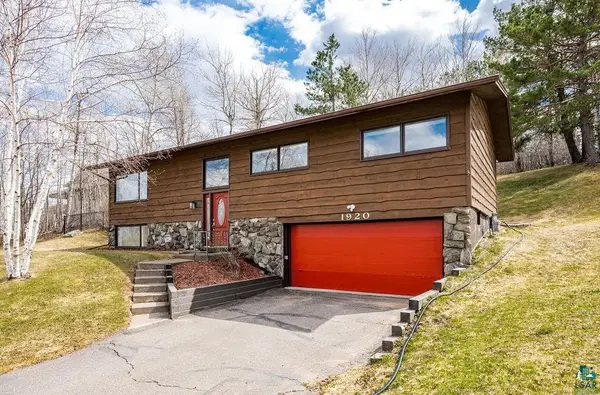 $419,900Active4 beds 2 baths2,071 sq. ft.
1920 Hutchinson Rd, Duluth, MN 55811
MLS# 6126966Listed by: RE/MAX RESULTS - New
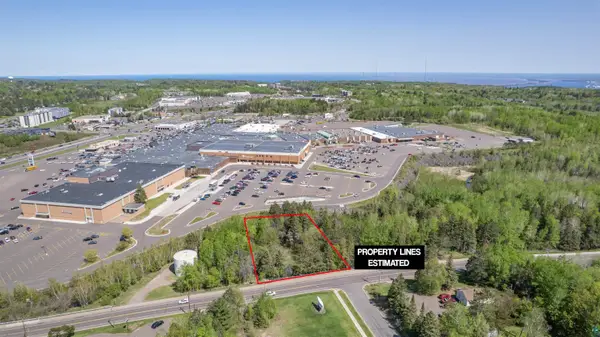 $55,000Active1 Acres
4716 Decker Rd, Duluth, MN 55811
MLS# 6126965Listed by: RE/MAX RESULTS - New
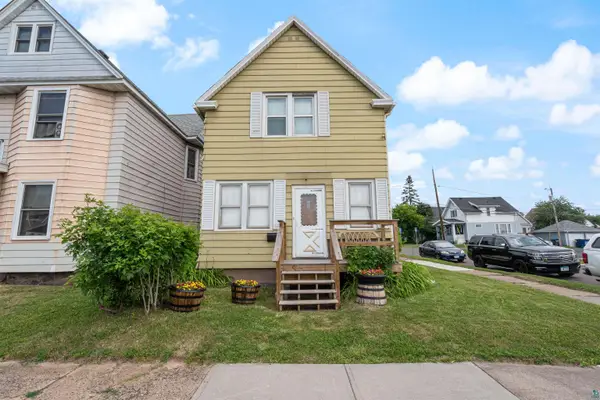 $120,000Active2 beds 2 baths1,051 sq. ft.
3201 Chestnut St, Duluth, MN 55806
MLS# 6126962Listed by: RE/MAX RESULTS - Open Sun, 12 to 1:30pmNew
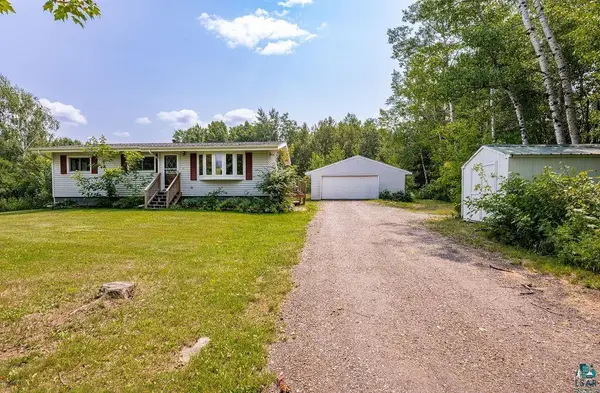 $330,000Active4 beds 2 baths1,748 sq. ft.
6086 Seville Rd, Duluth, MN 55811
MLS# 6126956Listed by: RE/MAX RESULTS - New
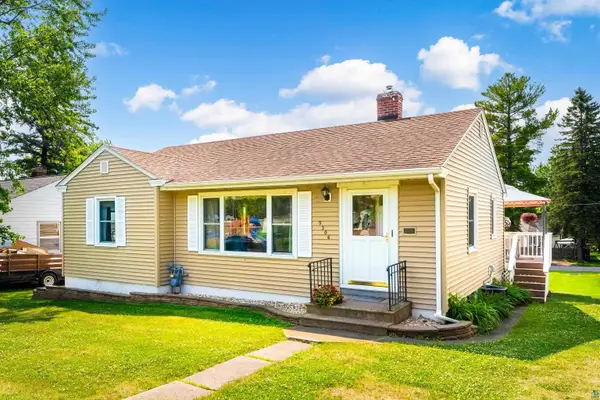 $295,000Active3 beds 1 baths1,258 sq. ft.
5306 Oneida St, Duluth, MN 55804
MLS# 6126957Listed by: EDINA REALTY, INC. - DULUTH - New
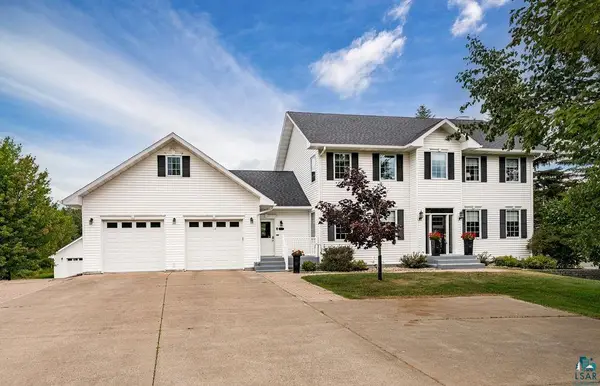 $729,900Active4 beds 4 baths4,224 sq. ft.
2827 Parkwood Ln, Duluth, MN 55811
MLS# 6126959Listed by: RE/MAX RESULTS 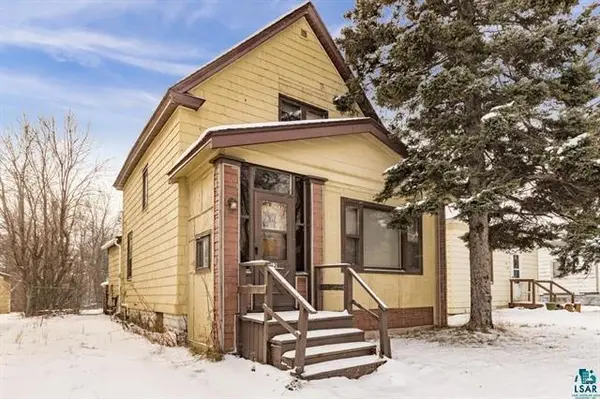 $140,000Pending3 beds 2 baths1,134 sq. ft.
162 W Central Entrance, Duluth, MN 55811
MLS# 7115740Listed by: RE/MAX RESULTS- New
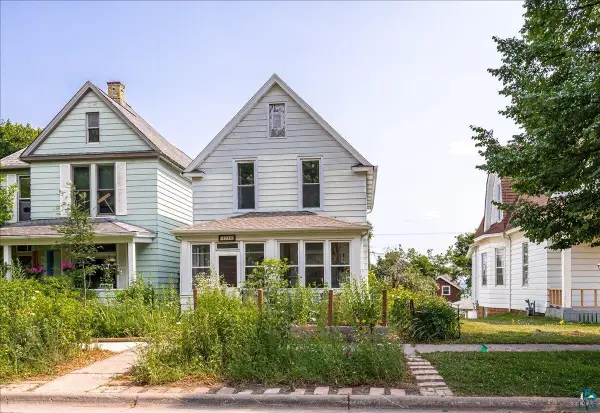 $214,900Active3 beds 1 baths1,206 sq. ft.
1510 Jefferson St, Duluth, MN 55812
MLS# 6126953Listed by: EDMUNDS COMPANY, LLP - Open Sun, 11:30am to 1pmNew
 $569,900Active3 beds 2 baths2,721 sq. ft.
719 S 64th Ave W, Duluth, MN 55807
MLS# 6126949Listed by: RE/MAX RESULTS - New
 $519,900Active4 beds 3 baths2,624 sq. ft.
5025 Reid Rd, Duluth, MN 55803
MLS# 6126946Listed by: RE/MAX RESULTS


Protect your home and budget from life's surprises with an Assurant Home Warranty, backed by a partner that supports you through every step of homeownership. Explore Plans.
©2026 Century 21 Real Estate LLC. All rights reserved. CENTURY 21®, the CENTURY 21 Logo and C21® are service marks owned by Century 21 Real Estate LLC. Century 21 Real Estate LLC fully supports the principles of the Fair Housing Act and the Equal Opportunity Act. Each office is independently owned and operated. Listing information is deemed reliable but not guaranteed accurate.